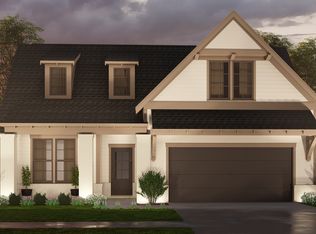
Proposed Construction: **USDA Approved – 100% Financing Available!** Qualified buyers may be eligible to purchase this home with **100% USDA financing and no down payment required**, subject to USDA and lender requirements. **Please note: Seller requires a construction deposit at the time of contract.** The Bradford A plan delivers the best of one-level living with a thoughtfully designed open floor plan and spacious living areas throughout. Open-concept kitchen overlooks the family room, creating an inviting space for everyday living and entertaining. Highlights include a large island and stone countertops in both the kitchen and bathrooms. The private dining room offers ample wall space. The primary suite is tucked away at the rear of the home for added privacy and features an oversized walk-in closet, double vanity, and a tiled shower. Additional conveniences include main-level laundry, garage access, and a flat backyard ideal for outdoor enjoyment.
For sale
$383,000
2000 Chelsea Park Bnd, Chelsea, AL 35043
3beds
1,649sqft
Single Family Residence
Built in 2026
8,712 Square Feet Lot
$382,500 Zestimate®
$232/sqft
$51/mo HOA
What's special
Large islandDouble vanityOversized walk-in closetOne-level livingMain-level laundryTiled shower
- 32 days
- 110
- 12
Zillow last checked:
Listing updated:
Listed by:
Kristie Cotter 970-301-1891,
Harris Doyle Homes
Source: GALMLS,MLS#: 21464367
Facts & features
Interior
Bedrooms & bathrooms
- Bedrooms: 3
- Bathrooms: 2
- Full bathrooms: 2
Rooms
- Room types: Bedroom, Bathroom, Great Room, Kitchen, Master Bathroom, Master Bedroom
Primary bedroom
- Level: First
Bedroom 1
- Level: First
Bedroom 2
- Level: First
Primary bathroom
- Level: First
Bathroom 1
- Level: First
Kitchen
- Features: Stone Counters
- Level: First
Basement
- Area: 0
Heating
- Natural Gas
Cooling
- Central Air, Electric
Appliances
- Included: Dishwasher, Disposal, Microwave, Stainless Steel Appliance(s), Stove-Gas, Gas Water Heater, Tankless Water Heater
- Laundry: Electric Dryer Hookup, Washer Hookup, Main Level, Laundry Room, Yes
Features
- Recessed Lighting, High Ceilings, Crown Molding, Smooth Ceilings, Walk-In Closet(s)
- Flooring: Carpet, Tile, Vinyl
- Attic: Pull Down Stairs,Yes
- Number of fireplaces: 2
- Fireplace features: Gas Log, Great Room, Gas, Outside
Interior area
- Total interior livable area: 1,649 sqft
- Finished area above ground: 1,649
- Finished area below ground: 0
Video & virtual tour
Property
Parking
- Total spaces: 2
- Parking features: Attached, Driveway, Garage Faces Front
- Attached garage spaces: 2
- Has uncovered spaces: Yes
Features
- Levels: One
- Stories: 1
- Patio & porch: Covered, Patio, Porch
- Pool features: In Ground, Fenced, Community
- View description: None
- Waterfront features: No
Lot
- Size: 8,712 Square Feet
Details
- Parcel number: 00.000.00.000
- Special conditions: N/A
Construction
Type & style
- Home type: SingleFamily
- Property subtype: Single Family Residence
Materials
- HardiPlank Type
- Foundation: Slab
Condition
- Year built: 2026
Utilities & green energy
- Water: Public
- Utilities for property: Sewer Connected, Underground Utilities
Community & HOA
Community
- Features: Clubhouse, Fishing, Park, Lake, Sidewalks, Street Lights, Swimming Allowed
- Subdivision: Chelsea Park
HOA
- Has HOA: Yes
- Amenities included: Management, Recreation Facilities
- Services included: Utilities for Comm Areas
- HOA fee: $615 annually
Location
- Region: Chelsea
Financial & listing details
- Price per square foot: $232/sqft
- Price range: $383K - $383K
- Date on market: 9/8/2026
Estimated market value
$382,500
$363,000 - $402,000
$2,098/mo
Price history
| Date | Event | Price |
|---|---|---|
| 9/8/2026 | Listed for sale | $383,000$232/sqft |
Source:  GALMLS #21464367 Report a problem GALMLS #21464367 Report a problem | ||
| 9/7/2026 | Listing removed | $383,000$232/sqft |
Source: GALMLS #21460264 Report a problem | ||
| 7/25/2026 | Listed for sale | $383,000+0.8%$232/sqft |
Source: GALMLS #21460264 Report a problem | ||
| 7/2/2026 | Listing removed | $380,000$230/sqft |
Source: GALMLS #21453252 Report a problem | ||
| 6/27/2026 | Price change | $380,000+0.3%$230/sqft |
Source: GALMLS #21453252 Report a problem | ||
| 6/4/2026 | Price change | $379,000+0.3%$230/sqft |
Source: GALMLS #21453252 Report a problem | ||
| 5/17/2026 | Listed for sale | $378,000$229/sqft |
Source: GALMLS #21453252 Report a problem | ||
| 5/7/2026 | Listing removed | $378,000$229/sqft |
Source: GALMLS #21446242 Report a problem | ||
| 5/1/2026 | Price change | $378,000+0.5%$229/sqft |
Source: GALMLS #21446242 Report a problem | ||
| 4/5/2026 | Price change | $376,000+0.3%$228/sqft |
Source: GALMLS #21446242 Report a problem | ||
| 3/12/2026 | Listed for sale | $375,000$227/sqft |
Source: GALMLS #21446242 Report a problem | ||
Public tax history
Tax history is unavailable.
Monthly payment
Est. payment
Payment breakdown
Explore the cost of this home by adjusting the details. Changes won't be saved.Climate risks
Neighborhood: 35043
Nearby schools
Schools provided by the listing agent
- Elementary: Chelsea Park
- Middle: Chelsea
- High: Chelsea
Source: GALMLS. This data may not be complete. We recommend contacting the local school district to confirm school assignments for this home.
Similar homes
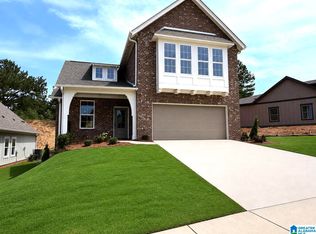
- $375,0004 bd3 ba1.9k sqftAt&t, Chelsea, AL 35043For Sale
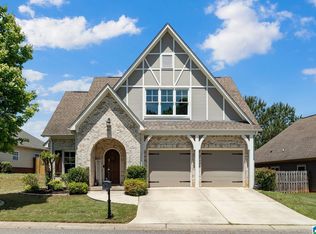
 MLS ID #21466538, Brenda Blanton, eXp Realty, LLC Central. GALMLS
 - $385,0004 bd3 ba2.3k sqftAtt & Spectrum, Chelsea, AL 35043For Sale
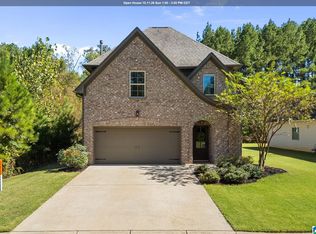 MLS ID #21466563, Bryant Turner, ARC Realty 280. GALMLS
 - $426,0003 bd2 ba2k sqft7000 Chelsea Park Bnd, Chelsea, AL 35043For Sale
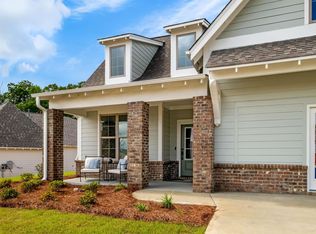 MLS ID #21464823, Kristie Cotter, Harris Doyle Homes. GALMLS
 - from $393,0003 bd2 ba1.7k sqftSawgrass Plan, Longview at Chelsea Park, Chelsea, AL 35043New Construction
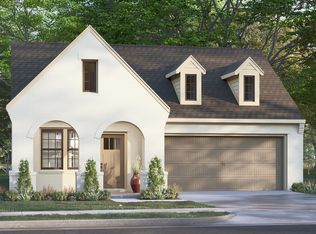 Harris Doyle Homes, Inc.
 - $389,5004 bd3 ba2.2k sqft2059 Springfield Dr, Chelsea, AL 35043For SaleMLS ID #21464181, Leighton Harbuck, ARC Realty - Hoover. GALMLS
- $447,0004 bd3 ba2.2k sqftAt&t, Chelsea, AL 35043For SaleMLS ID #21464373, Kristie Cotter, Harris Doyle Homes. GALMLS
- $459,0254 bd3 ba2.2k sqftAt&t, Chelsea, AL 35043New ConstructionGALMLS
- $349,9003 bd2 ba1.8k sqft3156 Chelsea Park Rdg, Chelsea, AL 35043For SaleMLS ID #21450315, Rhonda Hagemore, Weichert Realtors Cullman. GALMLS
- $479,9004 bd3 ba2.3k sqftTba, Chelsea, AL 35043For SaleMLS ID #21463486, Carolina Gualdron, Real Broker LLC. GALMLS
- $349,9003 bd2 ba2.2k sqft163 Willow View Ln, Wilsonville, AL 35186For SaleMLS ID #21458992, Bethany Sheffield, Real Broker LLC. GALMLS
- $319,9004 bd2 ba1.7k sqft148 Pure Leaf Dr, Wilsonville, AL 35186For SaleMLS ID #21466754, Bethany Sheffield, Real Broker LLC. GALMLS
- $499,0004 bd4 ba2.4k sqftAt&t, Chelsea, AL 35043For SaleMLS ID #21453692, Susan Wiggonton, Keller Williams Metro South. GALMLS
- $459,9004 bd3 ba2.3k sqft151 Townmoor Ln, Sterrett, AL 35147For SaleMLS ID #21464736, Amy Garner, Newcastle Homes, Inc.. GALMLS
- $355,0003 bd2 ba1.7k sqft3275 Chase Ct, Birmingham, AL 35235For SaleMLS ID #21466026, Amy Maziarz, Red Hills Realty, LLC. GALMLS
