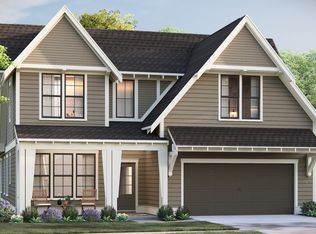
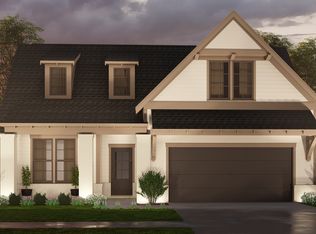
**USDA Approved – 100% Financing Available!** Qualified buyers may be eligible to purchase this home with **100% USDA financing and no down payment required**, subject to USDA and lender requirements. **Please note: Seller requires a construction deposit at the time of contract.** Proposed Construction: The Avery A plan offers comfortable one-level living with a thoughtfully designed open floor plan and generous living spaces. Open-concept kitchen overlooks the family room, making it ideal for both daily living and entertaining. The kitchen features a large island with pendant lighting and stone countertops that continue into the bathrooms. An open dining area provides plenty of space for hosting family and friends. The primary suite is privately located at the rear of the home and includes a walk-in closet, double vanity, and tiled shower. Additional features include main-level laundry, convenient garage access, and a flat backyard perfect for outdoor enjoyment.
For sale
$373,000
1000 Chelsea Park Dr, Chelsea, AL 35043
3beds
1,600sqft
Single Family Residence
Built in 2026
0.3 Acres Lot
$372,600 Zestimate®
$233/sqft
$51/mo HOA
What's special
Stone countertopsDouble vanityWalk-in closetMain-level laundryOpen floor planOpen-concept kitchenGenerous living spaces
- 42 days
- 88
- 5
Zillow last checked:
Listing updated:
Listed by:
Kristie Cotter 970-301-1891,
Harris Doyle Homes
Source: GALMLS,MLS#: 21464821
Facts & features
Interior
Bedrooms & bathrooms
- Bedrooms: 3
- Bathrooms: 2
- Full bathrooms: 2
Rooms
- Room types: Bedroom, Bathroom, Great Room, Kitchen, Master Bathroom, Master Bedroom
Primary bedroom
- Level: First
Bedroom 1
- Level: First
Bedroom 2
- Level: First
Primary bathroom
- Level: First
Bathroom 1
- Level: First
Kitchen
- Features: Stone Counters
- Level: First
Basement
- Area: 0
Heating
- Natural Gas
Cooling
- Central Air, Electric
Appliances
- Included: Dishwasher, Disposal, Microwave, Stainless Steel Appliance(s), Stove-Gas, Gas Water Heater, Tankless Water Heater
- Laundry: Electric Dryer Hookup, Washer Hookup, Main Level, Laundry Room, Yes
Features
- None, High Ceilings, Crown Molding, Smooth Ceilings, Separate Shower, Walk-In Closet(s)
- Flooring: Carpet, Tile, Vinyl
- Attic: Pull Down Stairs,Yes
- Has fireplace: No
Interior area
- Total interior livable area: 1,600 sqft
- Finished area above ground: 1,600
- Finished area below ground: 0
Video & virtual tour
Property
Parking
- Total spaces: 2
- Parking features: Attached, Driveway, Garage Faces Front
- Attached garage spaces: 2
- Has uncovered spaces: Yes
Features
- Levels: One
- Stories: 1
- Patio & porch: Covered, Patio, Porch
- Pool features: In Ground, Fenced, Community
- Has view: Yes
- View description: Mountain(s)
- Waterfront features: No
Lot
- Size: 0.3 Acres
Details
- Parcel number: 00.000.00.000
- Special conditions: N/A
Construction
Type & style
- Home type: SingleFamily
- Property subtype: Single Family Residence
Materials
- HardiPlank Type
- Foundation: Slab
Condition
- Year built: 2026
Utilities & green energy
- Water: Public
- Utilities for property: Sewer Connected, Underground Utilities
Community & HOA
Community
- Subdivision: Chelsea Park
HOA
- Has HOA: Yes
- Amenities included: Management, Recreation Facilities
- Services included: Utilities for Comm Areas
- HOA fee: $615 annually
Location
- Region: Chelsea
Financial & listing details
- Price per square foot: $233/sqft
- Price range: $373K - $373K
- Date on market: 9/12/2026
Estimated market value
$372,600
$354,000 - $391,000
$2,133/mo
Price history
| Date | Event | Price |
|---|---|---|
| 9/12/2026 | Listed for sale | $373,000$233/sqft |
Source:  GALMLS #21464821 Report a problem | ||
| 9/9/2026 | Listing removed | $373,000$233/sqft |
Source: GALMLS #21460262 Report a problem | ||
| 7/25/2026 | Listed for sale | $373,000+0.8%$233/sqft |
Source: GALMLS #21460262 Report a problem | ||
| 7/2/2026 | Listing removed | $370,000$231/sqft |
Source: GALMLS #21453251 Report a problem | ||
| 6/27/2026 | Price change | $370,000+0.3%$231/sqft |
Source: GALMLS #21453251 Report a problem | ||
| 6/4/2026 | Price change | $369,000+0.3%$231/sqft |
Source: GALMLS #21453251 Report a problem | ||
| 5/17/2026 | Listed for sale | $368,000$230/sqft |
Source: GALMLS #21453251 Report a problem | ||
| 5/6/2026 | Listing removed | $368,000$230/sqft |
Source: GALMLS #21446215 Report a problem | ||
| 5/1/2026 | Price change | $368,000+0.5%$230/sqft |
Source: GALMLS #21446215 Report a problem | ||
| 4/5/2026 | Price change | $366,000+0.3%$229/sqft |
Source: GALMLS #21446215 Report a problem | ||
| 3/12/2026 | Listed for sale | $365,000$228/sqft |
Source: GALMLS #21446215 Report a problem | ||
Public tax history
Tax history is unavailable.
Monthly payment
Est. payment
Payment breakdown
Explore the cost of this home by adjusting the details. Changes won't be saved.Climate risks
Neighborhood: 35043
Nearby schools
Schools provided by the listing agent
- Elementary: Chelsea Park
- Middle: Chelsea
- High: Chelsea
Source: GALMLS. This data may not be complete. We recommend contacting the local school district to confirm school assignments for this home.

Similar homes
- $393,0003 bd2 ba1.7k sqftAt&t, Chelsea, AL 35043For Sale
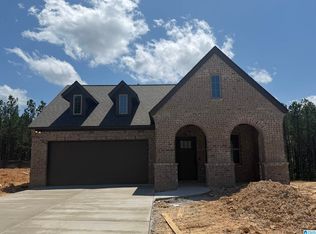
 MLS ID #21467610, Kristie Cotter, Harris Doyle Homes. GALMLS
- $383,0003 bd2 ba1.6k sqftAt&t, Chelsea, AL 35043For Sale
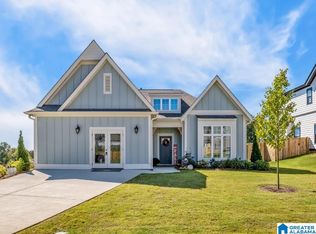 MLS ID #21464367, Kristie Cotter, Harris Doyle Homes. GALMLS
- $426,0003 bd2 ba2k sqft7000 Chelsea Park Bnd, Chelsea, AL 35043For Sale
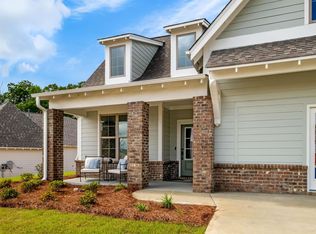 MLS ID #21464823, Kristie Cotter, Harris Doyle Homes. GALMLS
- from $363,9004 bd2 ba2k sqftThe Clayton Plan, Chelsea Acres, Chelsea, AL 35043New Construction
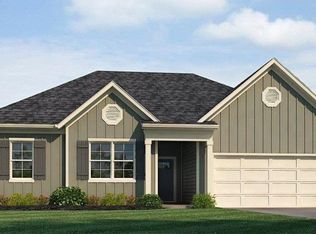 DR Horton
- $447,0004 bd3 ba2.2k sqftAt&t, Chelsea, AL 35043For SaleMLS ID #21464373, Kristie Cotter, Harris Doyle Homes. GALMLS
- $274,9003 bd2 ba1.5k sqft2009 Fairbank Cir, Chelsea, AL 35043For SaleMLS ID #21464700, Cliff Glansen, FlatFee.com. GALMLS
- $459,0254 bd3 ba2.2k sqftAt&t, Chelsea, AL 35043New ConstructionGALMLS
- $349,9004 bd3 ba2.2k sqft584 Foggy Brook Loop, Chelsea, AL 35043New ConstructionGALMLS
