Skip main navigation
Sold for $416,924
  • $416,924

    2185 Chelsea Park Bnd, Chelsea, AL 35043

    3beds
    1,768sqft
    Single Family Residence
    Built in 2026
    0.5 Acres Lot
    $418,100 Zestimate®
    $236/sqft
    $2,129 Estimated rent

    Home value

    $418,100

    $397,000 - $443,000

    $2,129/mo

    Zestimate® history
    Loading
    Loading...

    Owner options

    List your home for rent

    $2,129/mo

    Rent Zestimate®

    Find your next renter with Zillow Rental Manager. Plus, with online applications, you can quickly screen prospective tenants – for free.

    Learn more

    $2,129/mo

    Rent Zestimate®

    Refinance and save

    $3,261/mo

    Est. payment

    Refinancing to a lower rate could help reduce your monthly payments and save thousands over the life of the loan.

    See today's rates

    $3,261/mo

    Est. payment

    Explore your selling options

    Work with a Zillow partner agent

    Leverage their expertise and Zillow's premium Showcase listings to get your home seen by more buyers.

    Get started

    List with your own agent

    Get your home in front of millions of buyers by listing it on Zillow.

    Learn how to do it

    Sell it yourself

    Take full control of how buyers see your home on Zillow by listing For Sale by Owner (FSBO).

    List your home

    What's special

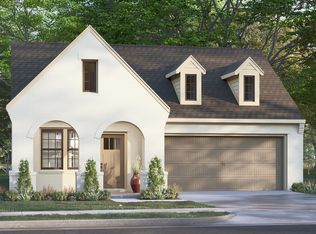
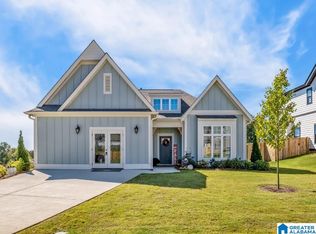
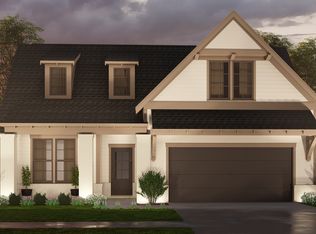
    Sawgrass Floor Plan: Under Construction Longview at Chelsea Park is a charming community offering breathtaking mountain views and outstanding lifestyle amenities, including swimming pools, serene lakes, and a park with a playground. The Sawgrass plan features comfortable one-level living with a thoughtfully designed open floor plan and spacious living areas throughout. Beautiful flooring enhances the main living spaces, while the open-concept kitchen overlooks the dining and family rooms, creating a welcoming setting for everyday living and entertaining. The kitchen showcases a large island with pendant lighting and stone countertops, which continue into the bathrooms. The private primary suite is located at the rear of the home and includes an oversized walk-in closet, double vanity, and tiled shower. Additional highlights include main-level laundry, direct garage access, and a flat backyard perfect for outdoor enjoyment.

    Zillow last checked:

    Listing updated:

    Listed by:

    Kristie Cotter 970-301-1891,

    Harris Doyle Homes

    Bought with:

    Kristie Cotter

    Harris Doyle Homes

    Source: GALMLS,MLS#: 21460296MLS Logo

    Facts & features

    Interior

    Bedrooms & bathrooms
    • Bedrooms: 3
    • Bathrooms: 2
    • Full bathrooms: 2
    Rooms
    • Room types: Bedroom, Bathroom, Great Room, Kitchen, Master Bathroom, Master Bedroom
    Primary bedroom
    • Level: First
    Bedroom 1
    • Level: First
    Bedroom 2
    • Level: First
    Primary bathroom
    • Level: First
    Bathroom 1
    • Level: First
    Kitchen
    • Features: Stone Counters
    • Level: First
    Basement
    • Area: 0
    Heating
    • Natural Gas
    Cooling
    • Central Air, Electric
    Appliances
    • Included: Dishwasher, Disposal, Microwave, Stainless Steel Appliance(s), Stove-Gas, Gas Water Heater, Tankless Water Heater
    • Laundry: Electric Dryer Hookup, Washer Hookup, Main Level, Laundry Room, Yes
    Features
    • Recessed Lighting, High Ceilings, Crown Molding, Smooth Ceilings, Walk-In Closet(s)
    • Flooring: Carpet, Tile, Vinyl
    • Attic: Pull Down Stairs,Yes
    • Number of fireplaces: 2
    • Fireplace features: Gas Log, Great Room, Gas, Outside
    Interior area
    • Total interior livable area: 1,768 sqft
    • Finished area above ground: 1,768
    • Finished area below ground: 0

    Property

    Parking
    • Total spaces: 2
    • Parking features: Attached, Driveway, Garage Faces Front
    • Attached garage spaces: 2
    • Has uncovered spaces: Yes
    Features
    • Levels: One
    • Stories: 1
    • Patio & porch: Covered, Patio, Porch
    • Pool features: In Ground, Fenced, Community
    • View description: None
    • Waterfront features: No
    Lot
    • Size: 0.5 Acres
    Details
    • Parcel number: 00.000.00.000
    • Special conditions: N/A

    Construction

    Type & style
    • Home type: SingleFamily
    • Property subtype: Single Family Residence
    Materials
    • HardiPlank Type
    • Foundation: Slab
    Condition
    • Year built: 2026

    Utilities & green energy

    • Water: Public
    • Utilities for property: Sewer Connected, Underground Utilities

    Community & HOA

    Community
    • Features: Clubhouse, Fishing, Park, Lake, Sidewalks, Street Lights, Swimming Allowed
    • Subdivision: Chelsea Park
    HOA
    • Has HOA: Yes
    • Amenities included: Management, Recreation Facilities
    • Services included: Utilities for Comm Areas
    • HOA fee: $615 annually
    Location
    • Region: Chelsea

    Financial & listing details

    • Price per square foot: $236/sqft
    • Price range: $416.9K - $416.9K
    • Date on market: 7/26/2026

    Price history

    DateEventPrice
    8/13/2026Sold$416,924$236/sqft
    Source: GALMLS #21460296 Report a problem
    7/26/2026Pending sale$416,924$236/sqft
    Source: GALMLS #21460296 Report a problem

    Public tax history

    Tax history is unavailable.

    Neighborhood: 35043

    Nearby schools

    GreatSchools rating
    Schools provided by the listing agent
    • Elementary: Chelsea Park
    • Middle: Chelsea
    • High: Chelsea

    Source: GALMLS. This data may not be complete. We recommend contacting the local school district to confirm school assignments for this home.

    Get a cash offer in 3 minutes
    Find out how much your home could sell for in as little as 3 minutes with a no-obligation cash offer.
    Estimated market value
    $418,100
    Get a cash offer in 3 minutes
    Find out how much your home could sell for in as little as 3 minutes with a no-obligation cash offer.
    Estimated market value
    $418,100