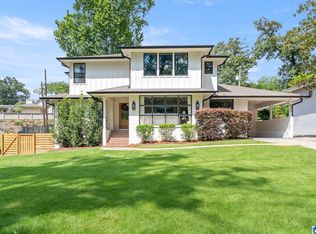
In the heart of English Village, this stunning 1927 home blends historic charm with thoughtful updates and the added flexibility of a guest house. Offering 3 bedrooms and 3.5 baths, it is just minutes from Downtown and walkable to the Botanical Gardens, Birmingham Zoo, English Village, and Mountain Brook Village. The main level features a formal living room with a fireplace, a spacious den with built-ins, arched doorways, a formal dining room, and an updated kitchen with stainless steel appliances, and new hardwood floors! The kitchen, dining room, and den open to the beautifully landscaped, fenced backyard. Upstairs, you'll find two bedrooms, two full baths, and a spacious primary suite with tall ceilings, a walk-in closet, and French doors leading to a private balcony. The 517± sq ft guest house includes a studio space, potential kitchenette, and a full bath. This home is a rare opportunity in one of Mountain Brook's most desirable and walkable neighborhoods!
Pending
$1,695,000
2459 Fairway Dr, Birmingham, AL 35213
3beds
2,990sqft
:
Get pre-qualified$9,738/mo
Single Family Residence
Built in 1927
0.29 Acres Lot
$-- Zestimate®
$567/sqft
$-- HOA
What's special
- 44 days |
- 247 |
- 3 |
Likely to sell faster than
Zillow last checked:
Listing updated:
Listed by:
Lynlee Hughes 205-936-0314,
ARC Realty Mountain Brook
Source: GALMLS,MLS#: 21455716
Facts & features
Interior
Bedrooms & bathrooms
- Bedrooms: 3
- Bathrooms: 4
- Full bathrooms: 3
- 1/2 bathrooms: 1
Rooms
- Room types: Bedroom, Den/Family (ROOM), Dining Room, Bathroom, Half Bath (ROOM), Keeping Room (ROOM), Kitchen, Master Bathroom, Master Bedroom
Primary bedroom
- Level: Second
Bedroom 1
- Level: Second
Bedroom 2
- Level: Second
Primary bathroom
- Level: Second
Bathroom 1
- Level: First
Bathroom 3
- Level: Second
Dining room
- Level: First
Family room
- Level: First
Kitchen
- Features: Stone Counters, Kitchen Island
- Level: First
Living room
- Level: First
Basement
- Area: 0
Heating
- Natural Gas
Cooling
- Electric
Appliances
- Included: Convection Oven, Gas Cooktop, Dishwasher, Disposal, Microwave, Gas Oven, Plumbed for Gas in Kit, Refrigerator, Stainless Steel Appliance(s), Gas Water Heater
- Laundry: Electric Dryer Hookup, Washer Hookup, Upper Level, Laundry Closet, Yes
Features
- Recessed Lighting, High Ceilings, Crown Molding, Smooth Ceilings, Linen Closet, Tub/Shower Combo, Walk-In Closet(s)
- Flooring: Hardwood
- Doors: French Doors
- Basement: Partial,Unfinished,Block
- Attic: Pull Down Stairs,Yes
- Number of fireplaces: 2
- Fireplace features: Brick (FIREPL), Hearth/Keeping (FIREPL), Living Room, Gas, Wood Burning
Interior area
- Total interior livable area: 2,990 sqft
- Finished area above ground: 2,990
- Finished area below ground: 0
Video & virtual tour
Property
Parking
- Parking features: Driveway, Parking (MLVL)
- Has uncovered spaces: Yes
Features
- Levels: 2+ story
- Patio & porch: Open (PATIO), Patio
- Exterior features: Sprinkler System
- Pool features: None
- Fencing: Fenced
- Has view: Yes
- View description: None
- Waterfront features: No
Lot
- Size: 0.29 Acres
Details
- Additional structures: Guest House
- Parcel number: 2800064011002.000
- Special conditions: N/A
Construction
Type & style
- Home type: SingleFamily
- Property subtype: Single Family Residence
Materials
- Brick
- Foundation: Basement
Condition
- Year built: 1927
Utilities & green energy
- Water: Public
- Utilities for property: Sewer Connected, Underground Utilities
Community & HOA
Community
- Subdivision: English Village
Location
- Region: Birmingham
Financial & listing details
- Price per square foot: $567/sqft
- Tax assessed value: $1,259,900
- Annual tax amount: $13,681
- Price range: $1.7M - $1.7M
- Date on market: 6/10/2026
Estimated market value
Not available
Estimated sales range
Not available
$3,793/mo
Price history
| Date | Event | Price |
|---|---|---|
| 6/22/2026 | Pending sale | $1,695,000$567/sqft |
Source:  GALMLS #21455716 Report a problem GALMLS #21455716 Report a problem | ||
| 6/16/2026 | Listed for sale | $1,695,000+13%$567/sqft |
Source: GALMLS #21455716 Report a problem | ||
| 4/12/2024 | Sold | $1,499,900$502/sqft |
Source: GALMLS #21380840 Report a problem | ||
| 4/8/2024 | Pending sale | $1,499,900$502/sqft |
Source: GALMLS #21380840 Report a problem | ||
| 4/3/2024 | Listed for sale | $1,499,900+10.3%$502/sqft |
Source: GALMLS #21380840 Report a problem | ||
| 8/30/2023 | Sold | $1,360,000-1.1%$455/sqft |
Source: GALMLS #1359113 Report a problem | ||
| 7/13/2023 | Contingent | $1,375,000$460/sqft |
Source: GALMLS #1359113 Report a problem | ||
| 7/11/2023 | Listed for sale | $1,375,000+432.9%$460/sqft |
Source: GALMLS #1359113 Report a problem | ||
| 10/7/1998 | Sold | $258,000$86/sqft |
Source: Public Record Report a problem | ||
Public tax history
| Year | Property taxes | Tax assessment |
|---|---|---|
| 2025 | $13,681 +26.4% | $126,000 +26.3% |
| 2024 | $10,825 -3.7% | $99,800 -3.7% |
| 2023 | $11,242 +15.3% | $103,620 +15.2% |
| 2022 | $9,753 +27.9% | $89,960 +27.7% |
| 2021 | $7,625 -8.4% | $70,440 -8.4% |
| 2020 | $8,325 +20.3% | $76,860 +9.1% |
| 2019 | $6,921 +8.5% | $70,440 +8.5% |
| 2018 | $6,376 +9.9% | $64,940 +9.8% |
| 2017 | $5,804 -4.7% | $59,160 -4.6% |
| 2016 | $6,089 +4.9% | $62,040 +4.9% |
| 2015 | $5,804 +19.9% | $59,160 +5.7% |
| 2014 | $4,839 -6.4% | $55,980 |
| 2013 | $5,167 | $55,980 +7.3% |
| 2012 | $5,167 -0.7% | $52,190 -0.7% |
| 2011 | $5,203 | $52,560 |
| 2010 | $5,203 | $52,560 |
| 2009 | $5,203 -15.5% | $52,560 -15.5% |
| 2008 | $6,155 +10.4% | $62,170 +10.3% |
| 2007 | $5,577 +1.3% | $56,340 +1.3% |
| 2006 | $5,503 +8.5% | $55,590 +8.5% |
| 2005 | $5,074 +25.9% | $51,250 -36.6% |
| 2004 | $4,031 +27.7% | $80,840 +27.9% |
| 2003 | $3,157 +24.9% | $63,200 +147.6% |
| 2002 | $2,527 0% | $25,530 |
| 2001 | $2,528 | $25,530 |
| 2000 | $2,528 | $25,530 |
Find assessor info on the county website
Monthly payment
Est. payment
Payment breakdown
Explore the cost of this home by adjusting the details. Changes won't be saved.Climate risks
Neighborhood: 35213
Nearby schools
GreatSchools rating
- 10/10Crestline Elementary SchoolGrades: PK-6Distance: 1.5 mi
- 10/10Mt Brook Jr High SchoolGrades: 7-9Distance: 1.3 mi
- 10/10Mt Brook High SchoolGrades: 10-12Distance: 3.8 mi
Schools provided by the listing agent
- Elementary: Mountain Brook
- Middle: Mountain Brook
- High: Mountain Brook
Source: GALMLS. This data may not be complete. We recommend contacting the local school district to confirm school assignments for this home.
- $1,674,8005 bd4 ba3.9k sqft2455 Fairway Dr, Birmingham, AL 35213Off Market
- $2,552,6003 bd3 ba4.6k sqft2463 Fairway Dr, Birmingham, AL 35213Off Market

- $2,367,5004 bd4 ba3.2k sqft2445 Fairway Dr, Birmingham, AL 35213Sold

- $--1 bd1 ba-- sqft2848 Fairway Dr APT 202A, Birmingham, AL 35213Off Market

- $1,370,1003 bd3 ba2.6k sqft2432 Park Ln S, Birmingham, AL 35213Off Market
- $1,337,5003 bd3 ba2.6k sqft2432 Park Ln, Birmingham, AL 35213Off Market
- $2,037,0004 bd3 ba5.9k sqft2428 Park Ln, Birmingham, AL 35213Off Market
- $---- bd-- ba-- sqft2840 Fairway Dr APT 181A, Birmingham, AL 35213Off Market
A local agent can set up tours, give advice and negotiate with sellers.
Similar homes
- $965,0005 bd3 ba3.3k sqft3813 Rockbrook Circle Mountain Brk, Birmingham, AL 35213For Sale

 MLS ID #21457343, Dana Norton, RealtySouth-MB-Cahaba Rd. GALMLS
 - $1,195,0005 bd4 ba2.8k sqftSpectrum, Homewood, AL 35209For Sale
 MLS ID #21458324, Barbara Wheeler, ARC Realty - Homewood. GALMLS
 - $1,399,0005 bd6 ba3.9k sqft4500 Old Brook Trl, Birmingham, AL 35243For Sale
 MLS ID #21447852, Virginia Hornbuckle, ARC Realty Vestavia. GALMLS
 - $1,100,0004 bd4 ba3.7k sqftAtt / Spectrum, Vestavia, AL 35243For Sale
 MLS ID #21458228, David Dutton, LAH Sotheby's International Realty Crestline. GALMLS
 - $1,190,0004 bd4 ba4.2k sqft1724 Indian Creek Dr, Vestavia, AL 35243For SaleMLS ID #21455367, Patti Henderson, Smartway Real Estate LLC. GALMLS
- $859,9004 bd3 ba3k sqftAt&t, Birmingham, AL 35243For SaleMLS ID #21459578, John Hereford, RE/MAX Advantage. GALMLS
- $999,0005 bd6 ba4.4k sqftCharter, Birmingham, AL 35223For SaleMLS ID #21457806, Jane Huston Crommelin, Ray & Poynor Properties. GALMLS
- $1,289,0004 bd4 ba3.8k sqftUnknown, Mountain Brook, AL 35223For SaleMLS ID #21456508, David Tanner, LAH Sotheby's International Realty Crestline. GALMLS
- $950,0005 bd4 ba4k sqftMint Mobile, Birmingham, AL 35222For SaleMLS ID #21455941, Kyle Bedgood, eXp Realty, LLC Central. GALMLS
- $949,0003 bd2 ba1.8k sqft141 E Glenwood Dr, Homewood, AL 35209For SaleMLS ID #21458129, Charles Perlis, LAH Sotheby's International Realty Homewood. GALMLS
- $1,250,0002 bd2 ba1.7k sqft2400 Cahaba Rd Suite 260, Mountain Brook, AL 35223For SaleMLS ID #21452843, Stephanie Robinson, RealtySouth-MB-Cahaba Rd. GALMLS
- $925,0003 bd2 ba1.8k sqft1507 Valley Pl, Birmingham, AL 35209For SaleMLS ID #21448055, Malori Harry, LAH Sotheby's International Realty Homewood. GALMLS
- $965,0005 bd5 ba4.3k sqft2805 Overton Rd, Mountain Brook, AL 35223For SaleMLS ID #21445502, John Bagby, ARC Realty Mountain Brook. GALMLS
- $940,0005 bd4 ba4k sqftAtt, Vestavia, AL 35243For SaleMLS ID #21456176, Zoe Langner, Keller Williams Realty Vestavia. GALMLS
- $1,250,0004 bd4 ba4.1k sqftSpectrum, Homewood, AL 35209For SaleMLS ID #21456175, Julie Harris, ARC Realty Mountain Brook. GALMLS
- $850,0003 bd3 ba2.5k sqft3737 Villa Dr, Irondale, AL 35210For SaleMLS ID #21458088, Betsy Reamer, RealtySouth-MB-Crestline. GALMLS
- $1,150,0004 bd4 ba3.6k sqft3332 Southbend Cir, Birmingham, AL 35216For SaleMLS ID #21458130, Jana Hanna, RealtySouth-OTM-Acton Rd. GALMLS
- $1,395,0004 bd4 ba3.2k sqft3304 Southbend Cir, Birmingham, AL 35216For SaleMLS ID #21451004, Lauren Preston, Keller Williams Realty Vestavia. GALMLS
- $999,0005 bd5 ba3.5k sqft871 Southbend Ln, Birmingham, AL 35216For SaleMLS ID #21456664, Nicole Hardekopf, ARC Realty Vestavia. GALMLS
- $875,0005 bd4 ba4.1k sqftSpectrum, Pelham, AL 35124For SaleMLS ID #21459490, Amy Light, CVR Holdings Inc. -Ethos International Real Estate. GALMLS
