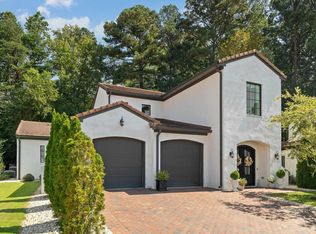
Luxury, convenience, and low-maintenance living come together in this move-in ready home in the gated community of Villa on Old Leeds. Located just minutes from Mountain Brook with the benefit of lower taxes, this beautifully updated home features rich hardwoods, an open floor plan, and abundant natural light. The chef’s kitchen boasts a large island, gas cooktop, and walk-in pantry, flowing seamlessly into the living and dining areas. Enjoy your private outdoor retreat with a covered patio, expanded brick paver terrace, outdoor kitchen, and beautifully renovated landscaping. Upstairs, the spacious primary suite offers a spa-like bath, oversized walk-in closet, and covered balcony. A loft, two additional bedrooms, renovated laundry room, 22kW Generac generator, Viking refrigerator, and Speed Queen washer and dryer complete this exceptional home. Resort-style amenities include a pool, fitness center, clubhouse, gazebo, and outdoor fireplace. Schedule your showing today!
For sale
Price cut: $25K (9/11)
$799,900
3737 Villa Dr, Irondale, AL 35210
3beds
2,558sqft
Single Family Residence
Built in 2020
7,840 Square Feet Lot
$788,600 Zestimate®
$313/sqft
$500/mo HOA
What's special
- 111 days
- 228
- 6
Zillow last checked:
Listing updated:
Listed by:
Betsy Reamer 256-302-2576,
RealtySouth-MB-Crestline
Source: GALMLS,MLS#: 21458088
Facts & features
Interior
Bedrooms & bathrooms
- Bedrooms: 3
- Bathrooms: 3
- Full bathrooms: 2
- 1/2 bathrooms: 1
Rooms
- Room types: Bedroom, Dining Room, Bathroom, Half Bath (ROOM), Kitchen, Loft, Master Bathroom, Master Bedroom
Primary bedroom
- Level: Second
Bedroom 1
- Level: Second
Bedroom 2
- Level: Second
Primary bathroom
- Level: Second
Bathroom 1
- Level: First
Dining room
- Level: First
Kitchen
- Features: Stone Counters, Kitchen Island, Pantry
- Level: First
Living room
- Level: First
Basement
- Area: 0
Heating
- Central
Cooling
- Central Air, Electric, Ceiling Fan(s)
Appliances
- Included: ENERGY STAR Qualified Appliances, Gas Cooktop, Dishwasher, Microwave, Plumbed for Gas in Kit, Refrigerator, Stainless Steel Appliance(s), Tankless Water Heater
- Laundry: Electric Dryer Hookup, Washer Hookup, Main Level, Laundry Room, Laundry (ROOM), Yes
Features
- Recessed Lighting, High Ceilings, Smooth Ceilings, Tray Ceiling(s), Soaking Tub, Linen Closet, Separate Shower, Double Vanity, Tub/Shower Combo, Walk-In Closet(s)
- Flooring: Carpet, Hardwood, Tile
- Doors: French Doors
- Windows: Double Pane Windows
- Attic: Pull Down Stairs,Yes
- Number of fireplaces: 1
- Fireplace features: Gas Starter, Insert, Living Room, Gas
Interior area
- Total interior livable area: 2,558 sqft
- Finished area above ground: 2,558
- Finished area below ground: 0
Video & virtual tour
Property
Parking
- Total spaces: 2
- Parking features: Driveway, Parking (MLVL), Garage Faces Front
- Garage spaces: 2
- Has uncovered spaces: Yes
Features
- Levels: 2+ story,Tri-Level
- Patio & porch: Open (PATIO), Patio, Porch, Covered (DECK), Deck
- Exterior features: Outdoor Grill
- Pool features: In Ground, Community
- View description: None
- Waterfront features: No
Lot
- Size: 7,840 Square Feet
- Features: Interior Lot
Details
- Parcel number: 2400301004030.010
- Special conditions: N/A
Construction
Type & style
- Home type: SingleFamily
- Property subtype: Single Family Residence
Materials
- Brick
- Foundation: Slab
Condition
- Year built: 2020
Utilities & green energy
- Electric: Generator
- Water: Public
- Utilities for property: Sewer Connected, Underground Utilities
Green energy
- Energy efficient items: Thermostat
Community & HOA
Community
- Features: Clubhouse, Gated, Street Lights
- Subdivision: Villas On Old Leeds
HOA
- Has HOA: Yes
- Amenities included: Management, Recreation Facilities
- Services included: Maintenance Grounds, Reserve for Improvements, Utilities for Comm Areas
- HOA fee: $6,000 annually
Location
- Region: Irondale
Financial & listing details
- Price per square foot: $313/sqft
- Tax assessed value: $560,200
- Annual tax amount: $3,454
- Price range: $799.9K - $799.9K
- Date on market: 7/5/2026
- Road surface type: Paved
Estimated market value
$788,600
$749,000 - $828,000
$3,305/mo
Price history
| Date | Event | Price |
|---|---|---|
| 9/11/2026 | Price change | $799,900-3%$313/sqft |
Source:  GALMLS #21458088 Report a problem GALMLS #21458088 Report a problem | ||
| 8/11/2026 | Price change | $824,900-3%$322/sqft |
Source: GALMLS #21458088 Report a problem | ||
| 7/10/2026 | Listed for sale | $850,000+52.1%$332/sqft |
Source: GALMLS #21458088 Report a problem | ||
| 7/2/2021 | Sold | $558,900-1.1%$218/sqft |
Source: GALMLS #1282835 Report a problem | ||
| 5/7/2021 | Price change | $564,900-1.8%$221/sqft |
Source: GALMLS #1282835 Report a problem | ||
| 4/23/2021 | Listed for sale | $575,000+8.5%$225/sqft |
Source: GALMLS #1282835 Report a problem | ||
| 9/20/2019 | Sold | $529,895$207/sqft |
Source: GALMLS #856292 Report a problem | ||
Public tax history
| Year | Property taxes | Tax assessment |
|---|---|---|
| 2025 | $3,454 -0.8% | $56,020 -0.8% |
| 2024 | $3,483 -0.8% | $56,480 -0.8% |
| 2023 | $3,511 -42.8% | $56,940 -47.5% |
| 2022 | $6,140 +110.9% | $108,480 +107.1% |
| 2021 | $2,912 | $52,380 |
| 2020 | $2,912 +134.7% | $52,380 +139% |
| 2019 | $1,241 | $21,920 |
Find assessor info on the county website
Monthly payment
Est. payment
Payment breakdown
Explore the cost of this home by adjusting the details. Changes won't be saved.Climate risks
Neighborhood: 35210
Nearby schools
Schools provided by the listing agent
- Elementary: Irondale
- Middle: Irondale
- High: Shades Valley
Source: GALMLS. This data may not be complete. We recommend contacting the local school district to confirm school assignments for this home.
Similar homes
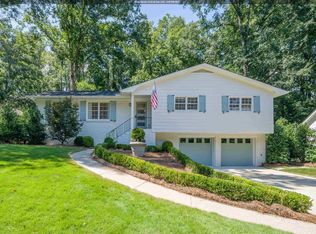
- $769,0004 bd3 ba2.3k sqft4180 Winston Way, Birmingham, AL 35213For Sale
 MLS ID #21467929, Isabelle Lawson, RealtySouth-MB-Cahaba Rd. GALMLS
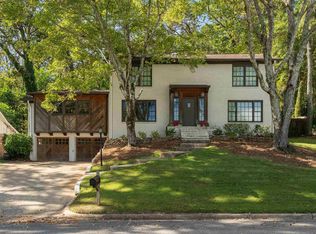
 - $729,9005 bd6 ba3.6k sqftTbd, Birmingham, AL 35213For Sale
 MLS ID #21468034, Buster Leach, RealtySouth-OTM-Acton Rd. GALMLS
 - $725,0005 bd4 ba2.8k sqft4271 Hamlin Pl, Vestavia, AL 35242For Sale
 MLS ID #21463082, Michelle Creamer, ARC Realty Vestavia-Liberty Pk. GALMLS
 - $675,0003 bd4 ba2.8k sqft293 Strathdon Pl, Birmingham, AL 35242For Sale
 MLS ID #21468115, Jamie Goff, ARC Realty - Homewood. GALMLS
 - $799,9003 bd2 ba1.6k sqft1629 Manhattan St, Homewood, AL 35209For SaleMLS ID #21467959, Stacy Flippen, ARC Realty Mountain Brook. GALMLS
- $715,5004 bd4 ba2.9k sqftAt&t, Spectrum, Birmingham, AL 35242For SaleMLS ID #21468078, Diane Godber, Harris Doyle Homes. GALMLS
- $769,9004 bd3 ba3.1k sqftTba, Birmingham, AL 35216For SaleMLS ID #21466586, Megan Twitty Kincaid, ARC Realty Vestavia. GALMLS
- $695,0003 bd3 ba2.8k sqft922 Caledonian Way, Vestavia, AL 35242For SaleMLS ID #21464876, Michelle Creamer, ARC Realty Vestavia-Liberty Pk. GALMLS
- $699,0005 bd4 ba3.2k sqft4852 Heritage Hills Way, Vestavia, AL 35242For SaleMLS ID #21466298, Katie Crommelin, Ray & Poynor Properties. GALMLS
- $729,9003 bd3 ba3k sqft3136 Wellington Pkwy, Birmingham, AL 35243For SaleMLS ID #21465816, Betsy Dreher, Ray & Poynor Properties. GALMLS
- $865,0004 bd4 ba3.2k sqft47 Mount Laurel Ave, Birmingham, AL 35242For SaleMLS ID #21468278, John Palieschesky, Flat Fee Real Estate Birmingha. GALMLS
- $699,0003 bd2 ba1.6k sqft2754 Milner Ct S, Birmingham, AL 35205For SaleMLS ID #21465516, Helen Drennen, RealtySouth-MB-Cahaba Rd. GALMLS
- $675,0004 bd4 ba2.8k sqft400 Vesclub Dr, Vestavia, AL 35216For SaleMLS ID #21466662, Lauren Preston, Keller Williams Realty Vestavia. GALMLS
- $649,9004 bd5 ba2.6k sqft1058 Highland Park Pl, Birmingham, AL 35242For SaleMLS ID #21467946, Sissy Barrett, RE/MAX Advantage. GALMLS
- $799,0004 bd4 ba3.4k sqftAt&t, Birmingham, AL 35242For SaleMLS ID #21466505, Sarah Eddy, ARC Realty Vestavia. GALMLS
- $769,0005 bd4 ba2.9k sqftSpectrum, Birmingham, AL 35226For SaleMLS ID #21466760, Mo Deeb, Mo Deeb Realty Group. GALMLS
- $559,0004 bd3 ba2.8k sqft1088 Grove Park Way, Birmingham, AL 35242For SaleMLS ID #21468460, Jenny St John, Keller Williams Homewood. GALMLS
- $734,9004 bd4 ba3.1k sqftVerizon, Birmingham, AL 35242For SaleMLS ID #21459611, Danny Dambro, ARC Realty 280. GALMLS
- $789,0005 bd4 ba3.5k sqftAt&t, Columbiana, AL 35051For SaleMLS ID #21460434, Candis Keesee, RealtySouth Chelsea Branch. GALMLS
- $889,0004 bd3 ba3.3k sqft1789 Helen Ridge Cir, Birmingham, AL 35243For SaleMLS ID #21463244, Cruz Blanton, eXp Realty, LLC Central. GALMLS
