All Brick New Construction in Crestline Village with beautiful light filled rooms with Viking appliances, Alabama marble. 5 Bedrooms, 5.5 Baths, 2 Car Garage just one block from Crestlline Village & Crestline Elementary with Alley access and a large circular driveway in Front. Gracious Foyer, Cathedral & 12 ft. Ceilings, 2 Laundrys, covered Porch, Master Bedroom on Main, Large Foyer & Powder Bath. Call Buffy with any questions.
Coming soon
$1,898,400
131 Euclid Ave, Birmingham, AL 35213
5beds
3,742sqft
Single Family Residence
Built in 2026
7,405 Square Feet Lot
$694,000 Zestimate®
$507/sqft
$-- HOA
What's special
- 9 hours
- 318
- 28
Zillow last checked:
Listing updated:
Listed by:
Buffy Allen 205-223-5537,
Ray & Poynor Properties
Source: GALMLS,MLS#: 21469644
Facts & features
Interior
Bedrooms & bathrooms
- Bedrooms: 5
- Bathrooms: 6
- Full bathrooms: 5
- 1/2 bathrooms: 1
Rooms
- Room types: Dining Room, Great Room, Half Bath (ROOM), Kitchen, Master Bathroom, Master Bedroom
Primary bedroom
- Level: First
Primary bathroom
- Level: First
Bathroom 1
- Level: First
Dining room
- Level: First
Kitchen
- Features: Stone Counters
- Level: First
Basement
- Area: 0
Heating
- Natural Gas
Cooling
- Central Air
Appliances
- Included: Convection Oven, Gas Cooktop, Disposal, Freezer, Microwave, Electric Oven, Self Cleaning Oven, Plumbed for Gas in Kit, Refrigerator, Stainless Steel Appliance(s), Gas Water Heater
- Laundry: Electric Dryer Hookup, Floor Drain, Washer Hookup, Main Level, Upper Level, Laundry Room, Laundry (ROOM), Yes
Features
- Recessed Lighting, Wet Bar, Smooth Ceilings, Double Shower, Linen Closet, Separate Shower, Double Vanity, Tub/Shower Combo, Walk-In Closet(s)
- Flooring: Hardwood
- Basement: Crawl Space
- Attic: Pull Down Stairs,Yes
- Number of fireplaces: 1
- Fireplace features: Marble (FIREPL), Masonry, Family Room, Gas
Interior area
- Total interior livable area: 3,742 sqft
- Finished area above ground: 3,742
- Finished area below ground: 0
Property
Parking
- Total spaces: 2
- Parking features: Circular Driveway, Driveway, Parking (MLVL), Off Street, Open, Garage Faces Rear
- Garage spaces: 2
- Has uncovered spaces: Yes
Features
- Levels: 2+ story
- Patio & porch: Porch, Covered (DECK), Deck
- Exterior features: Sprinkler System
- Pool features: None
- View description: None
- Waterfront features: No
Lot
- Size: 7,405 Square Feet
Details
- Parcel number: 2800042005005.000
- Special conditions: N/A
Construction
Type & style
- Home type: SingleFamily
- Property subtype: Single Family Residence
Materials
- Brick Over Foundation
Condition
- Year built: 2026
Utilities & green energy
- Water: Public
- Utilities for property: Sewer Connected, Underground Utilities
Community & HOA
Community
- Subdivision: Crestline
Location
- Region: Birmingham
Financial & listing details
- Price per square foot: $507/sqft
- Tax assessed value: $596,100
- Annual tax amount: $6,499
- Price range: $1.9M - $1.9M
- Date on market: 11/7/2026
Estimated market value
$694,000
$597,000 - $812,000
$2,100/mo
Price history
| Date | Event | Price |
|---|---|---|
| 11/22/2024 | Sold | $540,000+2.9%$144/sqft |
Source:  GALMLS #21401222 Report a problem | ||
| 11/3/2024 | Pending sale | $525,000$140/sqft |
Source: GALMLS #21401222 Report a problem | ||
| 10/29/2024 | Listed for sale | $525,000$140/sqft |
Source: GALMLS #21401222 Report a problem | ||
Public tax history
| Year | Property taxes | Tax assessment |
|---|---|---|
| 2025 | $6,499 | $59,620 |
| 2024 | $6,499 +11.5% | $59,620 +11.5% |
| 2023 | $5,829 +14% | $53,480 +14% |
| 2022 | $5,114 -44.9% | $46,920 -44.9% |
| 2021 | $9,276 | $85,100 |
| 2020 | $9,276 +10.1% | $85,100 |
| 2019 | $8,425 +14.4% | $85,100 +14.4% |
| 2018 | $7,368 +0.4% | $74,420 +0.4% |
| 2017 | $7,338 +2.4% | $74,120 +2.4% |
| 2016 | $7,164 +1.7% | $72,360 +1.7% |
| 2015 | $7,045 +14.7% | $71,160 +15% |
| 2014 | $6,143 +5.3% | $61,900 |
| 2013 | $5,835 | $61,900 +5% |
| 2012 | $5,835 -3.6% | $58,940 -3.6% |
| 2011 | $6,055 | $61,160 |
| 2010 | $6,055 | $61,160 |
| 2009 | $6,055 -0.6% | $61,160 -0.6% |
| 2008 | $6,089 +2% | $61,500 +2% |
| 2007 | $5,972 +0.8% | $60,320 +0.8% |
| 2006 | $5,926 +16.9% | $59,860 +16.9% |
| 2005 | $5,071 +21.6% | $51,220 +21.8% |
| 2004 | $4,170 +19.3% | $42,060 +19.4% |
| 2003 | $3,495 +39.2% | $35,240 +39% |
| 2002 | $2,511 | $25,360 |
| 2001 | $2,511 | $25,360 |
| 2000 | $2,511 | $25,360 |
Find assessor info on the county website
Monthly payment
Est. payment
Payment breakdown
Explore the cost of this home by adjusting the details. Changes won't be saved.Climate risks
Neighborhood: 35213
Nearby schools
Schools provided by the listing agent
- Elementary: Crestline
- Middle: Mountain Brook
- High: Mountain Brook
Source: GALMLS. This data may not be complete. We recommend contacting the local school district to confirm school assignments for this home.

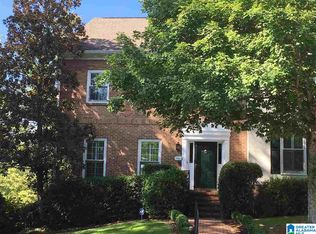
Similar homes
- $1,040,0004 bd3 ba2.2k sqft206 Mountain Ave, Birmingham, AL 35213For Sale
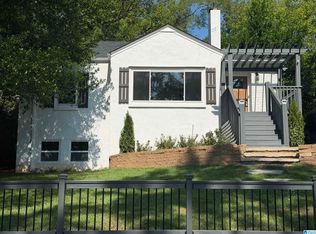
 MLS ID #21464348, Chase Flowers, Flowers Realty Group LLC. GALMLS
- $1,450,0005 bd6 ba4.6k sqft4406 Briarglen Cir, Birmingham, AL 35243For Sale
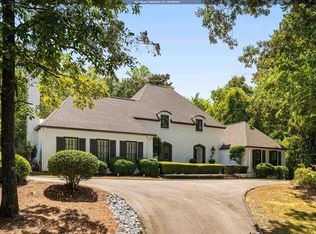 MLS ID #21464721, Ginger Busby, LAH Sotheby's International Realty Homewood. GALMLS
- $1,499,9005 bd5 ba5.4k sqft321 Vesclub Dr, Vestavia Hills, AL 35216For Sale
 MLS ID #21467038, Connie Alexander Jacks, Real Broker LLC. GALMLS
- $1,650,0005 bd5 ba4.4k sqft543 Durham Dr, Homewood, AL 35209For Sale
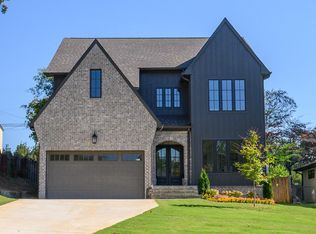 MLS ID #21468052, Guy Bradley, LAH Sotheby's International Realty Homewood. GALMLS
- $1,899,9006 bd5 ba4.5k sqftSpectrum, Birmingham, AL 35243For SaleMLS ID #21455476, Jessica Armstrong, CRE Residential LLC. GALMLS
- $1,295,0005 bd4 ba4.5k sqftTbd, Mountain Brook, AL 35223For SaleMLS ID #21467986, Jane Huston Crommelin, Ray & Poynor Properties. GALMLS
- $1,895,0005 bd5 ba4.6k sqft2116 Blackridge Rd, Hoover, AL 35244For SaleMLS ID #21468069, Julie Kim, RealtySouth-Inverness Office. GALMLS
- $1,195,0004 bd3 ba2.9k sqft1424 Ardsley Pl, Birmingham, AL 35209For SaleMLS ID #21468674, Scott Boudreaux, LAH Sotheby's International Realty Crestline. GALMLS
- $1,190,0005 bd4 ba3.7k sqftAt&t, Birmingham, AL 35216For SaleMLS ID #21468944, Patsy Reed, ARC Realty Pelham Branch. GALMLS
- $1,650,0005 bd5 ba5k sqftAt&t, Birmingham, AL 35216For SaleMLS ID #21457210, Kennedy Kelly, Keller Williams Realty Hoover. GALMLS
- $1,650,0005 bd5 ba4.4k sqft1741 Murray Hill Rd, Birmingham, AL 35216For SaleMLS ID #21464204, Kelly Kirby, Keller Williams Homewood. GALMLS
- $1,399,0004 bd5 ba3.3k sqftAtt, Birmingham, AL 35242For SaleMLS ID #21469048, Kimbo Rutledge, Keller Williams Realty Vestavia. GALMLS
- $1,190,0005 bd4 ba3.9k sqft1514 Milner Cres, Birmingham, AL 35205For SaleMLS ID #21466479, Jeff Richardson, RealtySouth-MB-Crestline. GALMLS
- $1,750,0003 bd2 ba4k sqft5075 Highway 51, Wilsonville, AL 35186For SaleMLS ID #21469107, Chad Beasley, EXP Realty LLC. GALMLS
- $1,100,0005 bd5 ba4.3k sqft1395 Buckhead Rd, Vestavia, AL 35216For SaleMLS ID #21468987, George Lawton, RE/MAX Advantage. GALMLS
- $2,650,0005 bd6 ba4.3k sqft3405 Brook Mountain Ln, Mountain Brk, AL 35223For SaleMLS ID #21456285, Brent Griffis, LIST Birmingham. GALMLS
- $1,550,0004 bd5 ba5.5k sqft266 Shades Crest Rd, Birmingham, AL 35226For SaleMLS ID #21468929, Chase Horton, Real Broker LLC. GALMLS
- $1,299,9995 bd5 ba3.8k sqft4233 Glasscott Xing, Birmingham, AL 35226For SaleMLS ID #21468962, Kelley Sheffield, Keller Williams. GALMLS
- $1,995,0004 bd4 ba2.9k sqft175 Saunders Bridge Rd, Sterrett, AL 35147For SaleMLS ID #21466910, Jane Huston Crommelin, Ray & Poynor Properties. GALMLS
- $1,095,0003 bd4 ba2.9k sqft2117 Morris Ave #1, Birmingham, AL 35203For SaleMLS ID #21469165, Ginger Busby, LAH Sotheby's International Realty Homewood. GALMLS
