Skip main navigation
Off market
  • $1,069,800

    100 Club Village Dr #100, Birmingham, AL 35213

    3beds
    3,068sqft
    Condominium
    Built in 1984
    -- sqft lot
    $1,069,800 Zestimate®
    $349/sqft
    $4,506 Estimated rent

    Home value

    $1,069,800

    $941,000 - $1.23M

    $4,506/mo

    Zestimate® history
    Loading
    Loading...

    Owner options

    List your home for rent

    $4,506/mo

    Rent Zestimate®

    Find your next renter with Zillow Rental Manager. Plus, with online applications, you can quickly screen prospective tenants – for free.

    Learn more

    $4,506/mo

    Rent Zestimate®

    Refinance and save

    $5,067/mo

    Est. payment

    Refinancing to a lower rate could help reduce your monthly payments and save thousands over the life of the loan.

    See today's rates

    $5,067/mo

    Est. payment

    Explore your selling options

    Work with a Zillow partner agent

    Leverage their expertise and Zillow's premium Showcase listings to get your home seen by more buyers.

    Get started

    List with your own agent

    Get your home in front of millions of buyers by listing it on Zillow.

    Learn how to do it

    Sell it yourself

    Take full control of how buyers see your home on Zillow by listing For Sale by Owner (FSBO).

    List your home

    What's special

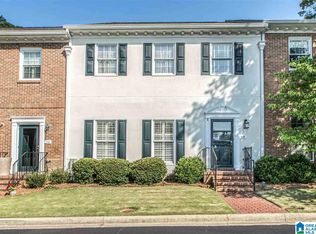
    RARE opportunity for spacious end unit at Club Village condos!!! These wonderful townhouses don't become available often! Four complete floors with an elevator that services all four floors for your conveyance and easy living. The finished basement is man cave or women cave ready. A quick ride up to the fourth floor with an incredible view of the city and a quiet serene space all to yourself. If you want to live in the heart of Crestline Village don't miss your chance.

    This property is off market, which means it's not currently listed for sale or rent on Zillow. This may be different from what's available on other websites or public sources.

    Zillow last checked:

    Listing updated:

    Listed by:

    Scott Long 205-447-9922,

    RMI Realty Group

    Bought with:

    Helen Drennen

    RealtySouth-MB-Cahaba Rd

    Source: GALMLS,MLS#: 760487MLS Logo

    Facts & features

    Interior

    Bedrooms & bathrooms
    • Bedrooms: 3
    • Bathrooms: 5
    • Full bathrooms: 3
    • 1/2 bathrooms: 2
    Rooms
    • Room types: Bonus Room, Great Room, Kitchen, Master Bathroom, Master Bedroom
    Primary bedroom
    • Level: Second
    Primary bathroom
    • Level: Second
    Kitchen
    • Level: First
    Basement
    • Area: 800
    Heating
    • Natural Gas
    Cooling
    • Central Air, Dual
    Appliances
    • Included: Gas Cooktop, Electric Oven, Gas Water Heater
    • Laundry: Electric Dryer Hookup, Washer Hookup, In Basement, Other, Yes
    Features
    • Elevator, Multiple Staircases, High Ceilings, Smooth Ceilings, Linen Closet, Separate Shower, Double Vanity, Tub/Shower Combo, Walk-In Closet(s)
    • Flooring: Carpet, Hardwood, Tile
    • Basement: Full,Finished,Block
    • Attic: Walk-In,Yes
    • Number of fireplaces: 1
    • Fireplace features: Gas Starter, Great Room, Gas, Wood Burning
    Interior area
    • Total interior livable area: 3,068 sqft
    • Finished area above ground: 2,268
    • Finished area below ground: 800

    Property

    Parking
    • Total spaces: 8
    • Parking features: Basement, Driveway, Garage Faces Rear
    • Attached garage spaces: 4
    • Carport spaces: 4
    • Covered spaces: 8
    • Has uncovered spaces: Yes
    Features
    • Levels: 2+ story
    • Patio & porch: Open (DECK), Deck
    • Exterior features: None
    • Pool features: None
    • Has view: Yes
    • View description: City
    • Waterfront features: No
    Details
    • Parcel number: 2800042006007.302
    • Special conditions: N/A
    • Other equipment: Home Theater, Intercom

    Construction

    Type & style
    • Home type: Condo
    • Property subtype: Condominium
    Materials
    • Brick
    • Foundation: Basement
    Condition
    • Year built: 1984

    Utilities & green energy

    • Water: Public
    • Utilities for property: Sewer Connected, Underground Utilities

    Community & HOA

    Community
    • Subdivision: Club Village Condo
    Location
    • Region: Birmingham

    Financial & listing details

    • Price per square foot: $349/sqft
    • Price range: $557K - $1.1M
    • Date on market: 4/22/2025

    Price history

    DateEventPrice
    9/29/2016Sold$557,000$182/sqft
    Source: GALMLS #760487 Report a problem

    Public tax history

    Tax history is unavailable.

    Neighborhood: 35213

    Nearby schools

    GreatSchools rating
    Schools provided by the listing agent
    • Elementary: Crestline
    • Middle: Mountain Brook
    • High: Mountain Brook

    Source: GALMLS. This data may not be complete. We recommend contacting the local school district to confirm school assignments for this home.

    Get a cash offer in 3 minutes
    Find out how much your home could sell for in as little as 3 minutes with a no-obligation cash offer.
    Estimated market value
    $1,069,800
    Get a cash offer in 3 minutes
    Find out how much your home could sell for in as little as 3 minutes with a no-obligation cash offer.
    Estimated market value
    $1,069,800