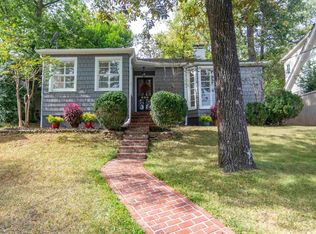
Welcome to 206 Mountain Avenue, a beautifully renovated Crestline hillside cottage with mid-century influence, thoughtfully updated from top to bottom while preserving the character that makes this home special. The bright, inviting exterior sets the tone for a completely refreshed interior featuring an updated kitchen, renovated bathrooms, new flooring, refinished hardwoods, updated lighting, fixtures, paint and finishes throughout. Room in the basement has a closet and window and could be used as a 4th bedroom or a Family Room for entertainment. Major improvements include a NEW roof, NEW HVAC system and NEW water heater, plus an upgraded drainage system with two sump pumps. Outside, enjoy refreshed landscaping, multiple outdoor spaces and a backyard basketball court ready for hours of play and fun. Move-in ready and full of character, this home blends timeless style with modern convenience in one of Crestline’s most desirable settings. Schedule your showing today!
For sale
$1,080,000
206 Mountain Ave, Birmingham, AL 35213
4beds
2,275sqft
Single Family Residence
Built in 1946
7,405 Square Feet Lot
$-- Zestimate®
$475/sqft
$-- HOA
What's special
- 18 days
- 2,189
- 86
Likely to sell faster than
Zillow last checked:
Listing updated:
Listed by:
Chase Flowers 205-829-0459,
Flowers Realty Group LLC
Source: GALMLS,MLS#: 21464348
Facts & features
Interior
Bedrooms & bathrooms
- Bedrooms: 4
- Bathrooms: 3
- Full bathrooms: 3
Rooms
- Room types: Bedroom, Dining Room, Bathroom, Kitchen, Master Bathroom, Master Bedroom
Primary bedroom
- Level: First
Bedroom 1
- Level: First
Bedroom 2
- Level: First
Bedroom 3
- Level: Basement
Primary bathroom
- Level: First
Bathroom 1
- Level: First
Dining room
- Level: First
Kitchen
- Features: Stone Counters, Eat-in Kitchen
- Level: First
Living room
- Level: First
Basement
- Area: 630
Heating
- Central, Electric
Cooling
- Central Air, Electric, Ceiling Fan(s)
Appliances
- Included: ENERGY STAR Qualified Appliances, Gas Cooktop, Dishwasher, Gas Oven, Plumbed for Gas in Kit, Refrigerator, Stainless Steel Appliance(s), Electric Water Heater
- Laundry: Electric Dryer Hookup, Washer Hookup, Main Level, Laundry Room, Yes
Features
- Recessed Lighting, High Ceilings, Linen Closet, Separate Shower, Tub/Shower Combo, Walk-In Closet(s)
- Flooring: Hardwood, Tile, Vinyl
- Windows: Double Pane Windows, ENERGY STAR Qualified Windows
- Basement: Partial,Finished,Daylight
- Attic: Pull Down Stairs,Yes
- Number of fireplaces: 1
- Fireplace features: Stone, Living Room, Wood Burning
Interior area
- Total interior livable area: 2,275 sqft
- Finished area above ground: 1,645
- Finished area below ground: 630
Video & virtual tour
Property
Parking
- Parking features: Driveway, Off Street
- Has uncovered spaces: Yes
Features
- Levels: One
- Stories: 1
- Patio & porch: Open (PATIO), Patio, Porch
- Exterior features: Lighting
- Pool features: None
- Fencing: Fenced
- View description: None
- Waterfront features: No
Lot
- Size: 7,405 Square Feet
Details
- Parcel number: 2300333003036.000
- Special conditions: N/A
Construction
Type & style
- Home type: SingleFamily
- Property subtype: Single Family Residence
Materials
- Stucco
- Foundation: Basement
Condition
- Year built: 1946
Utilities & green energy
- Water: Public
- Utilities for property: Sewer Connected, Underground Utilities
Community & HOA
Community
- Subdivision: Crestline
Location
- Region: Birmingham
Financial & listing details
- Price per square foot: $475/sqft
- Tax assessed value: $678,100
- Annual tax amount: $7,339
- Price range: $1.1M - $1.1M
- Date on market: 9/8/2026
Estimated market value
Not available
Estimated sales range
Not available
Not available
Price history
| Date | Event | Price |
|---|---|---|
| 9/9/2026 | Listed for sale | $1,080,000+72.8%$475/sqft |
Source:  GALMLS #21464348 Report a problem GALMLS #21464348 Report a problem | ||
| 1/22/2026 | Sold | $625,000+13.6%$275/sqft |
Source: GALMLS #21441834 Report a problem | ||
| 1/17/2023 | Listing removed | -- |
Source: Zillow Rentals Report a problem | ||
| 12/29/2022 | Listed for rent | $2,800$1/sqft |
Source: Zillow Rentals Report a problem | ||
| 12/14/2022 | Listing removed | -- |
Source: GALMLS #1329412 Report a problem | ||
| 11/7/2022 | Price change | $550,000-6.8%$242/sqft |
Source: GALMLS #1329412 Report a problem | ||
| 10/24/2022 | Price change | $590,000-1.7%$259/sqft |
Source: GALMLS #1329412 Report a problem | ||
| 8/20/2022 | Price change | $600,000-6.2%$264/sqft |
Source: GALMLS #1329412 Report a problem | ||
| 8/16/2022 | Listed for sale | $639,900+51.3%$281/sqft |
Source: GALMLS #1329412 Report a problem | ||
| 3/6/2019 | Sold | $423,000-1.4%$186/sqft |
Source: GALMLS #838739 Report a problem | ||
| 2/7/2019 | Pending sale | $429,000$189/sqft |
Source: RealtySouth #838739 Report a problem | ||
| 2/4/2019 | Listed for sale | $429,000$189/sqft |
Source: RealtySouth-MB-Cahaba Rd #838739 Report a problem | ||
| 7/20/2017 | Listing removed | $429,000$189/sqft |
Source: RealtySouth #784060 Report a problem | ||
| 6/1/2017 | Price change | $429,000-2.3%$189/sqft |
Source: RealtySouth #784060 Report a problem | ||
| 4/10/2017 | Listed for sale | $439,000+15.7%$193/sqft |
Source: RealtySouth #784060 Report a problem | ||
| 5/29/2015 | Sold | $379,500+38%$167/sqft |
Source: GALMLS #625252 Report a problem | ||
| 12/10/2008 | Sold | $275,000-22.8%$121/sqft |
Source: Public Record Report a problem | ||
| 3/6/2007 | Sold | $356,081-10.5%$157/sqft |
Source: Public Record Report a problem | ||
| 12/3/2001 | Sold | $398,000$175/sqft |
Source: Public Record Report a problem | ||
Public tax history
| Year | Property taxes | Tax assessment |
|---|---|---|
| 2025 | $7,339 | $67,820 |
| 2024 | $7,339 +11.4% | $67,820 +11.3% |
| 2023 | $6,587 +15.2% | $60,920 +15% |
| 2022 | $5,720 +14.9% | $52,960 +14.7% |
| 2021 | $4,978 | $46,160 |
| 2020 | $4,978 -45.5% | $46,160 |
| 2019 | $9,138 +11% | $46,160 -44.5% |
| 2018 | $8,235 +108.1% | $83,180 +105.4% |
| 2017 | $3,957 +1.6% | $40,500 +1.6% |
| 2016 | $3,895 +2.4% | $39,880 +2.4% |
| 2015 | $3,802 +11% | $38,940 +11% |
| 2014 | $3,425 +5.6% | $35,080 |
| 2013 | $3,242 | $35,080 +7.1% |
| 2012 | $3,242 -3.5% | $32,750 -3.5% |
| 2011 | $3,359 | $33,930 |
| 2010 | $3,359 +20.7% | $33,930 +20.7% |
| 2005 | $2,783 +17.1% | $28,110 -41.4% |
| 2004 | $2,376 +18.2% | $48,000 +18.2% |
| 2003 | $2,011 +24.1% | $40,620 +148.1% |
| 2002 | $1,621 | $16,370 |
| 2001 | $1,621 | $16,370 |
| 2000 | $1,621 | $16,370 |
Find assessor info on the county website
Monthly payment
Est. payment
Payment breakdown
Explore the cost of this home by adjusting the details. Changes won't be saved.Climate risks
Neighborhood: 35213
Nearby schools
Schools provided by the listing agent
- Elementary: Crestline
- Middle: Mountain Brook
- High: Mountain Brook
Source: GALMLS. This data may not be complete. We recommend contacting the local school district to confirm school assignments for this home.
Similar homes
- $875,0005 bd3 ba2.8k sqftAt&t, Homewood, AL 35209For Sale
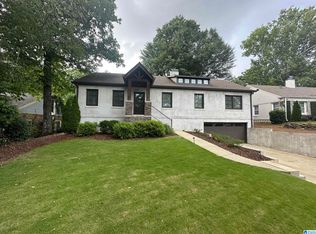
 MLS ID #21456083, Tony Fiore, ARC Realty Vestavia. GALMLS
 - $749,0003 bd2 ba1.6k sqft2754 Milner Ct S, Birmingham, AL 35205For Sale
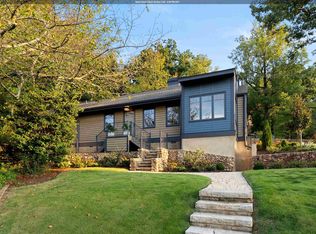 MLS ID #21465516, Helen Drennen, RealtySouth-MB-Cahaba Rd. GALMLS
 - $799,0004 bd3 ba1.9k sqft912 Irving Rd, Homewood, AL 35209For Sale
 MLS ID #21464612, Cody Perry, Keller Williams Realty Vestavia. GALMLS
 - $550,0003 bd2 ba1.5k sqft2038 22nd Ct S, Birmingham, AL 35223For Sale
 MLS ID #21465801, Bret Rogers, Keller Williams. GALMLS
 - $545,0003 bd2 ba1.3k sqftAtt, Birmingham, AL 35213For SaleMLS ID #21461839, Brooke Carr, GBH Greater Birmingham Homes. GALMLS
- $1,295,0004 bd3 ba2.9k sqft1424 Ardsley Pl, Birmingham, AL 35209For SaleMLS ID #21465248, Scott Boudreaux, LAH Sotheby's International Realty Crestline. GALMLS
- $799,9005 bd3 ba3.1k sqftSpectrum, Birmingham, AL 35222For SaleMLS ID #21463172, Doug Yarbrough, Metro Real Estate Group LLC. GALMLS
- $699,0004 bd4 ba3k sqft3716 Dover Dr, Mountain Brook, AL 35223For SaleMLS ID #21462151, Jane Huston Crommelin, Ray & Poynor Properties. GALMLS
- $674,9004 bd3 ba2.4k sqft3412 Coventry Dr, Birmingham, AL 35243For SaleMLS ID #21465099, Ashley Martin, ARC Realty Vestavia. GALMLS
- $628,0004 bd4 ba2.9k sqft1845 Saulter Rd, Homewood, AL 35209For SaleMLS ID #21464463, Bridget Sikora, Ray & Poynor Properties. GALMLS
- $549,9005 bd3 ba2.4k sqft3425 Ridge Dell Cir, Birmingham, AL 35243For SaleMLS ID #21463134, Chase Flowers, Flowers Realty Group LLC. GALMLS
- $549,9003 bd2 ba2.2k sqft2400 Christopher Pl, Birmingham, AL 35243For SaleMLS ID #21464972, Jane Huston Crommelin, Ray & Poynor Properties. GALMLS
- $784,7803 bd3 ba1.8k sqft523 Poinciana Dr, Birmingham, AL 35209For SaleMLS ID #21462085, Johnny Montgomery, ARC Realty 280. GALMLS
- $549,7503 bd3 ba2.1k sqft2717 Caldwell Ave S, Birmingham, AL 35205For SaleMLS ID #21462758, Katie Crommelin, Ray & Poynor Properties. GALMLS
- $619,9004 bd3 ba1.5k sqftAtt, Homewood, AL 35209For SaleMLS ID #21454503, David Dutton, LAH Sotheby's International Realty Crestline. GALMLS
- $659,0004 bd5 ba3k sqft701 Mill Springs Ln, Birmingham, AL 35244For SaleMLS ID #21465201, Tom Porter, TMI Real Estate. GALMLS
- $934,9004 bd3 ba2.7k sqftAt&t, Birmingham, AL 35243New ConstructionMLS ID #21418281, Annette Durrett, Oak Mountain Realty Group LLC. GALMLS
- $749,5003 bd4 ba2.9k sqftSpectrum, Birmingham, AL 35210For SaleMLS ID #21462999, Cannon Fuqua, Keller Williams Realty Vestavia. GALMLS
- $700,0004 bd2 ba2.9k sqft2325 Garland Dr, Vestavia Hills, AL 35216For SaleMLS ID #21456454, Matt Rudak, ARC Realty Vestavia. GALMLS
- $699,0005 bd3 ba2.9k sqftTbd, Homewood, AL 35209For SaleMLS ID #21464795, Julie White, Today's Home. GALMLS
