Luxury meets effortless living in this stunning 4-bedroom, 3-bath home nestled within an exclusive gated community just minutes from Hwy 280 and Vestavia. Designed for sophisticated living, the open-concept floor plan showcases soaring ceilings, abundant natural light, and a gourmet kitchen featuring an oversized quartz island, designer finishes, and a spacious pantry. The main level offers three bedrooms, including a luxurious owner's retreat with a spa-inspired bath, freestanding copper soaking tub, oversized walk-in shower, dual vanities, and an walk-in closet. Downstairs, enjoy a private den with kitchenette, fourth bedroom, and full bath—ideal for guests, multigenerational living, or a home office. A covered patio extends your living space outdoors, while a pre-framed elevator shaft offers future convenience. Luxury, comfort, and timeless design come together in one exceptional home.
For sale
$934,900
1113 Glen Manor Dr, Birmingham, AL 35243
4beds
2,797sqft
:
Get pre-qualified$5,675/mo
Single Family Residence
Built in 2026
0.45 Acres Lot
$-- Zestimate®
$334/sqft
$117/mo HOA
What's special
Private den with kitchenetteFreestanding copper soaking tubDesigner finishesWalk-in closetDual vanitiesOversized walk-in showerOversized quartz island
- 451 days |
- 432 |
- 5 |
Zillow last checked:
Listing updated:
Listed by:
Annette Durrett 205-243-9970,
Oak Mountain Realty Group LLC,
Karen Spann 205-790-5113,
Oak Mountain Realty Group LLC
Source: GALMLS,MLS#: 21418281
Facts & features
Interior
Bedrooms & bathrooms
- Bedrooms: 4
- Bathrooms: 3
- Full bathrooms: 3
Rooms
- Room types: 2nd Kitchen (ROOM), Bedroom, Den/Family (ROOM), Dining Room, Bathroom, Great Room, Kitchen, Master Bathroom, Master Bedroom
Primary bedroom
- Level: First
Bedroom 1
- Level: First
Bedroom 2
- Level: First
Bedroom 3
- Level: Basement
Primary bathroom
- Level: First
Bathroom 1
- Level: First
Dining room
- Level: First
Family room
- Level: Basement
Kitchen
- Features: Stone Counters, Breakfast Bar, Kitchen Island, Pantry
- Level: First
Basement
- Area: 1794
Heating
- Central
Cooling
- Central Air
Appliances
- Included: Gas Cooktop, Dishwasher, Microwave, Gas Water Heater
- Laundry: Electric Dryer Hookup, Washer Hookup, Main Level, Laundry Room, Laundry (ROOM), Yes
Features
- Recessed Lighting, Split Bedroom, High Ceilings, Cathedral/Vaulted, Smooth Ceilings, Soaking Tub, Separate Shower, Double Vanity, Shared Bath, Split Bedrooms, Tub/Shower Combo, Walk-In Closet(s)
- Flooring: Carpet, Hardwood
- Doors: French Doors
- Basement: Full,Partially Finished,Concrete
- Attic: Pull Down Stairs,Yes
- Number of fireplaces: 1
- Fireplace features: Ventless, Great Room, Gas
Interior area
- Total interior livable area: 2,797 sqft
- Finished area above ground: 1,871
- Finished area below ground: 926
Video & virtual tour
Property
Parking
- Total spaces: 2
- Parking features: Basement, Garage Faces Front
- Attached garage spaces: 2
Features
- Levels: One,Split Foyer
- Stories: 1
- Patio & porch: Covered (DECK), Deck
- Exterior features: Sprinkler System
- Pool features: None
- Has view: Yes
- View description: None
- Waterfront features: No
Lot
- Size: 0.45 Acres
Details
- Parcel number: 2800291002048.000
- Special conditions: N/A
Construction
Type & style
- Home type: SingleFamily
- Property subtype: Single Family Residence
Materials
- 3 Sides Brick, HardiPlank Type
- Foundation: Basement
Condition
- Year built: 2026
Utilities & green energy
- Water: Public
- Utilities for property: Sewer Connected, Underground Utilities
Community & HOA
Community
- Subdivision: Glen Manor
HOA
- Has HOA: Yes
- Services included: Maintenance Grounds, Reserve for Improvements, Utilities for Comm Areas
- HOA fee: $1,400 annually
Location
- Region: Birmingham
Financial & listing details
- Price per square foot: $334/sqft
- Tax assessed value: $130,000
- Annual tax amount: $651
- Price range: $934.9K - $934.9K
- Date on market: 5/8/2025
Estimated market value
Not available
Estimated sales range
Not available
Not available
Price history
| Date | Event | Price |
|---|---|---|
| 5/8/2025 | Listed for sale | $934,900$334/sqft |
Source:  GALMLS #21418281 Report a problem GALMLS #21418281 Report a problem | ||
Public tax history
| Year | Property taxes | Tax assessment |
|---|---|---|
| 2025 | $651 | $13,000 |
| 2024 | $651 | $13,000 |
| 2023 | $651 | $13,000 |
| 2022 | $651 -50% | $13,000 -50% |
| 2021 | $1,303 | $26,000 |
| 2020 | $1,303 | $26,000 |
| 2019 | $1,303 -13.3% | $26,000 -13.3% |
| 2018 | $1,503 | $30,000 |
| 2017 | $1,503 +581.8% | $30,000 +581.8% |
| 2016 | $220 +4.8% | $4,400 +4.8% |
| 2015 | $210 -12.5% | $4,200 |
| 2014 | $240 | $4,200 -12.5% |
| 2012 | $240 | $4,800 |
Find assessor info on the county website
Monthly payment
Est. payment
Payment breakdown
Explore the cost of this home by adjusting the details. Changes won't be saved.Climate risks
Neighborhood: 35243
Nearby schools
GreatSchools rating
- 7/10Grantswood Community Elementary SchoolGrades: PK-5Distance: 8.9 mi
- 3/10Irondale Middle SchoolGrades: 6-8Distance: 9.1 mi
- 6/10Shades Valley High SchoolGrades: 9-12Distance: 8.9 mi
Schools provided by the listing agent
- Elementary: Gresham
- Middle: Gresham
- High: Shades Valley
Source: GALMLS. This data may not be complete. We recommend contacting the local school district to confirm school assignments for this home.
- $923,100-- bd-- ba4.1k sqft1109 Glen Manor Dr, Birmingham, AL 35243Off Market
- $1,017,9004 bd-- ba4.2k sqft1105 Glen Manor Dr, Birmingham, AL 35243Off Market
- $1,100,9004 bd-- ba3.9k sqft1101 Glen Manor Dr, Birmingham, AL 35216Off Market
- $486,9003 bd2 ba1.9k sqft3317 Circle Hill Rd, Birmingham, AL 35243Off Market
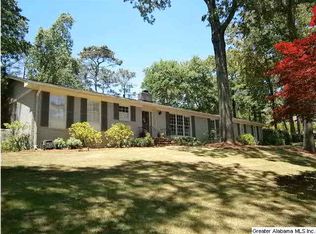
- $689,5003 bd2 ba2.5k sqft3317 Circle Hill Rd, Vestavia Hills, AL 35216Off Market
- $750,5004 bd4 ba3.4k sqft3309 Cheval Cir, Vestavia, AL 35216Off Market
- $1,100,9003 bd-- ba4.2k sqft1108 Glen Manor Dr, Birmingham, AL 35243Off Market
- $990,3004 bd4 ba4k sqft3312 Cheval Cir, Vestavia, AL 35216Off Market
A local agent can set up tours, give advice and negotiate with sellers.
Similar homes
- $655,0004 bd3 ba2.9k sqftAt&t, Vestavia, AL 35243For Sale
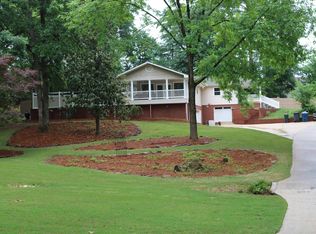
 MLS ID #21451443, Judy Ping, Keller Williams. GALMLS
 - $585,0004 bd3 ba2.8k sqft3415 Hillway Dr, Vestavia, AL 35243For Sale
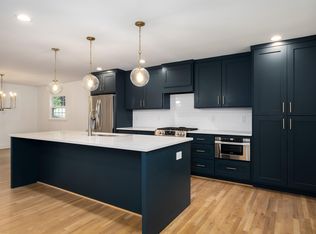 MLS ID #21456949, Jenny Headley, ARC Realty Vestavia. GALMLS
 - $799,9004 bd4 ba3.7k sqft1620 Panorama Dr, Birmingham, AL 35216For Sale
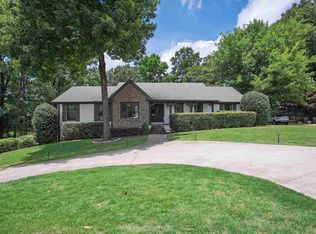 MLS ID #21456634, Adam Mestre, MD Realty LLC. GALMLS
 - $724,9004 bd4 ba2.5k sqft1125 Ninas Way, Birmingham, AL 35243New Construction
 MLS ID #21453532, Jessica Armstrong, CRE Residential LLC. GALMLS
 - $689,9004 bd5 ba3k sqft701 Mill Springs Ln, Birmingham, AL 35244For SaleMLS ID #21459575, Tom Porter, TMI Real Estate. GALMLS
- $679,9003 bd3 ba2.3k sqft1117 Ninas Way, Birmingham, AL 35243For SaleMLS ID #21444096, ASHTON NESMITH, CRE Residential LLC. GALMLS
- $515,0004 bd4 ba2.4k sqftUnknown, Birmingham, AL 35243For SaleMLS ID #21460901, San Johnson, AXEN Realty, LLC. GALMLS
- $550,0002 bd4 ba2.6k sqft2801 Shades Crest Rd, Vestavia Hills, AL 35216For SaleMLS ID #21455239, Nakia Walker, Opendoor Brokerage LLC. GALMLS
- $725,0004 bd7 ba3.2k sqft328 Redfern St, Homewood, AL 35209For SaleMLS ID #21429141, Linda Deemer, RealtySouth-Northern Office. GALMLS
- $775,0005 bd3 ba3.5k sqftAt&t, Birmingham, AL 35242For SaleMLS ID #21458749, Alicia Cuevas, ARC Realty Vestavia. GALMLS
- $509,0003 bd2 ba2.2k sqft204 Durban St, Birmingham, AL 35211For SaleMLS ID #21460516, Joy Baker, Keller Williams Realty Hoover. GALMLS
- $649,0005 bd4 ba2.9k sqft2508 Marcal Rd, Birmingham, AL 35244For SaleMLS ID #21444350, David White, Five Star Real Estate, LLC. GALMLS
- $949,0004 bd4 ba2.6k sqft264 Olmsted St, Birmingham, AL 35242New ConstructionMLS ID #21457083, Sarah Eddy, ARC Realty Vestavia. GALMLS
- $550,0004 bd5 ba3.4k sqft128 Timber Cv, Pelham, AL 35124For SaleMLS ID #21460940, Susana Vazquez, Team Lehman LLC. GALMLS
- $475,0004 bd3 ba2.8k sqft2340 Deerwood Rd, Birmingham, AL 35216For Sale By Owner
- $799,0004 bd4 ba4k sqft417 Thornberry Cir, Birmingham, AL 35242For SaleMLS ID #21455561, Blake Shultz, ARC Realty - Hoover. GALMLS
- $772,9073 bd3 ba2.4k sqft559 Preserve Way, Birmingham, AL 35226New ConstructionGALMLS
- $599,0003 bd2 ba1.6k sqft107 Windhaven Rd, Homewood, AL 35209For SaleMLS ID #21459914, Madison Holt, RMI Realty Group. GALMLS
- $568,8004 bd4 ba2.8k sqft3101 Ashington Ln, Birmingham, AL 35242For Sale By Owner
- $549,0004 bd2 ba2.1k sqft1807 Mayfair Dr, Homewood, AL 35209For SaleMLS ID #21445978, Paul Garris, Redemption Realty. GALMLS
