Welcome home to this beautifully updated, light-filled one-level home with a finished daylight bsmt, perfectly nestled in the heart of Cahaba Heights and zoned for highly sought-after Vestavia schools. Designed for both everyday comfort and easy entertaining, the main level offers an open floor plan with 3 BRs and 2 full baths, along with a second den that’s perfect for a play room or flex space. The finished bsmt provides wonderful flexibility with a private 4th BR, full bath, additional den, and walk-out access to the fenced backyard—an ideal retreat for guests, teens, or multi-generational living. Extensive upgrades include a new roof, HVAC, water heater, windows, electrical, and plumbing (2022), new fence (2023), insulated basement (2023), and interior(2026) and ext. paint (2025). Enjoy unbeatable convenience to shopping, dining, and everyday amenities, all in a highly desirable neighborhood. This move-in-ready home offers space, flexibility and location--Don't miss this one!
For sale
Price cut: $20K (7/27)
$585,000
3415 Hillway Dr, Vestavia, AL 35243
4beds
2,883sqft
:
Get pre-qualified$3,515/mo
Single Family Residence
Built in 1962
0.62 Acres Lot
$566,800 Zestimate®
$203/sqft
$-- HOA
What's special
Fenced backyardOpen floor plan
- 39 days |
- 1,698 |
- 77 |
Likely to sell faster than
Zillow last checked:
Listing updated:
Listed by:
Jenny Headley 205-577-1936,
ARC Realty Vestavia,
Jan Collier 205-835-9699,
ARC Realty Vestavia
Source: GALMLS,MLS#: 21456949
Facts & features
Interior
Bedrooms & bathrooms
- Bedrooms: 4
- Bathrooms: 3
- Full bathrooms: 3
Rooms
- Room types: Bedroom, Den/Family (ROOM), Dining Room, Bathroom, Kitchen, Master Bedroom
Primary bedroom
- Level: First
Bedroom 1
- Level: First
Bedroom 2
- Level: First
Bedroom 3
- Level: Basement
Bathroom 1
- Level: First
Dining room
- Level: First
Family room
- Level: First
Kitchen
- Features: Breakfast Bar, Eat-in Kitchen, Kitchen Island, Pantry
- Level: First
Living room
- Level: First
Basement
- Area: 717
Heating
- Natural Gas
Cooling
- Central Air, Ceiling Fan(s)
Appliances
- Included: ENERGY STAR Qualified Appliances, Convection Oven, Gas Cooktop, Dishwasher, Microwave, Gas Oven, Self Cleaning Oven, Refrigerator, Stainless Steel Appliance(s), Electric Water Heater
- Laundry: Electric Dryer Hookup, Washer Hookup, Main Level, Laundry Room, Laundry (ROOM), Yes
Features
- Recessed Lighting, Cathedral/Vaulted, High Ceilings, Smooth Ceilings, Linen Closet, Separate Shower, Double Vanity, Shared Bath, Sitting Area in Master, Tub/Shower Combo, Walk-In Closet(s)
- Flooring: Hardwood, Laminate, Tile
- Windows: Double Pane Windows
- Basement: Partial,Finished,Daylight,Bath/Stubbed,Block
- Attic: Pull Down Stairs,Yes
- Has fireplace: No
Interior area
- Total interior livable area: 2,883 sqft
- Finished area above ground: 2,166
- Finished area below ground: 717
Video & virtual tour
Property
Parking
- Parking features: Driveway, Parking (MLVL), Off Street
- Has uncovered spaces: Yes
Features
- Levels: One
- Stories: 1
- Patio & porch: Covered, Open (PATIO), Patio, Porch
- Pool features: None
- Fencing: Fenced
- Has view: Yes
- View description: None
- Waterfront features: No
Lot
- Size: 0.62 Acres
Details
- Parcel number: 2800232001010.000
- Special conditions: N/A
Construction
Type & style
- Home type: SingleFamily
- Property subtype: Single Family Residence
Materials
- Wood
- Foundation: Basement
Condition
- Year built: 1962
Utilities & green energy
- Sewer: Septic Tank
- Water: Public
Green energy
- Energy efficient items: Lighting, Thermostat, Ridge Vent
Community & HOA
Community
- Subdivision: Shades Cahaba Estates
Location
- Region: Vestavia
Financial & listing details
- Price per square foot: $203/sqft
- Tax assessed value: $542,500
- Annual tax amount: $4,970
- Price range: $585K - $585K
- Date on market: 6/23/2026
- Road surface type: Paved
Estimated market value
$566,800
$538,000 - $595,000
$3,304/mo
Price history
| Date | Event | Price |
|---|---|---|
| 7/27/2026 | Price change | $585,000-3.3%$203/sqft |
Source:  GALMLS #21456949 Report a problem GALMLS #21456949 Report a problem | ||
| 6/23/2026 | Listed for sale | $605,000$210/sqft |
Source: GALMLS #21456949 Report a problem | ||
| 6/6/2026 | Listing removed | $605,000$210/sqft |
Source: GALMLS #21450907 Report a problem | ||
| 4/24/2026 | Listed for sale | $605,000-3.3%$210/sqft |
Source: GALMLS #21450907 Report a problem | ||
| 4/24/2026 | Listing removed | $625,900$217/sqft |
Source: GALMLS #21440000 Report a problem | ||
| 3/31/2026 | Price change | $625,900-3.7%$217/sqft |
Source: GALMLS #21440000 Report a problem | ||
| 2/18/2026 | Price change | $649,900-3.7%$225/sqft |
Source: GALMLS #21440000 Report a problem | ||
| 1/9/2026 | Listed for sale | $675,000+26.5%$234/sqft |
Source: GALMLS #21440000 Report a problem | ||
| 8/19/2022 | Sold | $533,750-1.1%$185/sqft |
Source: GALMLS #1327839 Report a problem | ||
| 7/25/2022 | Contingent | $539,900$187/sqft |
Source: GALMLS #1327839 Report a problem | ||
| 7/22/2022 | Price change | $539,900-1.8%$187/sqft |
Source: GALMLS #1327839 Report a problem | ||
| 7/11/2022 | Price change | $549,900-3.5%$191/sqft |
Source: GALMLS #1321538 Report a problem | ||
| 6/23/2022 | Price change | $569,900-0.9%$198/sqft |
Source: GALMLS #1321538 Report a problem | ||
| 6/8/2022 | Price change | $575,000-4%$199/sqft |
Source: GALMLS #1321538 Report a problem | ||
| 5/31/2022 | Listed for sale | $599,000+78.8%$208/sqft |
Source: GALMLS #1321538 Report a problem | ||
| 2/1/2022 | Sold | $335,000-2.9%$116/sqft |
Source: GALMLS #1309863 Report a problem | ||
| 10/1/2019 | Listing removed | $345,000$120/sqft |
Source: ARC Realty #859684 Report a problem | ||
| 9/9/2019 | Price change | $345,000-2.8%$120/sqft |
Source: ARC Realty #859684 Report a problem | ||
| 8/13/2019 | Price change | $355,000-1.1%$123/sqft |
Source: ARC Realty #848734 Report a problem | ||
| 8/5/2019 | Price change | $358,9980%$125/sqft |
Source: ARC Realty #848734 Report a problem | ||
| 7/29/2019 | Price change | $358,9990%$125/sqft |
Source: ARC Realty #848734 Report a problem | ||
| 7/17/2019 | Price change | $359,000-2.7%$125/sqft |
Source: ARC Realty #848734 Report a problem | ||
| 6/24/2019 | Price change | $369,000-0.2%$128/sqft |
Source: ARC Realty #848734 Report a problem | ||
| 6/3/2019 | Price change | $369,900-2.6%$128/sqft |
Source: ARC Realty #848734 Report a problem | ||
| 5/15/2019 | Price change | $379,900-2.3%$132/sqft |
Source: ARC Realty #848734 Report a problem | ||
| 3/19/2019 | Price change | $388,900-2.5%$135/sqft |
Source: ARC Realty #845247 Report a problem | ||
| 3/13/2019 | Listed for sale | $398,900+20.9%$138/sqft |
Source: ARC Realty #845247 Report a problem | ||
| 11/29/2018 | Sold | $330,000$114/sqft |
Source: GALMLS #834790 Report a problem | ||
Public tax history
| Year | Property taxes | Tax assessment |
|---|---|---|
| 2025 | $4,970 +7.1% | $54,240 +7% |
| 2024 | $4,642 -7.6% | $50,700 -7.5% |
| 2023 | $5,025 -16% | $54,840 -15.1% |
| 2022 | $5,984 +3.3% | $64,620 +3.3% |
| 2021 | $5,795 +1.9% | $62,580 +1.9% |
| 2020 | $5,689 | $61,440 -34.8% |
| 2019 | -- | $94,180 +121.4% |
| 2018 | -- | $42,540 +3.7% |
| 2017 | -- | $41,040 +16.2% |
| 2016 | -- | $35,320 |
| 2015 | -- | $35,320 +16.3% |
| 2014 | $2,810 | $30,360 |
| 2013 | $2,810 | $30,360 +0% |
| 2012 | $2,810 -0.8% | $30,349 -0.8% |
| 2011 | $2,833 -10.3% | $30,600 -10.3% |
| 2010 | $3,158 | $34,110 |
| 2009 | $3,158 -0.8% | $34,110 -0.8% |
| 2008 | $3,182 +81.4% | $34,370 +81.4% |
| 2007 | $1,755 +7.7% | $18,950 +7.7% |
| 2006 | $1,629 +11.5% | $17,590 +11.5% |
| 2005 | $1,460 +3.9% | $15,770 -48.1% |
| 2004 | $1,406 +2.3% | $30,360 +2.3% |
| 2003 | $1,374 +121.4% | $29,680 +139.5% |
| 2002 | $621 | $12,390 |
| 2001 | $621 | $12,390 |
| 2000 | $621 | $12,390 |
Find assessor info on the county website
Monthly payment
Est. payment
Payment breakdown
Explore the cost of this home by adjusting the details. Changes won't be saved.Climate risks
Neighborhood: 35243
Nearby schools
GreatSchools rating
- 10/10Cahaba Heights Community SchoolGrades: PK-5Distance: 1 mi
- 10/10Liberty Park Middle SchoolGrades: 6-8Distance: 3.1 mi
- 9/10Vestavia Hills High SchoolGrades: 10-12Distance: 4.3 mi
Schools provided by the listing agent
- Elementary: Vestavia Cahaba Heights
- Middle: Liberty Park
- High: Vestavia Hills
Source: GALMLS. This data may not be complete. We recommend contacting the local school district to confirm school assignments for this home.
- $1,074,7003 bd-- ba4.4k sqft3419 Hillway Dr, Vestavia, AL 35243Off Market
- $423,7003 bd2 ba1.4k sqft3431 Hillway Dr, Birmingham, AL 35243Off Market
- $365,0002 bd2 ba1.5k sqft3328 Mountainside Rd, Birmingham, AL 35243Sold
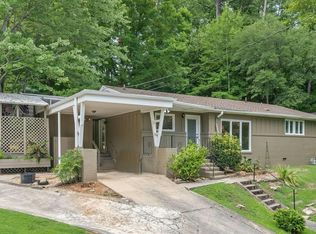
- $735,0004 bd3 ba3.3k sqft3424 Hillway Dr, Vestavia, AL 35243Sold
- $1,307,800-- bd-- ba5.1k sqft3418 Hillway Dr, Vestavia, AL 35243Off Market
- $567,1003 bd3 ba2.5k sqft3420 Hillway Dr, Birmingham, AL 35243Off Market
- $541,3003 bd2 ba2.3k sqft3416 Hillway Dr, Birmingham, AL 35243Off Market
- $605,0004 bd3 ba2.2k sqft3405 Hillway Dr, Birmingham, AL 35243Sold
A local agent can set up tours, give advice and negotiate with sellers.
Similar homes
- $539,0003 bd3 ba1.8k sqft3225 Green Valley Rd, Birmingham, AL 35243For Sale

 MLS ID #21457119, Jasper Cleage, Keller Williams Realty Vestavia. GALMLS
 - $499,9004 bd3 ba2.1k sqft3633 Leslie Ann Rd, Birmingham, AL 35243For Sale
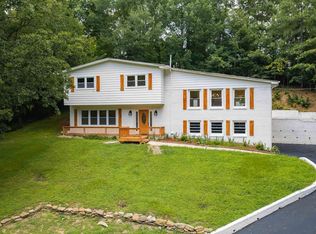 MLS ID #21459809, Jana Hanna, RealtySouth-OTM-Acton Rd. GALMLS
 - $480,0004 bd3 ba2.1k sqftAt&t, Birmingham, AL 35243For Sale
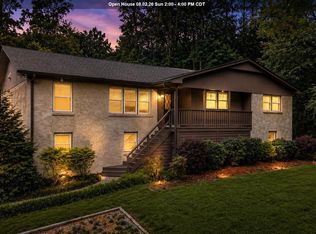 MLS ID #21459945, Steven Jacks, Real Broker LLC. GALMLS
 - $539,9003 bd2 ba2.8k sqft3348 Overton Rd, Mountain Brook, AL 35223For Sale
 MLS ID #21458653, Bret Rogers, Keller Williams. GALMLS
 - $550,0002 bd4 ba2.6k sqft2801 Shades Crest Rd, Vestavia Hills, AL 35216For SaleMLS ID #21455239, Nakia Walker, Opendoor Brokerage LLC. GALMLS
- $550,0004 bd3 ba3.7k sqft5225 Clairmont Ave, Birmingham, AL 35222For SaleMLS ID #21459972, Andrew Fair, Keller Williams Homewood. GALMLS
- $569,0005 bd3 ba3k sqftSpectrum, Birmingham, AL 35226For SaleMLS ID #21454425, Kete Cannon, ARC Realty - Homewood. GALMLS
- $674,9004 bd2 ba1.8k sqft920 Oaklawn Dr, Vestavia, AL 35216For SaleMLS ID #21455144, Megan Twitty Kincaid, ARC Realty Vestavia. GALMLS
- $524,9003 bd3 ba3k sqft2604 Swiss Ln, Birmingham, AL 35226For SaleMLS ID #21458617, Jana Hanna, RealtySouth-OTM-Acton Rd. GALMLS
- $649,9004 bd3 ba2.3k sqftAtt, Birmingham, AL 35209For SaleMLS ID #21456812, Scott Butler, ARC Realty - Homewood. GALMLS
- $534,9005 bd5 ba3.4k sqft211 Clairmont Rd, Sterrett, AL 35147For SaleMLS ID #21453097, Amy Pewitt, Flat Fee Real Estate Birmingha. GALMLS
- $479,0003 bd3 ba2.2k sqft2301 Jacobs Rd, Birmingham, AL 35216For SaleMLS ID #21459964, Charles Perlis, LAH Sotheby's International Realty Homewood. GALMLS
- $450,0004 bd4 ba2.3k sqft3312 Culloden Way, Birmingham, AL 35242For SaleMLS ID #21458072, Christina Douglas, RealtySouth-Homewood. GALMLS
- $560,0004 bd3 ba2.8k sqft132 Oaklyn Hills Dr, Chelsea, AL 35043For SaleMLS ID #21455168, Autumn Pate, Keller Williams Realty Hoover. GALMLS
- $465,0004 bd3 ba2.4k sqft2028 Weeping Willow Ln, Birmingham, AL 35216For SaleMLS ID #21460069, Ana Avalos, Keller Williams Realty Hoover. GALMLS
- $540,0004 bd2 ba2.9k sqft520 Julianne Dr, Leeds, AL 35094For SaleMLS ID #21454427, Amy Shader, Shader Realty. GALMLS
- $675,9004 bd3 ba1.5k sqftAtt, Homewood, AL 35209For SaleMLS ID #21454503, David Dutton, LAH Sotheby's International Realty Crestline. GALMLS
- $464,9004 bd3 ba2.7k sqft3208 Winchester Rd, Birmingham, AL 35226For SaleMLS ID #21459845, Adam Snow, Keller Williams Homewood. GALMLS
- $395,0004 bd3 ba2.2k sqft1109 Sunset Blvd, Birmingham, AL 35213For SaleMLS ID #21458478, Christina James, Keller Williams Realty Hoover. GALMLS
- $524,9004 bd3 ba2k sqft306 Bedford Ave, Birmingham, AL 35226For SaleMLS ID #21458368, Harold Collins, eXp Realty, LLC Central. GALMLS
