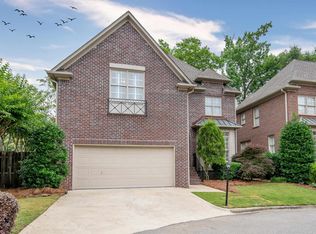
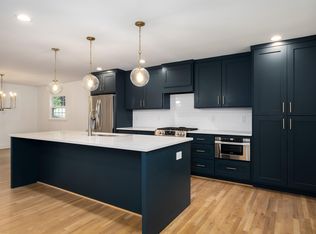
I am pleased to share the details for this beautiful 2,362-square-foot home. Home is estimated to be ready for its First Home Owners in July. Location is ideal!!!! The residence features a main-level primary suite with hardwood flooring and a walk-in closet with custom shelving. The open kitchen and living area offer 10-foot ceilings, abundant natural light, and sand-and-finish hardwood floors. The kitchen is fully equipped with quartz countertops, a 36” stainless steel gas range, and a large island with touch-latch cabinets and rollout drawers. The upper level includes two additional bedrooms, a bathroom, a large loft, and a reading nook with custom bookshelves. Additionally, full stairs provide easy access to the attic for storage. Premium details are found throughout the home, including aluminum-clad windows and custom trim. Please let me know if you would like to schedule a viewing or if you have any questions.
For sale
$679,900
1117 Ninas Way, Birmingham, AL 35243
3beds
2,362sqft
Single Family Residence
Built in 2026
6,098 Square Feet Lot
$-- Zestimate®
$288/sqft
$13/mo HOA
What's special
- 141 days |
- 382 |
- 12 |
Zillow last checked:
Listing updated:
Listed by:
ASHTON NESMITH 205-516-1366,
CRE Residential LLC,
Jason Kessler 205-369-5187,
CRE Residential LLC
Source: GALMLS,MLS#: 21444096
Loading...
Facts & features
Interior
Bedrooms & bathrooms
- Bedrooms: 3
- Bathrooms: 3
- Full bathrooms: 2
- 1/2 bathrooms: 1
Rooms
- Room types: Bedroom, Dining Room, Bathroom, Great Room, Kitchen, Loft, Master Bathroom, Master Bedroom
Primary bedroom
- Level: First
Bedroom 1
- Level: Second
Bedroom 2
- Level: Second
Primary bathroom
- Level: First
Bathroom 1
- Level: Second
Dining room
- Level: First
Kitchen
- Level: First
Basement
- Area: 0
Heating
- Natural Gas
Cooling
- Central Air
Appliances
- Included: Dishwasher, Disposal, Microwave, Gas Oven, Refrigerator, Stove-Gas, Gas Water Heater
- Laundry: Electric Dryer Hookup, Washer Hookup, Main Level, Laundry Room, Laundry (ROOM), Yes
Features
- Recessed Lighting, High Ceilings, Smooth Ceilings, Tub/Shower Combo, Walk-In Closet(s)
- Flooring: Carpet, Hardwood, Marble
- Attic: Walk-In,Yes
- Number of fireplaces: 1
- Fireplace features: Ventless, Great Room, Gas
Interior area
- Total interior livable area: 2,362 sqft
- Finished area above ground: 2,362
- Finished area below ground: 0
Video & virtual tour
Property
Parking
- Total spaces: 2
- Parking features: Attached, Garage Faces Front
- Attached garage spaces: 2
Features
- Levels: 2+ story
- Patio & porch: Open (PATIO), Patio, Porch
- Pool features: None
- Fencing: Fenced
- Has view: Yes
- View description: None
- Waterfront features: No
Lot
- Size: 6,098 Square Feet
Details
- Parcel number: 2800323002043.000
- Special conditions: N/A
Construction
Type & style
- Home type: SingleFamily
- Property subtype: Single Family Residence
- Attached to another structure: Yes
Materials
- 1 Side Brick, HardiPlank Type, Wood Siding
- Foundation: Slab
Condition
- Year built: 2026
Utilities & green energy
- Water: Public
- Utilities for property: Sewer Connected, Underground Utilities
Community & HOA
Community
- Subdivision: Woodruff Cottages
HOA
- Has HOA: Yes
- Services included: Maintenance Grounds, Reserve for Improvements, Utilities for Comm Areas
- HOA fee: $150 annually
Location
- Region: Birmingham
Financial & listing details
- Price per square foot: $288/sqft
- Price range: $679.9K - $679.9K
- Date on market: 2/19/2026
Estimated market value
Not available
Estimated sales range
Not available
Not available
Price history
| Date | Event | Price |
|---|---|---|
| 3/27/2026 | Listed for sale | $679,900$288/sqft |
Source:  GALMLS #21444096 Report a problem GALMLS #21444096 Report a problem | ||
Public tax history
Tax history is unavailable.
Monthly payment
Est. payment$--/mo
Payment breakdown
Explore the cost of this home by adjusting the details. Changes won't be saved.All calculations are estimates and provided by Zillow, Inc. for informational purposes only. Actual amounts may vary.
HOA fees may include property taxes on listings classified as Co-Ops. Contact the listing agent and/or owner for fee details.
Mortgage interest rates are dependent on a number of factors, including credit score, down payment, and repayment length. Interest rate data provided by Zillow Group Marketplace, Inc. as of 1/1/1970 from various mortgage lenders with which we have lead or other similar arrangements; the Estimated Payment is an average of those rates.
See how much you could borrow to make a competitive offer.
Climate risks
Neighborhood: 35243
Nearby schools
GreatSchools rating
- 7/10Grantswood Community Elementary SchoolGrades: PK-5Distance: 10.3 mi
- 3/10Irondale Middle SchoolGrades: 6-8Distance: 10.6 mi
- 6/10Shades Valley High SchoolGrades: 9-12Distance: 10.4 mi
Schools provided by the listing agent
- Elementary: Grantswood
- Middle: Irondale
- High: Shades Valley
Source: GALMLS. This data may not be complete. We recommend contacting the local school district to confirm school assignments for this home.
- $718,9004 bd4 ba2.7k sqft1121 Ninas Way, Vestavia Hills, AL 35243New Construction

- $684,9004 bd3 ba2.6k sqft1109 Ninas Way, Birmingham, AL 35243Sold

- $550,8003 bd3 ba2.6k sqft1552 Creekstone Cir, Birmingham, AL 35243Off Market
- $629,9003 bd3 ba2.1k sqft1116 Ninas Way, Birmingham, AL 35243Sold

- $724,9004 bd4 ba2.5k sqft1125 Ninas Way, Birmingham, AL 35243New Construction
- $720,0004 bd4 ba2.7k sqft1120 Ninas Way, Birmingham, AL 35243Sold
- $699,9004 bd3 ba2.7k sqft1113 Ninas Way, Birmingham, AL 35243Sold
- $696,9004 bd3 ba2.6k sqft1108 Ninas Way, Birmingham, AL 35243Sold
A local agent can set up tours, give advice and negotiate with sellers.
Similar homes
- $724,9004 bd4 ba2.5k sqft1125 Ninas Way, Birmingham, AL 35243New Construction

 MLS ID #21453532, Jessica Armstrong, CRE Residential LLC. GALMLS
 - $629,9004 bd3 ba2.6k sqft2836 Vestavia Forest Pl, Vestavia Hills, AL 35216For Sale
 MLS ID #21455994, Freddy Guerra, Exp Realty LLC. GALMLS
 - $605,0004 bd3 ba2.8k sqft3415 Hillway Dr, Vestavia, AL 35243For Sale
 MLS ID #21456949, Jenny Headley, ARC Realty Vestavia. GALMLS
 - $599,0004 bd3 ba2.6k sqft3160 Valley Park Dr, Birmingham, AL 35243For Sale
 MLS ID #21454301, Mary Bullard, ARC Realty - Homewood. GALMLS
 - $629,9003 bd2 ba2.6k sqftMultiple, Birmingham, AL 35242For SaleMLS ID #21458541, Karen Kennessey, Classic Realty Groups. GALMLS
- $649,0005 bd4 ba2.9k sqft2508 Marcal Rd, Birmingham, AL 35244For SaleMLS ID #21444350, David White, Five Star Real Estate, LLC. GALMLS
- $699,9003 bd3 ba2k sqftSpectrum, Birmingham, AL 35243For SaleMLS ID #21454158, ASHTON NESMITH, CRE Residential LLC. GALMLS
- $699,9003 bd3 ba2k sqftSpectrum, Birmingham, AL 35243For SaleMLS ID #21453944, Jessica Armstrong, CRE Residential LLC. GALMLS
- $495,2503 bd2 ba1.8k sqftSpectrum Att, Birmingham, AL 35216For SaleMLS ID #21455963, John Hollingsworth, ARC Realty Vestavia. GALMLS
- $934,9004 bd3 ba2.7k sqftAt&t, Birmingham, AL 35243For SaleMLS ID #21418281, Annette Durrett, Oak Mountain Realty Group LLC. GALMLS
- $729,9003 bd3 ba2k sqftSpectrum, Birmingham, AL 35243For SaleMLS ID #21454832, ASHTON NESMITH, CRE Residential LLC. GALMLS
- $450,0004 bd3 ba2.4k sqft3513 Brookfield Rd, Birmingham, AL 35226For SaleMLS ID #21458102, JIMMY AMERSON, Keller Williams Realty Vestavia. GALMLS
- $579,9003 bd3 ba2.2k sqftAt&t, Hoover, AL 35226For SaleMLS ID #21446864, Sal Jan, Keller Williams Realty Hoover. GALMLS
- $579,9004 bd2 ba2.1k sqft1807 Mayfair Dr, Homewood, AL 35209For SaleMLS ID #21445978, Paul Garris, Redemption Realty. GALMLS
- $449,9004 bd3 ba2.4k sqft1633 Sunset Dr, Birmingham, AL 35216For SaleMLS ID #21446721, Wayne Goodrich, Fathom Realty AL LLC. GALMLS
- $399,9003 bd3 ba2.8k sqftSpectrum, Hoover, AL 35226For SaleMLS ID #21458572, Jessica Sutherland, RE/MAX Realty Brokers. GALMLS
- $449,0004 bd3 ba2.8k sqft1606 Bent River Cir, Birmingham, AL 35216For SaleMLS ID #21456646, Kim Delaine, Keller Williams Metro North. GALMLS
- $589,9003 bd3 ba2.6k sqft3618 Havenhill Dr, Birmingham, AL 35210New ConstructionMLS ID #21458060, Marcella Ridgeway, TMI Real Estate. GALMLS
- $749,9004 bd7 ba3.2k sqft328 Redfern St, Homewood, AL 35209For SaleMLS ID #21429141, Linda Deemer, RealtySouth-Northern Office. GALMLS
- $654,9704 bd3 ba2.8k sqft3446 Blackridge Cir, Birmingham, AL 35244New ConstructionGALMLS
- Alabama
- Jefferson County
- Vestavia Hills
- 35243
- 1117 Ninas Way
Nearby cities
Nearby zip codes
Other Vestavia Hills Topics
