I am excited to share details regarding the beautiful new residences at Woodruff Cottages, an upscale gated community of 20 homes. This featured floor plan offers over 2,500 square feet of living space and includes a main-level primary suite along with a two-car garage. This home is undercontract but call today to learn about some of the last lots in Woodruff Cottages. The image is a rendering and not the actual home.
Contingent
$718,900
1121 Ninas Way, Vestavia Hills, AL 35243
4beds
2,762sqft
:
Get pre-qualified$4,374/mo
Single Family Residence
Built in 2025
4,356 Square Feet Lot
$715,400 Zestimate®
$260/sqft
$100/mo HOA
What's special
- 167 days |
- 48 |
- 0 |
Zillow last checked:
Listing updated:
Listed by:
Jessica Armstrong 2053823725,
CRE Residential LLC,
Kelli Mack 205-396-6736,
CRE Residential LLC
Source: GALMLS,MLS#: 21443002
Facts & features
Interior
Bedrooms & bathrooms
- Bedrooms: 4
- Bathrooms: 4
- Full bathrooms: 3
- 1/2 bathrooms: 1
Rooms
- Room types: Bedroom, Den/Family (ROOM), Kitchen, Master Bathroom, Master Bedroom
Primary bedroom
- Level: First
Bedroom 1
- Level: Second
Bedroom 2
- Level: Second
Bedroom 3
- Level: Second
Primary bathroom
- Level: First
Family room
- Level: First
Kitchen
- Level: First
Basement
- Area: 0
Heating
- Natural Gas
Cooling
- Central Air
Appliances
- Included: Microwave, Stove-Gas, Gas Water Heater
- Laundry: Electric Dryer Hookup, Washer Hookup, Main Level, Laundry Room, Laundry (ROOM), Yes
Features
- Recessed Lighting, Smooth Ceilings, Separate Shower
- Flooring: Hardwood, Marble
- Attic: Walk-In,Yes
- Has fireplace: No
Interior area
- Total interior livable area: 2,762 sqft
- Finished area above ground: 2,762
- Finished area below ground: 0
Property
Parking
- Total spaces: 2
- Parking features: Attached, Garage Faces Front
- Attached garage spaces: 2
Features
- Levels: 2+ story
- Patio & porch: Open (PATIO), Patio, Porch
- Exterior features: Sprinkler System
- Pool features: None
- Has view: Yes
- View description: None
- Waterfront features: No
Lot
- Size: 4,356 Square Feet
Details
- Parcel number: 0
- Special conditions: N/A
Construction
Type & style
- Home type: SingleFamily
- Property subtype: Single Family Residence
- Attached to another structure: Yes
Materials
- 1 Side Brick, HardiPlank Type, Wood Siding
- Foundation: Slab
Condition
- New construction: Yes
- Year built: 2025
Utilities & green energy
- Water: Public
- Utilities for property: Sewer Connected, Underground Utilities
Community & HOA
Community
- Security: Security System
- Subdivision: Woodruff Cottages
HOA
- Has HOA: Yes
- Services included: Maintenance Grounds, Reserve for Improvements, Utilities for Comm Areas
- HOA fee: $100 monthly
Location
- Region: Vestavia Hills
Financial & listing details
- Price per square foot: $260/sqft
- Price range: $718.9K - $718.9K
- Date on market: 2/8/2026
Estimated market value
$715,400
$680,000 - $751,000
$4,110/mo
Price history
Price history is unavailable.
Public tax history
Tax history is unavailable.
Monthly payment
Est. payment
Payment breakdown
Explore the cost of this home by adjusting the details. Changes won't be saved.Climate risks
Neighborhood: 35243
Nearby schools
GreatSchools rating
- 7/10Grantswood Community Elementary SchoolGrades: PK-5Distance: 10.3 mi
- 3/10Irondale Middle SchoolGrades: 6-8Distance: 10.6 mi
- 6/10Shades Valley High SchoolGrades: 9-12Distance: 10.4 mi
Schools provided by the listing agent
- Elementary: Grantswood
- Middle: Irondale
- High: Shades Valley
Source: GALMLS. This data may not be complete. We recommend contacting the local school district to confirm school assignments for this home.
- $724,9004 bd4 ba2.5k sqft1125 Ninas Way, Birmingham, AL 35243New Construction

- $679,9003 bd3 ba2.3k sqft1117 Ninas Way, Birmingham, AL 35243For Sale
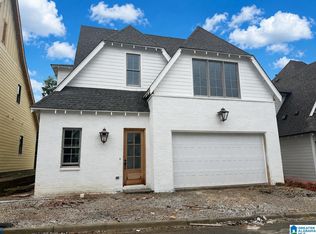
- $629,9003 bd3 ba2.1k sqft1116 Ninas Way, Birmingham, AL 35243Sold

- $699,9004 bd3 ba2.7k sqft1113 Ninas Way, Birmingham, AL 35243Sold

- $696,9004 bd3 ba2.6k sqft1108 Ninas Way, Birmingham, AL 35243Sold
- $689,9004 bd4 ba2.6k sqft1105 Ninas Way, Birmingham, AL 35243Sold
- $690,0004 bd4 ba2.4k sqft1129 Ninas Way, Birmingham, AL 35243Sold
- $720,0004 bd4 ba2.7k sqft1120 Ninas Way, Birmingham, AL 35243Sold
A local agent can set up tours, give advice and negotiate with sellers.
Similar homes
- $615,0004 bd3 ba3.2k sqft2012 Hulsey Pl, Vestavia, AL 35216For Sale By Owner
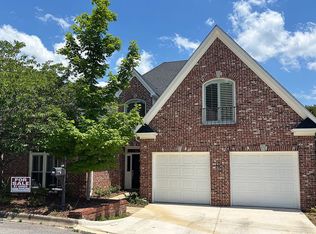
- $743,9004 bd4 ba3.3k sqft2085 Knollwood Pl, Birmingham, AL 35242For Sale
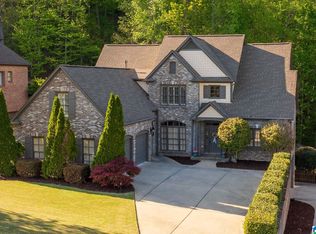
 MLS ID #21459086, Sissy Barrett, RE/MAX Advantage. GALMLS
 - $--4 bd3 ba2.8k sqft4824 Wood Springs Ln, Birmingham, AL 35226Auction
 Xome
Xome - $725,0005 bd4 ba3.5k sqftSpectrum; At&t, Birmingham, AL 35242For Sale
 MLS ID #21458709, Melissa Wise, RealtySouth-Inverness Office. GALMLS
 - $699,9955 bd4 ba3.2k sqft2057 Eagle Point Ct, Birmingham, AL 35242For SaleMLS ID #21454703, Jeff Richardson, RealtySouth-MB-Crestline. GALMLS
- $749,9003 bd3 ba3.4k sqft1062 Danberry Ln, Birmingham, AL 35242For SaleMLS ID #21442624, Janice Folmar, ARC Realty 280. GALMLS
- $535,0004 bd4 ba2.8k sqft1264 Hunters Gate Dr, Birmingham, AL 35242For SaleMLS ID #21459807, Jacy Richardson, Keller Williams Homewood. GALMLS
- $689,5004 bd4 ba3.5k sqftSpectrum, At&t, Birmingham, AL 35242For SaleMLS ID #21436277, Sheri Hulsey, Keller Williams Realty Vestavia. GALMLS
- $645,0004 bd3 ba3.4k sqftAtt Fiber Or Spectrum, Hoover, AL 35226For SaleMLS ID #21457742, Jason Will, BluePrint Realty Company. GALMLS
- $1,045,0004 bd3 ba2.9k sqftCharter, Att, Birmingham, AL 35243For SaleMLS ID #21434392, Ashley Byrom, ARC Realty - Homewood. GALMLS
- $650,0005 bd4 ba3.1k sqft344 Griffin Park Trce, Birmingham, AL 35242For SaleMLS ID #21454445, Laura Davis, EXIT Legacy Realty. GALMLS
- $619,0003 bd2 ba2.6k sqft1048 Danberry Ln, Birmingham, AL 35242For SaleMLS ID #21455171, Tina Baum, RE/MAX Advantage. GALMLS
- $775,0005 bd3 ba3.5k sqftAt&t, Birmingham, AL 35242For SaleMLS ID #21458749, Alicia Cuevas, ARC Realty Vestavia. GALMLS
- $799,8864 bd4 ba3.1k sqftAt&t Spectrum, Birmingham, AL 35242New ConstructionGALMLS
- $589,9004 bd4 ba3k sqft1113 Barkley Ln, Birmingham, AL 35242For SaleMLS ID #21454166, Michele Burbank, RE/MAX Advantage. GALMLS
- $729,9003 bd3 ba2k sqftSpectrum, Birmingham, AL 35243For SaleMLS ID #21454832, ASHTON NESMITH, CRE Residential LLC. GALMLS
- $699,9003 bd3 ba2k sqftSpectrum, Birmingham, AL 35243For SaleMLS ID #21454158, ASHTON NESMITH, CRE Residential LLC. GALMLS
- $699,9003 bd3 ba2k sqftSpectrum, Birmingham, AL 35243For SaleMLS ID #21454203, Kelli Mack, CRE Residential LLC. GALMLS
- $699,9003 bd3 ba2k sqftSpectrum, Birmingham, AL 35243For SaleMLS ID #21453944, Jessica Armstrong, CRE Residential LLC. GALMLS
- $--4 bd4 ba2.5k sqft402 Rock Terrace Dr, Helena, AL 35080AuctionXome
