Ridge Landing is a custom new home community on Old Rocky Ridge Rd. With the convenience of Vestavia Hills, and low county taxes, this location and design is truly special! Custom homes range from 2400 to 3800+ and prices in the high $800s to over $1.1M. This listing and plan is for a proposed construction home, but plans can be completely customized or even changed to another one of our hundreds of plans. There are 2 bedrooms on the main including large master suite, and 2 bedrooms upstairs. The open concept kitchen and family room is great for entertaining and flows perfectly onto the rear outdoor living area! The foundation is for a unfinished basement foundation, but can be changed or finished if desired. The price of the home is subject to change depending on customization and selections. All buyers and buyers agents to verify all items of importance.
For sale
$1,045,000
3188 Landing Ln, Birmingham, AL 35243
4beds
2,936sqft
Single Family Residence
Built in 2025
6,969 Square Feet Lot
$1,021,500 Zestimate®
$356/sqft
$-- HOA
What's special
Large master suiteOpen concept kitchenFamily room
- 361 days
- 136
- 3
Zillow last checked:
Listing updated:
Listed by:
Ashley Byrom 205-243-9034,
ARC Realty - Homewood
Source: GALMLS,MLS#: 21434392
Facts & features
Interior
Bedrooms & bathrooms
- Bedrooms: 4
- Bathrooms: 3
- Full bathrooms: 3
Rooms
- Room types: Bedroom, Den/Family (ROOM), Dining Room, Bathroom, Kitchen, Loft, Master Bathroom, Master Bedroom
Primary bedroom
- Level: First
Bedroom 1
- Level: First
Bedroom 2
- Level: Second
Bedroom 3
- Level: Second
Primary bathroom
- Level: First
Bathroom 1
- Level: Second
Dining room
- Level: First
Family room
- Level: First
Kitchen
- Features: Eat-in Kitchen, Kitchen Island, Pantry
- Level: First
Basement
- Area: 1600
Heating
- Central
Cooling
- Central Air, Ceiling Fan(s)
Appliances
- Included: Gas Cooktop, Dishwasher, Disposal, Electric Oven, Gas Water Heater, Tankless Water Heater
- Laundry: Electric Dryer Hookup, Washer Hookup, Main Level, Laundry Room, Laundry (ROOM), Yes
Features
- None, High Ceilings, Cathedral/Vaulted, Crown Molding, Smooth Ceilings, Tray Ceiling(s), Soaking Tub, Separate Shower, Double Vanity, Walk-In Closet(s)
- Flooring: Hardwood
- Doors: Insulated Door
- Windows: Double Pane Windows
- Basement: Full,Unfinished,Daylight
- Attic: Walk-In,Yes
- Number of fireplaces: 2
- Fireplace features: Insert, Family Room, Outdoors, Gas, Wood Burning
Interior area
- Total interior livable area: 2,936 sqft
- Finished area above ground: 2,936
- Finished area below ground: 0
Video & virtual tour
Property
Parking
- Total spaces: 2
- Parking features: Attached, Driveway, Parking (MLVL), Garage Faces Front, Electric Vehicle Charging Station(s)
- Attached garage spaces: 2
- Has uncovered spaces: Yes
Features
- Levels: 2+ story,Tri-Level
- Patio & porch: Covered, Patio, Porch
- Pool features: None
- View description: None
- Waterfront features: No
Lot
- Size: 6,969 Square Feet
- Features: Interior Lot
Details
- Parcel number: 4000051000026.000
- Special conditions: N/A
Construction
Type & style
- Home type: SingleFamily
- Property subtype: Single Family Residence
Materials
- Brick
- Foundation: Basement
Condition
- Year built: 2025
Utilities & green energy
- Water: Public
- Utilities for property: Sewer Connected, Underground Utilities
Green energy
- Energy efficient items: Lighting, Thermostat, Ridge Vent, Radiant Barrier Decking, HVAC
Community & HOA
Community
- Features: Fishing, Pond, Sidewalks, Street Lights
- Subdivision: Old Rocky Ridge
HOA
- Amenities included: Management
- Services included: Maintenance Grounds, Personal Lawn Care
Location
- Region: Birmingham
Financial & listing details
- Price per square foot: $356/sqft
- Price range: $1M - $1M
- Date on market: 10/17/2025
- Road surface type: Paved
Estimated market value
$1,021,500
$970,000 - $1.07M
$4,997/mo
Price history
| Date | Event | Price |
|---|---|---|
| 10/17/2025 | Listed for sale | $1,045,000+2.6%$356/sqft |
Source:  GALMLS #21434392 Report a problem GALMLS #21434392 Report a problem | ||
| 8/2/2025 | Listing removed | $1,019,000$347/sqft |
Source: GALMLS #21395269 Report a problem | ||
| 8/22/2024 | Listed for sale | $1,019,000$347/sqft |
Source: GALMLS #21395269 Report a problem | ||
Public tax history
Tax history is unavailable.
Monthly payment
Est. payment
Payment breakdown
Explore the cost of this home by adjusting the details. Changes won't be saved.Climate risks
Neighborhood: 35243
Nearby schools
Schools provided by the listing agent
- Elementary: Grantswood
- Middle: Irondale
- High: Shades Valley
Source: GALMLS. This data may not be complete. We recommend contacting the local school district to confirm school assignments for this home.


Similar homes
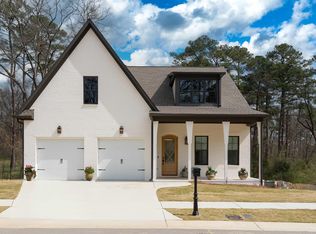
- $934,9004 bd3 ba2.7k sqftAt&t, Birmingham, AL 35243New Construction
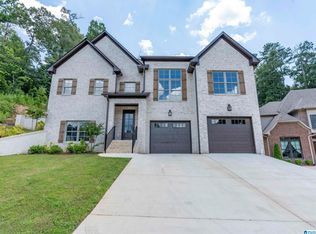
 MLS ID #21418281, Annette Durrett, Oak Mountain Realty Group LLC. GALMLS
 - $1,049,9004 bd4 ba3k sqftSpectrum, Birmingham, AL 35242For Sale
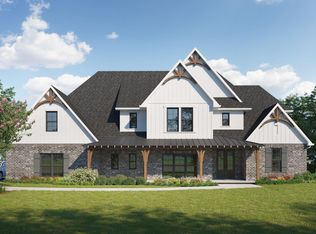 MLS ID #21435307, Wayland Elliott, Eddleman Realty LLC. GALMLS
 - $1,073,9004 bd4 ba3.1k sqft3013 Highland Village Bnd, Birmingham, AL 35242For Sale
 MLS ID #21460648, Wayland Elliott, Eddleman Realty LLC. GALMLS
 - $975,0945 bd4 ba2.8k sqft370 Renaissance Dr, Birmingham, AL 35226For Sale
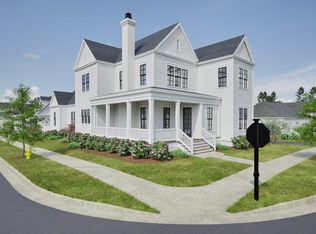 MLS ID #21466709, Ty Elliott, RealtySouth-OTM-Acton Rd. GALMLS
 - $1,109,9004 bd4 ba3k sqft1415 Highland Village Trl, Birmingham, AL 35242For SaleMLS ID #21446488, Wayland Elliott, Eddleman Realty LLC. GALMLS
- $1,079,9005 bd4 ba3k sqftSpectrum, Birmingham, AL 35242New ConstructionGALMLS
- $1,044,9005 bd4 ba3k sqftSpectrum, Chelsea, AL 35043New ConstructionGALMLS
- $1,079,9004 bd4 ba3k sqftSpectrum, Birmingham, AL 35242For SaleMLS ID #21446490, Wayland Elliott, Eddleman Realty LLC. GALMLS
- $1,168,9005 bd4 ba3.2k sqftSpectrum, Birmingham, AL 35242New ConstructionGALMLS
- $915,9005 bd4 ba3.2k sqftSpectrum, Birmingham, AL 35242New ConstructionGALMLS
- $1,072,9005 bd6 ba3.7k sqft233 Pine Mountain Trl, Sterrett, AL 35147New ConstructionGALMLS
- $979,9004 bd4 ba3k sqft262 Pine Mountain Rd, Sterrett, AL 35147New ConstructionGALMLS
- $989,9004 bd4 ba3.7k sqft261 Pine Mountain Rd, Sterrett, AL 35147New ConstructionGALMLS
- $1,241,0004 bd5 ba4.1k sqft3088 Oakridge Way, Chelsea, AL 35043For SaleMLS ID #21421580, Jordan Burdette, Steel City at Keller Williams Realty. GALMLS
- $1,395,0004 bd4 ba3.1k sqftUnknown, Birmingham, AL 35226For SaleMLS ID #21438867, Merry Leach, RealtySouth-OTM-Acton Rd. GALMLS
- $634,9004 bd3 ba3k sqftAt&t, Pelham, AL 35124For SaleMLS ID #21465278, Annette Durrett, Oak Mountain Realty Group LLC. GALMLS
- $714,9004 bd3 ba2.6k sqftAt&t, Pelham, AL 35124For SaleMLS ID #21463381, Annette Durrett, Oak Mountain Realty Group LLC. GALMLS
- $689,0005 bd5 ba3k sqft263 Norwick Forest Dr, Alabaster, AL 35007New ConstructionMLS ID #21467274, Karen Pierce, EXIT Realty Southern Select - Alabaster. GALMLS
- $669,9004 bd3 ba2.1k sqftAtt Or Spectrum, Pelham, AL 35124For SaleMLS ID #21462534, Courtney Hill, DAL Properties, LLC. GALMLS
