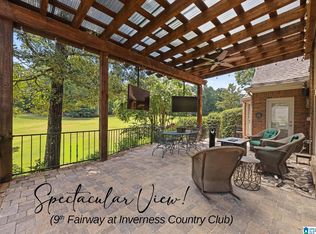
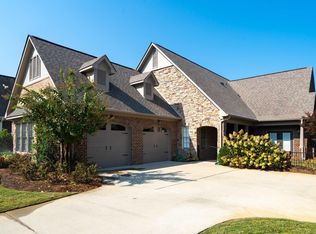
Fabulous Custom Built Home that highlights:(4,170 sq. ft., 2,147 sq. ft. main, 1416 upper, 3,563 heated/cooled), cathedral/coffered ceilings in the family room with gas fireplace, custom plantation shutters throughout, hardwoods on the main, oversized Master BR/BA on main, nice sized laundry on the main, 1/2 BA on main, large covered porch great for entertaining, dining, watching all of your favorite sports, etc., separate dining room plus eat-in kitchen with both table & bar seating area, sunroom/keeping room (w/2nd gas fireplace) area perfect for reading a book or watching TV by the fireplace. Upstairs boasts an "in-home" sauna, game room featuring a shuffleboard, pool table, TV & gaming accessories, etc. 3BRs/2 BA upstairs with 2 bedrooms sharing a jack & jill bath. 2 garages on the main with the one car garage that could easily be finished out as an additional BR on the main and or as an in-home office space.
For sale
Price cut: $5K (7/22)
$689,500
129 Biltmore Dr, Birmingham, AL 35242
4beds
3,563sqft
Single Family Residence
Built in 2007
0.34 Acres Lot
$684,700 Zestimate®
$194/sqft
$50/mo HOA
What's special
Hardwoods on the mainGas fireplaceSeparate dining roomCustom plantation shutters throughout
- 303 days
- 858
- 43
Zillow last checked:
Listing updated:
Listed by:
Sheri Hulsey 205-447-3337,
Keller Williams Realty Vestavia
Source: GALMLS,MLS#: 21436277
Facts & features
Interior
Bedrooms & bathrooms
- Bedrooms: 4
- Bathrooms: 4
- Full bathrooms: 3
- 1/2 bathrooms: 1
Rooms
- Room types: Bedroom, Breakfast Room (ROOM), Den/Family (ROOM), Dining Room, Bathroom, Half Bath (ROOM), Keeping Room (ROOM), Kitchen, Master Bathroom, Master Bedroom
Primary bedroom
- Level: First
Bedroom 1
- Level: Second
Bedroom 2
- Level: Second
Bedroom 3
- Level: Second
Primary bathroom
- Level: First
Bathroom 1
- Level: First
Bathroom 3
- Level: Second
Dining room
- Level: First
Family room
- Level: First
Kitchen
- Features: Stone Counters, Breakfast Bar, Eat-in Kitchen, Kitchen Island, Pantry
- Level: First
Basement
- Area: 0
Heating
- Natural Gas, Piggyback Sys (HEAT)
Cooling
- Central Air, Dual, Piggyback Sys (COOL)
Appliances
- Included: Convection Oven, Gas Cooktop, Dishwasher, Disposal, Microwave, Refrigerator, Gas Water Heater
- Laundry: Electric Dryer Hookup, Washer Hookup, Main Level, Laundry Room, Laundry (ROOM), Yes
Features
- Central Vacuum, Recessed Lighting, High Ceilings, Cathedral/Vaulted, Crown Molding, Smooth Ceilings, Tray Ceiling(s), Soaking Tub, Linen Closet, Separate Shower, Double Vanity, Shared Bath, Split Bedrooms, Tub/Shower Combo, Walk-In Closet(s), Dressing Room
- Flooring: Carpet, Hardwood, Tile
- Windows: Window Treatments
- Attic: Pull Down Stairs,Walk-In,Yes
- Number of fireplaces: 2
- Fireplace features: Gas Log, Gas Starter, Stone, Family Room, Hearth/Keeping (FIREPL), Gas
Interior area
- Total interior livable area: 3,563 sqft
- Finished area above ground: 3,563
- Finished area below ground: 0
Video & virtual tour
Property
Parking
- Total spaces: 3
- Parking features: Attached, Circular Driveway, Driveway, Parking (MLVL), On Street, Garage Faces Side
- Attached garage spaces: 3
- Has uncovered spaces: Yes
Features
- Levels: One and One Half
- Stories: 1.5
- Patio & porch: Porch
- Pool features: None
- Has view: Yes
- View description: None
- Waterfront features: No
Lot
- Size: 0.34 Acres
Details
- Parcel number: 101110010005.000
- Special conditions: N/A
Construction
Type & style
- Home type: SingleFamily
- Property subtype: Single Family Residence
Materials
- Brick, Stone, Stucco
- Foundation: Slab
Condition
- Year built: 2007
Utilities & green energy
- Water: Public
- Utilities for property: Sewer Connected, Underground Utilities
Community & HOA
Community
- Features: Street Lights
- Security: Security System
- Subdivision: Habersham Place
HOA
- Has HOA: Yes
- Services included: Maintenance Grounds, Utilities for Comm Areas
- HOA fee: $600 annually
Location
- Region: Birmingham
Financial & listing details
- Price per square foot: $194/sqft
- Tax assessed value: $716,800
- Annual tax amount: $3,154
- Price range: $689.5K - $689.5K
- Date on market: 11/8/2025
Estimated market value
$684,700
$650,000 - $719,000
$3,817/mo
Price history
| Date | Event | Price |
|---|---|---|
| 7/22/2026 | Price change | $689,500-0.7%$194/sqft |
Source:  GALMLS #21436277 Report a problem GALMLS #21436277 Report a problem | ||
| 4/17/2026 | Price change | $694,500-0.7%$195/sqft |
Source: GALMLS #21436277 Report a problem | ||
| 3/20/2026 | Price change | $699,500-0.8%$196/sqft |
Source: GALMLS #21436277 Report a problem | ||
| 3/11/2026 | Price change | $704,900-0.6%$198/sqft |
Source: GALMLS #21436277 Report a problem | ||
| 1/31/2026 | Price change | $709,000-1.5%$199/sqft |
Source: GALMLS #21436277 Report a problem | ||
| 1/22/2026 | Price change | $719,500-2.6%$202/sqft |
Source: GALMLS #21436277 Report a problem | ||
| 1/8/2026 | Price change | $739,000-1.4%$207/sqft |
Source: GALMLS #21436277 Report a problem | ||
| 12/22/2025 | Price change | $749,500-1.3%$210/sqft |
Source: GALMLS #21436277 Report a problem | ||
| 12/3/2025 | Price change | $759,000-1.3%$213/sqft |
Source: GALMLS #21436277 Report a problem | ||
| 11/8/2025 | Listed for sale | $769,000+14.1%$216/sqft |
Source: GALMLS #21436277 Report a problem | ||
| 8/22/2025 | Sold | $673,800-3.1%$189/sqft |
Source: GALMLS #21417053 Report a problem | ||
| 6/30/2025 | Contingent | $695,000$195/sqft |
Source: GALMLS #21417053 Report a problem | ||
| 6/6/2025 | Price change | $695,000-3.5%$195/sqft |
Source: GALMLS #21417053 Report a problem | ||
| 4/25/2025 | Listed for sale | $719,900+62.5%$202/sqft |
Source: GALMLS #21417053 Report a problem | ||
| 12/28/2007 | Sold | $443,000$124/sqft |
Source: Public Record Report a problem | ||
Public tax history
| Year | Property taxes | Tax assessment |
|---|---|---|
| 2025 | $3,154 +1.3% | $71,680 +1.3% |
| 2024 | $3,114 +7.3% | $70,780 +7.3% |
| 2023 | $2,902 +8.7% | $65,960 +8.7% |
| 2022 | $2,670 -46.3% | $60,680 -46.3% |
| 2021 | $4,968 +7.3% | $112,920 +7.3% |
| 2020 | $4,630 +143.8% | $105,220 +106.2% |
| 2019 | $1,899 -9.6% | $51,040 +4.8% |
| 2017 | $2,102 +3.3% | $48,700 +5% |
| 2015 | $2,035 +4.3% | $46,400 +2.5% |
| 2014 | $1,950 | $45,260 |
| 2013 | $1,950 | $45,260 |
| 2012 | $1,950 +0.4% | $45,260 +0.4% |
| 2011 | $1,943 -1.5% | $45,080 -1.4% |
| 2010 | $1,972 -12.8% | $45,740 -12.6% |
| 2009 | $2,262 | $52,340 |
Find assessor info on the county website
Monthly payment
Est. payment
Payment breakdown
Explore the cost of this home by adjusting the details. Changes won't be saved.Climate risks
Neighborhood: 35242
Nearby schools
Schools provided by the listing agent
- Elementary: Inverness
- Middle: Oak Mountain
- High: Oak Mountain
Source: GALMLS. This data may not be complete. We recommend contacting the local school district to confirm school assignments for this home.
Similar homes
- $689,9004 bd5 ba3.9k sqftCharter, Birmingham, AL 35242For Sale

 MLS ID #21461540, Courtney Turner, ARC Realty 280. GALMLS
 - $785,0004 bd4 ba3.8k sqft2048 Glen Eagle Ln, Birmingham, AL 35242For Sale
 MLS ID #21459083, Patti Henderson, Smartway Real Estate LLC. GALMLS
 - $695,0005 bd5 ba4k sqft1006 Fairmont Cir, Birmingham, AL 35242For Sale
 MLS ID #21455534, Rachel Mooney, ARC Realty - Hoover. GALMLS
 - $719,9004 bd3 ba3.1k sqft1013 Danberry Ln, Birmingham, AL 35242For Sale
 MLS ID #21432357, Janice Folmar, ARC Realty 280. GALMLS
 - $715,0004 bd5 ba4.4k sqft4041 Milners Cres, Birmingham, AL 35242For SaleMLS ID #21463670, Natalie Lorio, Sold South Realty. GALMLS
- $715,0004 bd4 ba3.3k sqft2085 Knollwood Pl, Birmingham, AL 35242For SaleMLS ID #21459086, Sissy Barrett, RE/MAX Advantage. GALMLS
- $749,9004 bd4 ba3.1k sqftAt&t, Birmingham, AL 35242For SaleMLS ID #21457484, Wayne Goodrich, Fathom Realty AL LLC. GALMLS
- $700,0005 bd5 ba3.4k sqftOwner Choice, Birmingham, AL 35242For SaleMLS ID #21453165, Beth Thomas, Keller Williams Realty Vestavia. GALMLS
- $624,9004 bd4 ba3k sqft4516 Eagle Point Dr, Birmingham, AL 35242For SaleMLS ID #21451871, Dawn Kirkland, RE/MAX Advantage. GALMLS
- $630,0004 bd5 ba3.7k sqftSpectrum, Att, Birmingham, AL 35242For SaleMLS ID #21462024, Naser Odeh, Keller Williams Realty Vestavia. GALMLS
- $649,9005 bd4 ba3.7k sqft1048 Grove Park Way, Birmingham, AL 35242For SaleMLS ID #21455755, Lisa Perry, Keller Williams Realty Vestavia. GALMLS
- $734,9004 bd4 ba3.1k sqftVerizon, Birmingham, AL 35242For SaleMLS ID #21459611, Danny Dambro, ARC Realty 280. GALMLS
- $699,9005 bd5 ba4.6k sqft4400 Ashington Cir, Birmingham, AL 35242For SaleMLS ID #21440955, Lisa Perry, Keller Williams Realty Vestavia. GALMLS
- $749,9005 bd5 ba4.6k sqft4227 Ashington Dr, Birmingham, AL 35242For SaleMLS ID #21462981, Lisa Perry, Keller Williams Realty Vestavia. GALMLS
- $715,0004 bd5 ba4.1k sqft4304 Paxton Way, Vestavia, AL 35242For SaleMLS ID #21462730, Michelle Creamer, ARC Realty Vestavia-Liberty Pk. GALMLS
- $675,0003 bd3 ba2.9k sqft309 Strathdon Pl, Vestavia, AL 35242For SaleMLS ID #21462246, Michelle Creamer, ARC Realty Vestavia-Liberty Pk. GALMLS
- $595,0004 bd4 ba3.4k sqftAt&t, Birmingham, AL 35242For SaleMLS ID #21460269, Terry Marlowe, Keller Williams Realty Vestavia. GALMLS
- $599,0003 bd2 ba2.6k sqft1048 Danberry Ln, Birmingham, AL 35242For SaleMLS ID #21455171, Tina Baum, RE/MAX Advantage. GALMLS
- $545,0004 bd5 ba3.5k sqft4700 Eagle Wood Ct, Birmingham, AL 35242For SaleMLS ID #21457031, Christy Larry, Keller Williams Metro South. GALMLS
- $830,0004 bd5 ba3.8k sqft1005 Wesley Trce, Birmingham, AL 35242For SaleMLS ID #21447842, Andrew Hancock, Keller Williams Realty Vestavia. GALMLS
