Welcome home to this spacious basement home zoned for highly sought-after Hoover Schools! With 3 bedrooms, 2.5 baths, and a versatile bonus room in the basement, this home offers plenty of room to spread out, work from home, entertain, or create the perfect playroom, gym, or media space. The main level features comfortable living areas designed for everyday living, while the bedrooms provide a private retreat at the end of the day. The finished basement adds valuable flex space and a 2-car garage. Enjoy the added storage and functionality of a basement home along with a location close to schools, shopping, dining and major interstates. Don't miss the opportunity to make this Hoover-area home your own!
For sale
$399,900
129 Highland Crest Pkwy, Hoover, AL 35226
3beds
2,814sqft
:
Get pre-qualified$2,390/mo
Single Family Residence
Built in 1993
6,098 Square Feet Lot
$393,100 Zestimate®
$142/sqft
$13/mo HOA
What's special
Spacious basement home
- 29 days |
- 3,102 |
- 247 |
Likely to sell faster than
Zillow last checked:
Listing updated:
Listed by:
Jessica Sutherland CELL:2058731348,
RE/MAX Realty Brokers
Source: GALMLS,MLS#: 21458572
Facts & features
Interior
Bedrooms & bathrooms
- Bedrooms: 3
- Bathrooms: 3
- Full bathrooms: 2
- 1/2 bathrooms: 1
Rooms
- Room types: Bedroom, Bonus Room, Breakfast Room (ROOM), Den/Family (ROOM), Dining Room, Bathroom, Half Bath (ROOM), Kitchen, Master Bathroom, Master Bedroom
Primary bedroom
- Level: First
Bedroom 1
- Level: Second
Bedroom 2
- Level: Second
Primary bathroom
- Level: First
Bathroom 1
- Level: First
Dining room
- Level: First
Family room
- Level: First
Kitchen
- Features: Stone Counters, Breakfast Bar, Eat-in Kitchen, Pantry
- Level: First
Basement
- Area: 1222
Heating
- Central, Natural Gas
Cooling
- Central Air, Ceiling Fan(s)
Appliances
- Included: Dishwasher, Electric Oven, Stove-Gas, Gas Water Heater
- Laundry: Electric Dryer Hookup, Washer Hookup, Main Level, Laundry Closet, Laundry (ROOM), Yes
Features
- High Ceilings, Smooth Ceilings, Double Shower, Linen Closet, Separate Shower, Tub/Shower Combo, Walk-In Closet(s)
- Flooring: Carpet, Hardwood, Tile
- Doors: French Doors
- Windows: Window Treatments
- Basement: Full,Partially Finished,Block
- Attic: Walk-In,Yes
- Number of fireplaces: 1
- Fireplace features: Brick (FIREPL), Family Room, Wood Burning
Interior area
- Total interior livable area: 2,814 sqft
- Finished area above ground: 2,203
- Finished area below ground: 611
Video & virtual tour
Property
Parking
- Total spaces: 2
- Parking features: Attached, Driveway, Garage Faces Front
- Attached garage spaces: 2
- Has uncovered spaces: Yes
Features
- Levels: One and One Half
- Stories: 1.5
- Patio & porch: Open (DECK), Deck
- Pool features: None
- Fencing: Fenced
- Has view: Yes
- View description: None
- Waterfront features: No
Lot
- Size: 6,098 Square Feet
- Features: Cul-De-Sac, Few Trees, Subdivision
Details
- Parcel number: 3900222001007.015
- Special conditions: N/A
Construction
Type & style
- Home type: SingleFamily
- Property subtype: Single Family Residence
Materials
- 1 Side Brick, Brick Over Foundation, HardiPlank Type, Stone
- Foundation: Basement
Condition
- Year built: 1993
Utilities & green energy
- Water: Public
- Utilities for property: Sewer Connected
Green energy
- Energy efficient items: Ridge Vent
Community & HOA
Community
- Features: Street Lights
- Subdivision: Highland Crest
HOA
- Has HOA: Yes
- Services included: Maintenance Grounds
- HOA fee: $150 annually
Location
- Region: Hoover
Financial & listing details
- Price per square foot: $142/sqft
- Tax assessed value: $322,500
- Annual tax amount: $2,289
- Price range: $399.9K - $399.9K
- Date on market: 7/10/2026
- Road surface type: Paved
Estimated market value
$393,100
$373,000 - $413,000
$2,672/mo
Price history
| Date | Event | Price |
|---|---|---|
| 7/10/2026 | Listed for sale | $399,900+105.6%$142/sqft |
Source:  GALMLS #21458572 Report a problem GALMLS #21458572 Report a problem | ||
| 9/10/2014 | Listing removed | $194,500$69/sqft |
Source: The Lucas Group LLC dba Lucas & Associates #599712 Report a problem | ||
| 6/10/2014 | Listed for sale | $194,500-13.6%$69/sqft |
Source: The Lucas Group LLC dba Lucas & Associates #599712 Report a problem | ||
| 7/24/2011 | Listing removed | $225,000$80/sqft |
Source: RE/MAX Realty Brokers #492277 Report a problem | ||
| 3/1/2011 | Listed for sale | $225,000+34.7%$80/sqft |
Source: RE/MAX Realty Brokers #492277 Report a problem | ||
| 8/5/2004 | Sold | $167,000$59/sqft |
Source: Public Record Report a problem | ||
Public tax history
| Year | Property taxes | Tax assessment |
|---|---|---|
| 2025 | $2,289 | $32,260 |
| 2024 | $2,289 | $32,260 |
| 2023 | $2,289 +10.4% | $32,260 +10.2% |
| 2022 | $2,073 +18.8% | $29,280 +18.3% |
| 2021 | $1,745 | $24,760 |
| 2020 | $1,745 +8% | $24,760 +7.7% |
| 2019 | $1,615 +13.2% | $22,980 +12.8% |
| 2018 | $1,427 | $20,380 |
| 2017 | $1,427 | $20,380 |
| 2016 | $1,427 | $20,380 |
| 2015 | $1,427 +1.1% | $20,380 +1.4% |
| 2014 | $1,411 -3.2% | $20,100 |
| 2013 | $1,459 | $20,100 +0% |
| 2012 | $1,459 -3.8% | $20,090 -3.8% |
| 2011 | $1,516 | $20,880 |
| 2010 | $1,516 | $20,880 |
| 2009 | $1,516 -1.8% | $20,880 -1.8% |
| 2008 | $1,544 +1% | $21,270 +1% |
| 2007 | $1,528 +21.4% | $21,050 +21.4% |
| 2006 | $1,259 +4.4% | $17,340 +4.4% |
| 2005 | $1,206 -48.7% | $16,610 -48.7% |
| 2004 | $2,351 +101.5% | $32,380 +0.7% |
| 2003 | $1,167 -2.1% | $32,140 +95.9% |
| 2002 | $1,191 | $16,410 |
| 2001 | $1,191 | $16,410 |
| 2000 | $1,191 | $16,410 |
Find assessor info on the county website
Monthly payment
Est. payment
Payment breakdown
Explore the cost of this home by adjusting the details. Changes won't be saved.Climate risks
Neighborhood: 35226
Nearby schools
GreatSchools rating
- 9/10Trace Crossings Elementary SchoolGrades: PK-5Distance: 2.2 mi
- 10/10Ira F Simmons Middle SchoolGrades: 6-8Distance: 1.2 mi
- 9/10Hoover High SchoolGrades: 9-12Distance: 2.2 mi
Schools provided by the listing agent
- Elementary: Trace Crossings
- Middle: Simmons, Ira F
- High: Hoover
Source: GALMLS. This data may not be complete. We recommend contacting the local school district to confirm school assignments for this home.
- $360,4003 bd3 ba3k sqft133 Highland Crest Pkwy, Birmingham, AL 35226Off Market

- $373,1003 bd3 ba2.8k sqft125 Highland Crest Pkwy, Birmingham, AL 35226Off Market
- $367,6003 bd2 ba2.1k sqft130 Highland Crest Pkwy, Birmingham, AL 35226Off Market
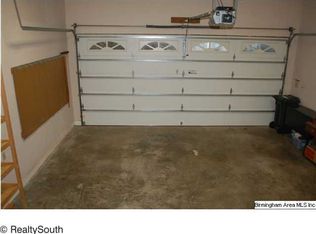
- $325,0003 bd2 ba1.8k sqft137 Highland Crest Pkwy, Birmingham, AL 35226Sold
- $481,0004 bd4 ba3.1k sqft126 Highland Crest Pkwy, Birmingham, AL 35226Sold
- $366,1003 bd3 ba2.2k sqft121 Highland Crest Pkwy, Birmingham, AL 35226Off Market
- $386,8003 bd2 ba2k sqft136 Highland Crest Pkwy, Birmingham, AL 35226Off Market
- $350,5003 bd2 ba2.5k sqft141 Highland Crest Pkwy, Birmingham, AL 35226Off Market
A local agent can set up tours, give advice and negotiate with sellers.
A local lender can help you make sure your offer is ready when you are.
Similar homes
- $499,9005 bd3 ba3.4k sqftAt&t, Spectrum, Birmingham, AL 35226For Sale

 MLS ID #21459614, Rosa Hill, ARC Realty - Homewood. GALMLS
 - $389,0004 bd3 ba2.6k sqft219 Russet Woods Dr, Birmingham, AL 35244For Sale
 MLS ID #21461028, Stephen Fryrear, ARC Realty - Homewood. GALMLS
 - $429,9003 bd2 ba2.7k sqft965 Mountain Oaks Dr, Birmingham, AL 35226For Sale
 MLS ID #21452674, Chesley Suttles, ARC Realty - Homewood. GALMLS
 - $449,9994 bd3 ba2.1k sqft2461 Mountain Dr, Birmingham, AL 35226For Sale
 MLS ID #21455556, Grace Gethi, Keller Williams Realty Hoover. GALMLS
 - $405,0005 bd4 ba2.5k sqft517 Russet Valley Cir, Hoover, AL 35244For SaleMLS ID #21460886, Mike Brown, Keller Williams Realty Vestavia. GALMLS
- $375,0004 bd3 ba3.1k sqftTbd, Birmingham, AL 35244For SaleMLS ID #21460017, Izzie Cobb, Keller Williams Homewood. GALMLS
- $474,9003 bd3 ba2.6k sqftTbd, Birmingham, AL 35244For SaleMLS ID #21459008, Julie McDonnell, Keller Williams Metro South. GALMLS
- $389,9003 bd4 ba2.2k sqft1837 Brookview Ln, Hoover, AL 35216For SaleMLS ID #21458429, David Ellis, LAH Sotheby's International Realty Hoover. GALMLS
- $395,0003 bd3 ba2.3k sqftMany, Birmingham, AL 35244For SaleMLS ID #21456772, Mike Phillips, RE/MAX Advantage. GALMLS
- $420,0004 bd4 ba2.3k sqft4774 Sandpiper Ln, Birmingham, AL 35244For SaleMLS ID #21455723, Isaac McDow, Keller Williams Realty Vestavia. GALMLS
- $500,0004 bd5 ba3.9k sqft2562 Foothills Dr, Birmingham, AL 35226For SaleMLS ID #21460243, Gusty Gulas, eXp Realty, LLC Central. GALMLS
- $360,0003 bd2 ba1.9k sqft3720 Spearman Dr, Birmingham, AL 35216For SaleMLS ID #21459204, Christy Larry, Keller Williams Metro South. GALMLS
- $414,9003 bd3 ba2.9k sqftSpectrum, Chelsea, AL 35043For SaleMLS ID #21461184, Cindy Hilbrich, Keller Williams Metro South. GALMLS
- $365,0004 bd4 ba2.7k sqft5032 Knoll View Cir, Birmingham, AL 35244For SaleMLS ID #21450863, Brittany Hammock, Keller Williams Homewood. GALMLS
- $385,0004 bd3 ba2.2k sqftAt&t, Spectrum, Maylene, AL 35114For SaleMLS ID #21461352, Cindy Simmons, Keller Williams Realty Vestavia. GALMLS
- $419,9003 bd3 ba2.6k sqft1700 White Oak Pl, Birmingham, AL 35244For SaleMLS ID #21457536, Keith Turberville, ARC Realty Vestavia. GALMLS
- $429,9004 bd4 ba2.2k sqftSpectrum, Sterrett, AL 35147For SaleMLS ID #21461138, Bonnie Johnson, RE/MAX Advantage. GALMLS
- $399,0004 bd3 ba2.7k sqft104 Forest Hills Ter, Alabaster, AL 35007For SaleMLS ID #21460787, Joy Groce, eXp Realty, LLC Central. GALMLS
- $398,5004 bd4 ba2.9k sqft106 Orchard Ln, Helena, AL 35080For SaleMLS ID #21459006, Cathy O'Berry, ARC Realty - Hoover. GALMLS
- $--5 bd3 ba2.7k sqft333 Deer Ridge Ln, Chelsea, AL 35043AuctionXome
