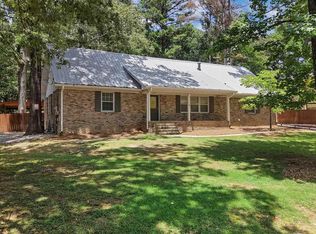
Step into this charming home filled with warmth and character. Relax with your favorite book in the inviting family room, complete with a stunning oversized bay window seat. Beautiful hardwood floors extend throughout the main level, adding timeless appeal. The spacious kitchen is a true centerpiece, featuring a cozy fireplace, gas cooktop, and a striking stainless-steel ceiling-mounted range hood—perfect for preparing your favorite meals. Unwind with your favorite beverage on the covered deck and enjoy the peaceful surroundings. The finished basement offers a versatile bonus, recreation, or flex room to fit your lifestyle. You'll also appreciate the oversized garage with abundant storage space and a convenient heated and cooled laundry room. This is a must-see 3-bedroom 2-bath home in the desirable Sky Ranch community!
Contingent
$360,000
3720 Spearman Dr, Birmingham, AL 35216
3beds
1,954sqft
:
Get pre-qualified$2,140/mo
Single Family Residence
Built in 1969
0.44 Acres Lot
$-- Zestimate®
$184/sqft
$-- HOA
What's special
Cozy fireplaceSpacious kitchenGas cooktopBeautiful hardwood floorsInviting family roomCovered deck
- 15 days |
- 995 |
- 105 |
Likely to sell faster than
Zillow last checked:
Listing updated:
Listed by:
Christy Larry 205-910-3450,
Keller Williams Metro South
Source: GALMLS,MLS#: 21459204
Facts & features
Interior
Bedrooms & bathrooms
- Bedrooms: 3
- Bathrooms: 2
- Full bathrooms: 2
Rooms
- Room types: Bedroom, Den/Family (ROOM), Dining Room, Bathroom, Keeping Room (ROOM), Kitchen, Master Bathroom, Master Bedroom
Primary bedroom
- Level: First
Bedroom 1
- Level: First
Bedroom 2
- Level: First
Primary bathroom
- Level: First
Bathroom 1
- Level: First
Dining room
- Level: First
Family room
- Level: Basement
Kitchen
- Features: Stone Counters
- Level: First
Living room
- Level: First
Basement
- Area: 1630
Heating
- Central, Natural Gas
Cooling
- Central Air, Ceiling Fan(s)
Appliances
- Included: Gas Cooktop, Dishwasher, Microwave, Electric Oven, Stainless Steel Appliance(s), Stove-Gas, Gas Water Heater
- Laundry: Electric Dryer Hookup, Washer Hookup, In Basement, Laundry Room, Laundry (ROOM), Yes
Features
- Central Vacuum, Recessed Lighting, Smooth Ceilings
- Flooring: Hardwood, Laminate, Tile
- Windows: Bay Window(s)
- Basement: Full,Partially Finished,Block
- Attic: Other,Yes
- Number of fireplaces: 1
- Fireplace features: Masonry, Kitchen, Gas
Interior area
- Total interior livable area: 1,954 sqft
- Finished area above ground: 1,630
- Finished area below ground: 324
Video & virtual tour
Property
Parking
- Total spaces: 2
- Parking features: Basement, Driveway, Garage Faces Rear
- Attached garage spaces: 2
- Has uncovered spaces: Yes
Features
- Levels: One
- Stories: 1
- Patio & porch: Covered (DECK), Open (DECK), Deck
- Exterior features: None
- Pool features: None
- Has view: Yes
- View description: None
- Waterfront features: No
Lot
- Size: 0.44 Acres
- Features: Few Trees, Subdivision
Details
- Parcel number: 4000074003006.001
- Special conditions: N/A
Construction
Type & style
- Home type: SingleFamily
- Property subtype: Single Family Residence
Materials
- Brick, Wood Siding
- Foundation: Basement
Condition
- Year built: 1969
Utilities & green energy
- Sewer: Septic Tank
- Water: Public
Green energy
- Energy efficient items: Thermostat, Ridge Vent
Community & HOA
Community
- Subdivision: Sky Ranch
Location
- Region: Birmingham
Financial & listing details
- Price per square foot: $184/sqft
- Tax assessed value: $315,900
- Annual tax amount: $2,218
- Price range: $360K - $360K
- Date on market: 7/16/2026
Estimated market value
Not available
Estimated sales range
Not available
Not available
Price history
| Date | Event | Price |
|---|---|---|
| 7/22/2026 | Contingent | $360,000$184/sqft |
Source:  GALMLS #21459204 Report a problem GALMLS #21459204 Report a problem | ||
| 7/16/2026 | Listed for sale | $360,000+58.2%$184/sqft |
Source: GALMLS #21459204 Report a problem | ||
| 3/16/2017 | Sold | $227,500+1.1%$116/sqft |
Source: GALMLS #773674 Report a problem | ||
| 2/10/2017 | Listed for sale | $225,000+4.7%$115/sqft |
Source: RealtySouth #773674 Report a problem | ||
| 8/10/2007 | Sold | $215,000+99.1%$110/sqft |
Source: Public Record Report a problem | ||
| 12/30/1999 | Sold | $108,000$55/sqft |
Source: Public Record Report a problem | ||
Public tax history
| Year | Property taxes | Tax assessment |
|---|---|---|
| 2025 | $2,218 +7.2% | $31,280 +7% |
| 2024 | $2,070 +4.7% | $29,240 +4.6% |
| 2023 | $1,977 +4.4% | $27,960 +4.3% |
| 2022 | $1,894 +10.6% | $26,820 +10.3% |
| 2021 | $1,713 +5% | $24,320 +4.8% |
| 2020 | $1,631 +4.1% | $23,200 +3.9% |
| 2019 | $1,567 +6.9% | $22,320 +6.7% |
| 2018 | $1,466 +15.3% | $20,920 +14.7% |
| 2017 | $1,271 +0.7% | $18,240 +0.7% |
| 2016 | $1,263 | $18,120 |
| 2015 | $1,263 +13.4% | $18,120 +9.3% |
| 2014 | $1,114 -14.3% | $16,580 |
| 2013 | $1,299 | $16,580 -7.3% |
| 2012 | $1,299 -1.3% | $17,890 -1.3% |
| 2011 | $1,316 | $18,120 |
| 2010 | $1,316 | $18,120 |
| 2009 | $1,316 -1.8% | $18,120 -1.8% |
| 2008 | $1,340 +1.1% | $18,460 +1.2% |
| 2007 | $1,325 +17.3% | $18,250 +17.3% |
| 2006 | $1,130 +7.5% | $15,560 +7.5% |
| 2005 | $1,051 +2.5% | $14,480 -48.7% |
| 2004 | $1,025 +4% | $28,240 +4% |
| 2003 | $986 +13.7% | $27,160 +127.5% |
| 2002 | $867 | $11,940 |
| 2001 | $867 | $11,940 |
Find assessor info on the county website
Monthly payment
Est. payment
Payment breakdown
Explore the cost of this home by adjusting the details. Changes won't be saved.Climate risks
Neighborhood: 35216
Nearby schools
GreatSchools rating
- 9/10Rocky Ridge Elementary SchoolGrades: PK-5Distance: 1.5 mi
- 10/10Berry Middle SchoolGrades: 6-8,11-12Distance: 2.8 mi
- 10/10Spain Park High SchoolGrades: 9-12Distance: 3 mi
Schools provided by the listing agent
- Elementary: Rocky Ridge
- Middle: Berry
- High: Spain Park
Source: GALMLS. This data may not be complete. We recommend contacting the local school district to confirm school assignments for this home.
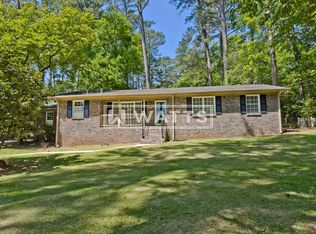
- $328,7003 bd2 ba2.1k sqft3722 Spearman Dr, Hoover, AL 35216Off Market
- $395,0003 bd3 ba2k sqft3718 Spearman Dr, Birmingham, AL 35216Sold

- $302,1003 bd2 ba1.6k sqft3744 Spearman Dr, Hoover, AL 35216Off Market
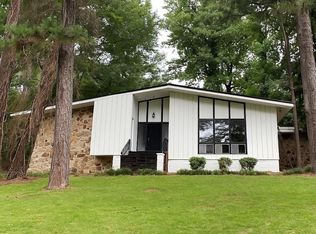
- $328,0003 bd2 ba1.8k sqft3742 Spearman Dr, Birmingham, AL 35216Sold
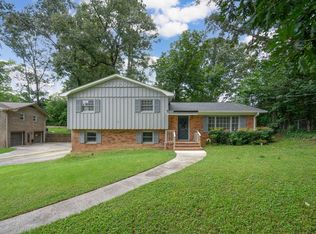
- $360,0004 bd2 ba2k sqft3725 Spearman Dr, Birmingham, AL 35216For Sale
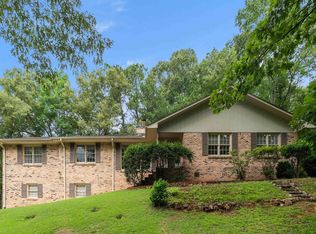
- $351,3003 bd2 ba2.3k sqft3724 Spearman Dr, Birmingham, AL 35216Off Market
- $346,8003 bd2 ba2k sqft3716 Spearman Dr, Birmingham, AL 35216Off Market
- $335,8003 bd2 ba2.2k sqft3727 Spearman Dr, Birmingham, AL 35216Off Market
A local agent can set up tours, give advice and negotiate with sellers.
A local lender can help you make sure your offer is ready when you are.
Similar homes
- $330,0003 bd3 ba1.6k sqftTbd, Birmingham, AL 35216For Sale
 MLS ID #21459899, Billy Valekis, ARC Realty Vestavia. GALMLS
 - $409,9004 bd3 ba2.3k sqftVerizon, Birmingham, AL 35216For Sale
 MLS ID #21456302, Cissy Schmidt, RealtySouth-OTM-Acton Rd. GALMLS
 - $465,0004 bd3 ba2.4k sqft2028 Weeping Willow Ln, Birmingham, AL 35216For Sale
 MLS ID #21460069, Ana Avalos, Keller Williams Realty Hoover. GALMLS
 - $389,9004 bd2 ba2.3k sqftAt&t, Birmingham, AL 35244For Sale
 MLS ID #21455730, Amber Issis, RealtySouth-Inverness Office. GALMLS
 - $443,4504 bd3 ba2.5k sqft2200 Tal Heim Dr, Birmingham, AL 35216For SaleMLS ID #21452160, James Faulkner, CVR Holdings Inc. -Ethos International Real Estate. GALMLS
- $439,9005 bd4 ba2.5k sqft3448 Lynngate Cir, Birmingham, AL 35216For SaleMLS ID #21450572, Drew Taylor, Keller Williams Realty Vestavia. GALMLS
- $365,0003 bd2 ba2.2k sqftSpectrum, At&t, Birmingham, AL 35242For SaleMLS ID #21453808, Dana Sorensen, RE/MAX Northern Properties. GALMLS
- $479,0003 bd3 ba2.2k sqft2301 Jacobs Rd, Birmingham, AL 35216For SaleMLS ID #21459964, Charles Perlis, LAH Sotheby's International Realty Homewood. GALMLS
- $365,0003 bd3 ba2.2k sqft5648 Havenhill Rd, Birmingham, AL 35210For SaleMLS ID #21460096, Kathy Byrd, LAH Sotheby's International Realty Mountain Brook. GALMLS
- $399,9003 bd3 ba1.8k sqftSpectrum, Vestavia, AL 35226For SaleMLS ID #21459937, Lynn Horne, ARC Realty - Hoover. GALMLS
- $464,9004 bd3 ba2.7k sqft3208 Winchester Rd, Birmingham, AL 35226For SaleMLS ID #21459845, Adam Snow, Keller Williams Homewood. GALMLS
- $339,9003 bd4 ba2.8k sqft3360 Garrett Dr SE, Bessemer, AL 35022For SaleMLS ID #21458282, Maria McDermott, eXp Realty, LLC Central. GALMLS
- $299,9003 bd2 ba1.6k sqftTbd, Pelham, AL 35124For SaleMLS ID #21460047, CiCi Howell, ARC Realty - Hoover. GALMLS
- $399,9003 bd3 ba2.8k sqftSpectrum, Hoover, AL 35226For SaleMLS ID #21458572, Jessica Sutherland, RE/MAX Realty Brokers. GALMLS
- $395,0004 bd3 ba2.2k sqft1109 Sunset Blvd, Birmingham, AL 35213For SaleMLS ID #21458478, Christina James, Keller Williams Realty Hoover. GALMLS
- $355,0003 bd3 ba2.5k sqft1529 Cresthill Rd, Birmingham, AL 35210For SaleMLS ID #21452667, Justin Painter, Keller Williams Homewood. GALMLS
- $375,0004 bd3 ba2.4k sqftUnknown, Birmingham, AL 35244For SaleMLS ID #21455102, Jenn Saliba, Keller Williams Realty Hoover. GALMLS
- $429,9003 bd2 ba2.7k sqft965 Mountain Oaks Dr, Birmingham, AL 35226For SaleMLS ID #21452674, Chesley Suttles, ARC Realty - Homewood. GALMLS
- $359,0005 bd3 ba2.7k sqft2032 Yancy Dr, Hoover, AL 35022For SaleMLS ID #26-1350, Camille Andrews, Joseph Carter Realty-Lake and Local. Walker County Area MLS
- $319,0003 bd3 ba1.5k sqft3116 Teresa Dr, Birmingham, AL 35217For SaleMLS ID #21459897, Yani Isbell, eXp Realty, LLC Central. GALMLS
