It's MOVE-IN Ready! Fresh Interior Paint, New Flooring Thru Out( Luxury Vinyl Plank on MAIN level and new Carpet thru out), New Stainless Steel Appliances(Refrigerator, Dishwasher, Microwave, and electric Stove),New Quartz Countertops & Subway Tile Backsplash, New Kitchen Sink Faucet, New BRUSHED NICKEL hardware, 2 New Raised Commodes, and updated and solid stain painted deck Main level has Master Bedroom and Master Bath(separate shower, garden tub, double vanity, and new commode), Half Bath, Living Room/Dining Room w/vaulted Ceiling, Gas/wood burning Fireplace, Huge Laundry Room, Kitchen with Eating area, LVP floors, all NEW Appliances-4/2026, Quartz Countertops & Subway Tile Backsplash, new brushed Nickel Faucet and Hardware. Upstairs:2 Bedrooms and 1 Full Bath, 9 ft ceilings, Walk-In Attic Space for more Storage. Full Unfinished Basement w/2 car garage and New insulated Garage Doors, Poured Walls, Stubbed in for bath, and 2 garage service doors.
For sale
$399,900
3049 English Oaks Cir, Vestavia, AL 35226
3beds
1,898sqft
:
Get pre-qualified$2,422/mo
Single Family Residence
Built in 1996
6,098 Square Feet Lot
$-- Zestimate®
$211/sqft
$20/mo HOA
What's special
Half bathFresh interior paintNew brushed nickel hardwareNew insulated garage doorsHuge laundry roomNew kitchen sink faucetPoured walls
- 2 days |
- 263 |
- 11 |
Likely to sell faster than
Zillow last checked:
Listing updated:
Listed by:
Lynn Horne CELL:2052222652,
ARC Realty - Hoover
Source: GALMLS,MLS#: 21459937
Facts & features
Interior
Bedrooms & bathrooms
- Bedrooms: 3
- Bathrooms: 3
- Full bathrooms: 2
- 1/2 bathrooms: 1
Rooms
- Room types: Bedroom, Bathroom, Half Bath (ROOM), Kitchen, Living/Dining (ROOM), Master Bathroom, Master Bedroom
Primary bedroom
- Level: First
Bedroom 1
- Level: Second
Bedroom 2
- Level: Second
Primary bathroom
- Level: First
Bathroom 1
- Level: First
Kitchen
- Features: Stone Counters, Eat-in Kitchen, Pantry
- Level: First
Basement
- Area: 1140
Heating
- Dual Systems (HEAT), Forced Air, Natural Gas
Cooling
- Central Air, Dual, Electric, Ceiling Fan(s)
Appliances
- Included: Dishwasher, Microwave, Self Cleaning Oven, Refrigerator, Stainless Steel Appliance(s), Stove-Electric, Gas Water Heater
- Laundry: Electric Dryer Hookup, Washer Hookup, Main Level, Laundry Room, Laundry (ROOM), Yes
Features
- Recessed Lighting, High Ceilings, Cathedral/Vaulted, Crown Molding, Smooth Ceilings, Soaking Tub, Separate Shower, Tub/Shower Combo, Walk-In Closet(s)
- Flooring: Carpet, Tile, Vinyl
- Windows: Window Treatments, Double Pane Windows
- Basement: Full,Unfinished,Bath/Stubbed,Concrete
- Attic: Pull Down Stairs,Walk-In,Yes
- Number of fireplaces: 1
- Fireplace features: Brick (FIREPL), Gas Starter, Living Room, Gas, Wood Burning
Interior area
- Total interior livable area: 1,898 sqft
- Finished area above ground: 1,898
- Finished area below ground: 0
Video & virtual tour
Property
Parking
- Total spaces: 2
- Parking features: Basement, Driveway, Garage Faces Front
- Attached garage spaces: 2
- Has uncovered spaces: Yes
Features
- Levels: One and One Half
- Stories: 1.5
- Patio & porch: Open (PATIO), Patio, Open (DECK), Deck
- Pool features: None
- Fencing: Fenced
- Has view: Yes
- View description: None
- Waterfront features: No
Lot
- Size: 6,098 Square Feet
- Features: Cul-De-Sac, Subdivision
Details
- Parcel number: 3900012000005.014
- Special conditions: N/A
Construction
Type & style
- Home type: SingleFamily
- Property subtype: Single Family Residence
Materials
- 3 Sides Brick, EIFS, Wood Siding
- Foundation: Basement
Condition
- Year built: 1996
Utilities & green energy
- Water: Public
- Utilities for property: Sewer Connected
Community & HOA
Community
- Features: Street Lights
- Subdivision: Willow Oaks
HOA
- Has HOA: Yes
- Services included: Maintenance Grounds
- HOA fee: $240 annually
Location
- Region: Vestavia
Financial & listing details
- Price per square foot: $211/sqft
- Tax assessed value: $318,600
- Price range: $399.9K - $399.9K
- Date on market: 7/23/2026
- Road surface type: Paved
Estimated market value
Not available
Estimated sales range
Not available
Not available
Price history
| Date | Event | Price |
|---|---|---|
| 7/23/2026 | Listed for sale | $399,900$211/sqft |
Source:  GALMLS #21459937 Report a problem GALMLS #21459937 Report a problem | ||
| 7/8/2026 | Listing removed | $399,900$211/sqft |
Source: GALMLS #21450330 Report a problem | ||
| 6/21/2026 | Listed for sale | $399,900$211/sqft |
Source: GALMLS #21450330 Report a problem | ||
| 6/14/2026 | Contingent | $399,900$211/sqft |
Source: GALMLS #21450330 Report a problem | ||
| 6/9/2026 | Price change | $399,900-4.8%$211/sqft |
Source: GALMLS #21450330 Report a problem | ||
| 5/18/2026 | Listed for sale | $419,900$221/sqft |
Source: GALMLS #21450330 Report a problem | ||
| 5/13/2026 | Contingent | $419,900$221/sqft |
Source: GALMLS #21450330 Report a problem | ||
| 4/30/2026 | Price change | $419,900-4.5%$221/sqft |
Source: GALMLS #21450330 Report a problem | ||
| 4/23/2026 | Listed for sale | $439,900+161.5%$232/sqft |
Source: GALMLS #21450330 Report a problem | ||
| 1/1/1996 | Sold | $168,235$89/sqft |
Source: Agent Provided Report a problem | ||
Public tax history
| Year | Property taxes | Tax assessment |
|---|---|---|
| 2025 | -- | $27,960 |
| 2024 | -- | $27,960 |
| 2023 | -- | $27,960 |
| 2022 | -- | $27,960 +7.6% |
| 2021 | -- | $25,980 +11% |
| 2020 | -- | $23,400 +7.7% |
| 2019 | -- | $21,720 +0.5% |
| 2018 | -- | $21,620 |
| 2017 | -- | $21,620 -6.6% |
| 2016 | -- | $23,140 +7% |
| 2015 | -- | $21,620 -3.4% |
| 2014 | $2,134 | $22,380 -2.9% |
| 2013 | $2,134 | $23,060 +0% |
| 2012 | $2,134 -1.3% | $23,050 -1.3% |
| 2011 | $2,163 -3.4% | $23,360 -3.4% |
| 2010 | $2,238 -4% | $24,170 -4% |
| 2009 | $2,331 +4.1% | $25,170 +4.1% |
| 2008 | $2,238 -1.8% | $24,170 -1.8% |
| 2007 | $2,279 +2.5% | $24,610 +2.5% |
| 2006 | $2,224 +10.9% | $24,020 +10.9% |
| 2005 | $2,005 +4.7% | $21,650 -47.6% |
| 2004 | $1,914 +4% | $41,340 +4% |
| 2003 | $1,840 -42.2% | $39,740 +15.6% |
| 2002 | $3,184 +100% | $34,380 +100% |
| 2001 | $1,592 | $17,190 |
| 2000 | $1,592 | $17,190 |
Find assessor info on the county website
Monthly payment
Est. payment
Payment breakdown
Explore the cost of this home by adjusting the details. Changes won't be saved.Climate risks
Neighborhood: 35226
Nearby schools
GreatSchools rating
- 10/10Vestavia Hills Elementary School WestGrades: K-5Distance: 1.6 mi
- 10/10Louis Pizitz Middle SchoolGrades: 6-8Distance: 0.4 mi
- 6/10Vestavia Hills High School Freshman CampusGrades: 9Distance: 0.9 mi
Schools provided by the listing agent
- Elementary: Vestavia - West
- Middle: Pizitz
- High: Vestavia Hills
Source: GALMLS. This data may not be complete. We recommend contacting the local school district to confirm school assignments for this home.
- $380,5003 bd2 ba2.4k sqft3045 English Oaks Cir, Vestavia, AL 35226Off Market
- $398,2004 bd3 ba2.6k sqft3053 English Oaks Cir, Vestavia, AL 35226Off Market
- $422,0005 bd4 ba2.2k sqft3041 English Oaks Cir, Birmingham, AL 35226Off Market
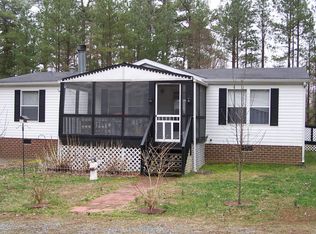
- $411,0003 bd2 ba2.9k sqft3057 English Oaks Cir, Vestavia, AL 35226Off Market
- $407,5005 bd3 ba2.3k sqft3058 English Oaks Cir, Birmingham, AL 35226Off Market
- $406,5004 bd3 ba2.7k sqft3037 English Oaks Cir, Vestavia, AL 35226Off Market
- $439,4003 bd3 ba2.3k sqft3050 English Oaks Cir, Vestavia, AL 35226Off Market
- $425,4004 bd2 ba2.6k sqft3030 English Oaks Cir, Birmingham, AL 35226Off Market
A local agent can set up tours, give advice and negotiate with sellers.
A local lender can help you make sure your offer is ready when you are.
Similar homes
- $439,9003 bd3 ba2.5k sqft529 Willow Oaks Cir, Vestavia, AL 35226For Sale
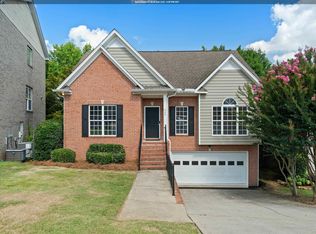
 MLS ID #21458631, Leda Mims, ARC Realty - Hoover. GALMLS
 - $399,9003 bd3 ba2.8k sqftSpectrum, Hoover, AL 35226For Sale
 MLS ID #21458572, Jessica Sutherland, RE/MAX Realty Brokers. GALMLS
 - $399,9003 bd2 ba2k sqftAtt, Vestavia, AL 35216For Sale
 MLS ID #21453054, Suzanne Olcott, EXIT Realty Birmingham. GALMLS
 - $330,0003 bd3 ba1.6k sqftTbd, Birmingham, AL 35216For Sale
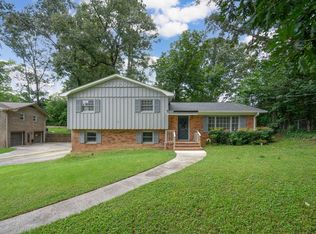 MLS ID #21459899, Billy Valekis, ARC Realty Vestavia. GALMLS
 - $390,0005 bd4 ba2.2k sqft1518 Clover Ave, Gardendale, AL 35071For SaleMLS ID #21459793, Adam Ray, Joseph Carter Realty. GALMLS
- $479,9994 bd3 ba2.1k sqft2461 Mountain Dr, Birmingham, AL 35226For SaleMLS ID #21455556, Grace Gethi, Keller Williams Realty Hoover. GALMLS
- $374,9004 bd3 ba2.3k sqft188 Chesser Reserve Dr, Chelsea, AL 35043For SaleMLS ID #21459746, David Mackle, Keller Williams Realty Vestavia. GALMLS
- $399,0003 bd2 ba1.6k sqftTbd, Birmingham, AL 35205For SaleMLS ID #21457197, Billy Valekis, ARC Realty Vestavia. GALMLS
- $269,0003 bd3 ba1.6k sqft3529 Savannah Park Ln, Vestavia Hills, AL 35216For SaleMLS ID #21459862, Jerry Sager, Keller Williams Realty Hoover. GALMLS
- $324,9003 bd2 ba1.5k sqftAtt & Spectrum, Gardendale, AL 35071For SaleMLS ID #21460065, Regenia Lenoir, Sweet HOMElife Real Estate. GALMLS
- $529,9003 bd3 ba2.2k sqftAt&t, Birmingham, AL 35216For SaleMLS ID #21454681, Manda Luccasen, ARC Realty Vestavia. GALMLS
- $499,7804 bd4 ba2k sqft710 Valley St, Hoover, AL 35226For SaleMLS ID #21457879, Johnny Montgomery, ARC Realty 280. GALMLS
- $365,0003 bd2 ba2.2k sqftSpectrum, At&t, Birmingham, AL 35242For SaleMLS ID #21453808, Dana Sorensen, RE/MAX Northern Properties. GALMLS
- $380,0003 bd2 ba1.8k sqft533 Talon Ct, Birmingham, AL 35242For SaleMLS ID #21454263, Ella Ogle, RealtySouth-OTM-Acton Rd. GALMLS
- $238,9993 bd2 ba1.5k sqft2100 Montreat Ln APT B, Vestavia Hills, AL 35216For SaleMLS ID #21459288, Ralph Harvey, List With Freedom. GALMLS
- $385,0003 bd2 ba1.7k sqftAt&t, Birmingham, AL 35242For SaleMLS ID #21458335, Jennifer Goggins, The Realtors LLC. GALMLS
- $296,0002 bd2 ba1.4k sqft1858 Rockwood Rd #1858, Birmingham, AL 35216For SaleMLS ID #21460113, Becky Hicks, ARC Realty Vestavia. GALMLS
- $409,9954 bd4 ba2.7k sqft172 Treymoor Dr, Alabaster, AL 35007For SaleMLS ID #21452461, Jason Hayes, Keller Williams Realty Vestavia. GALMLS
- $389,0004 bd3 ba2.3k sqft104 Brynhurst Dr, Chelsea, AL 35043For SaleMLS ID #21453545, Kimbo Rutledge, Keller Williams Realty Vestavia. GALMLS
- $549,9003 bd2 ba2k sqft1128 Forest View Ln, Vestavia Hills, AL 35216For SaleMLS ID #21455655, Hayden Wald, RealtySouth-OTM-Acton Rd. GALMLS
