Welcome to this stunning home nestled in a lush, botanical garden-like setting, surrounded by gorgeous mature landscaping and centered around your very own in-ground pool. It’s the perfect backdrop for relaxing evenings & summer gatherings. Inside, you’ll love the spacious layout highlighted by a beautifully remodeled kitchen—the true heart of the home. Featuring all-new cabinetry, granite countertops, a center island w/ breakfast bar designed for both everyday living & entertaining. The Primary Suite offers a peaceful escape w/ an updated bathroom. Downstairs, the finished basement provides flexibility with additional living space, 5th bedroom, and a full bath. From the serene outdoor setting to the thoughtful interior updates, this home is truly special. Conveniently located near major highways, shopping, dining, and top rated Hoover schools. You’ll love both tranquility & the accessibility of this home! Homes like this don't come along often-don’t miss your chance to make it yours!
Contingent
$439,900
3448 Lynngate Cir, Birmingham, AL 35216
5beds
2,565sqft
Single Family Residence
Built in 1970
0.37 Acres Lot
$432,500 Zestimate®
$172/sqft
$-- HOA
What's special
- 160 days
- 208
- 7
Zillow last checked:
Listing updated:
Listed by:
Drew Taylor 205-283-1602,
Keller Williams Realty Vestavia
Source: GALMLS,MLS#: 21450572
Facts & features
Interior
Bedrooms & bathrooms
- Bedrooms: 5
- Bathrooms: 4
- Full bathrooms: 4
Rooms
- Room types: Bedroom, Breakfast Room (ROOM), Den/Family (ROOM), Dining Room, Bathroom, Kitchen, Master Bedroom
Primary bedroom
- Level: First
Bedroom 1
- Level: First
Bedroom 2
- Level: First
Bedroom 3
- Level: First
Bedroom 4
- Level: Basement
Bathroom 1
- Level: First
Bathroom 3
- Level: Basement
Dining room
- Level: First
Family room
- Level: First
Kitchen
- Features: Stone Counters, Breakfast Bar, Eat-in Kitchen, Kitchen Island, Pantry
- Level: First
Living room
- Level: First
Basement
- Area: 384
Heating
- Forced Air, Natural Gas
Cooling
- Central Air
Appliances
- Included: Dishwasher, Microwave, Gas Oven, Gas Water Heater
- Laundry: Electric Dryer Hookup, Washer Hookup, In Basement, Laundry Room, Yes
Features
- None, Cathedral/Vaulted, Crown Molding, Smooth Ceilings, Separate Shower, Tub/Shower Combo, Walk-In Closet(s)
- Flooring: Carpet, Hardwood, Tile
- Basement: Full,Finished,Daylight,Block
- Attic: Pull Down Stairs,Yes
- Number of fireplaces: 1
- Fireplace features: Gas Starter, Family Room, Wood Burning
Interior area
- Total interior livable area: 2,565 sqft
- Finished area above ground: 2,181
- Finished area below ground: 384
Property
Parking
- Total spaces: 2
- Parking features: Attached, Garage Faces Side
- Attached garage spaces: 2
Features
- Levels: One
- Stories: 1
- Patio & porch: Open (PATIO), Patio, Covered (DECK), Open (DECK), Deck
- Has private pool: Yes
- Pool features: In Ground, Private
- Fencing: Fenced
- View description: None
- Waterfront features: No
Lot
- Size: 0.37 Acres
Details
- Parcel number: 4000072010034.000
- Special conditions: N/A
Construction
Type & style
- Home type: SingleFamily
- Property subtype: Single Family Residence
Materials
- Brick Over Foundation, Wood Siding
- Foundation: Basement
Condition
- Year built: 1970
Utilities & green energy
- Water: Public
- Utilities for property: Sewer Connected
Community & HOA
Community
- Subdivision: Lynngate
Location
- Region: Birmingham
Financial & listing details
- Price per square foot: $172/sqft
- Tax assessed value: $313,100
- Annual tax amount: $2,221
- Price range: $439.9K - $439.9K
- Date on market: 4/21/2026
Estimated market value
$432,500
$411,000 - $454,000
$3,282/mo
Price history
| Date | Event | Price |
|---|---|---|
| 8/25/2026 | Contingent | $439,900$172/sqft |
Source:  GALMLS #21450572 Report a problem GALMLS #21450572 Report a problem | ||
| 6/19/2026 | Price change | $439,900-2.2%$172/sqft |
Source: GALMLS #21450572 Report a problem | ||
| 4/25/2026 | Listed for sale | $450,000+224.9%$175/sqft |
Source: GALMLS #21450572 Report a problem | ||
| 5/1/1995 | Sold | $138,500$54/sqft |
Source: Agent Provided Report a problem | ||
Public tax history
| Year | Property taxes | Tax assessment |
|---|---|---|
| 2025 | $2,221 | $31,320 |
| 2024 | $2,221 | $31,320 |
| 2023 | $2,221 +12% | $31,320 +11.7% |
| 2022 | $1,983 +6.6% | $28,040 +6.5% |
| 2021 | $1,859 +10.2% | $26,340 +9.9% |
| 2020 | $1,686 +14.2% | $23,960 +13.7% |
| 2019 | $1,477 -5.3% | $21,080 -5.1% |
| 2018 | $1,560 +9.7% | $22,220 +9.4% |
| 2017 | $1,422 | $20,320 |
| 2016 | $1,422 | $20,320 |
| 2015 | $1,422 +1.1% | $20,320 +1.4% |
| 2014 | $1,407 -3.3% | $20,040 |
| 2013 | $1,454 | $20,040 +0% |
| 2012 | $1,454 -1.4% | $20,030 -1.4% |
| 2011 | $1,475 | $20,310 |
| 2010 | $1,475 | $20,310 |
| 2009 | $1,475 -5.2% | $20,310 -5.2% |
| 2008 | $1,556 -0.9% | $21,430 -0.9% |
| 2007 | $1,570 +5.9% | $21,630 +5.9% |
| 2006 | $1,482 +6.8% | $20,420 +6.8% |
| 2005 | $1,388 +5.8% | $19,120 -45.2% |
| 2004 | $1,312 +11% | $34,860 +11.2% |
| 2003 | $1,182 +12.1% | $31,360 +116% |
| 2002 | $1,054 | $14,520 |
| 2001 | $1,054 | $14,520 |
| 2000 | $1,054 | $14,520 |
Find assessor info on the county website
Monthly payment
Est. payment
Payment breakdown
Explore the cost of this home by adjusting the details. Changes won't be saved.Climate risks
Neighborhood: 35216
Nearby schools
Schools provided by the listing agent
- Elementary: Green Valley
- Middle: Simmons, Ira F
- High: Hoover
Source: GALMLS. This data may not be complete. We recommend contacting the local school district to confirm school assignments for this home.

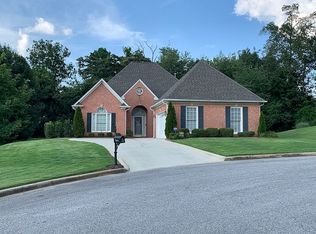
Similar homes
- $389,9004 bd2 ba3k sqft2901 Wisteria Dr, Vestavia Hills, AL 35216For Sale
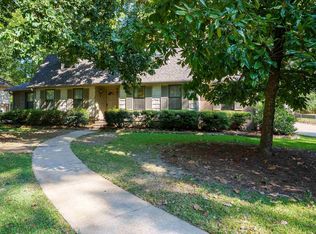
 MLS ID #21464428, Anna Lu Hemphill, RealtySouth-OTM-Acton Rd. GALMLS
 - $399,9004 bd3 ba2.3k sqftVerizon, Birmingham, AL 35216For Sale
 MLS ID #21456302, Cissy Schmidt, RealtySouth-OTM-Acton Rd. GALMLS
 - $419,9004 bd3 ba2.5k sqftAtt Spectrum, Birmingham, AL 35226For Sale
 MLS ID #21465213, Doug Yarbrough, Metro Real Estate Group LLC. GALMLS
 - $429,9004 bd3 ba2.9k sqft4718 Sandpiper Ln, Birmingham, AL 35244For Sale
 MLS ID #21463496, Marcus Kennedy, ARC Realty Vestavia. GALMLS
 - $424,9003 bd3 ba2.2k sqft2301 Jacobs Rd, Birmingham, AL 35216For SaleMLS ID #21459964, Charles Perlis, LAH Sotheby's International Realty Homewood. GALMLS
- $450,0004 bd3 ba2.1k sqftAt&t, Birmingham, AL 35243For SaleMLS ID #21459945, Steven Jacks, Real Broker LLC. GALMLS
- $399,9004 bd3 ba3.1k sqft1928 Indian Lake Dr, Birmingham, AL 35244For SaleMLS ID #21454081, James Faulkner, CVR Holdings Inc. -Ethos International Real Estate. GALMLS
- $429,9003 bd2 ba2.7k sqft965 Mountain Oaks Dr, Birmingham, AL 35226For SaleMLS ID #21452674, Chesley Suttles, ARC Realty - Homewood. GALMLS
- $399,9004 bd3 ba3.3k sqftSpectrum, Pelham, AL 35124For SaleMLS ID #21462447, Robert Russom, Keller Williams Realty Vestavia. GALMLS
- $414,9003 bd2 ba1.5k sqftSpectrum, Vestavia Hills, AL 35216For SaleMLS ID #21454481, Johnny Montgomery, ARC Realty 280. GALMLS
- $469,9003 bd3 ba2.6k sqftTbd, Birmingham, AL 35244For SaleMLS ID #21459008, Julie McDonnell, Keller Williams Metro South. GALMLS
- $375,0004 bd3 ba3.1k sqftTbd, Birmingham, AL 35244For SaleMLS ID #21460017, Izzie Cobb, Keller Williams Homewood. GALMLS
- $399,0003 bd2 ba2.1k sqftAtt, Pelham, AL 35124For SaleMLS ID #21459580, Barry Dean, eXp Realty, LLC Central. GALMLS
- $390,0003 bd3 ba1.9k sqft3493 Hurricane Rd, Birmingham, AL 35226For SaleMLS ID #21460764, Shannon Pernell, Keller Williams Metro South. GALMLS
- $424,9004 bd3 ba3k sqft1395 Eden Ridge Cir, Hoover, AL 35244For SaleMLS ID #21462245, Stacy Flippen, ARC Realty Mountain Brook. GALMLS
- $380,0003 bd2 ba1.8k sqftSpectrum And At&t, Birmingham, AL 35244For SaleMLS ID #21465052, Daniel Friday, Keller Williams Realty Vestavia. GALMLS
- $425,0004 bd3 ba2.7k sqft2614 Royal Cir, Pelham, AL 35124For SaleMLS ID #21459753, Andrew Hancock, Keller Williams Realty Vestavia. GALMLS
- $454,5004 bd4 ba3k sqft845 Meadow Ridge Ln, Birmingham, AL 35242For SaleMLS ID #21462301, Tina Baum, RE/MAX Advantage. GALMLS
- $293,9002 bd2 ba1.3k sqftAt&t, Birmingham, AL 35216For SaleMLS ID #21462427, Sandra Williamson, U Build Realty LLC. GALMLS
- $595,0004 bd4 ba3.3k sqft2658 Swiss Ln, Birmingham, AL 35226For SaleMLS ID #21465009, Marc Scholl, ARC Realty Vestavia. GALMLS
