Welcome to 15 Montevallo Lane! This updated 4-bedroom, 3.5-bath home is in a location that can’t be beat—walking distance to Crestline Village, Crestline Elementary, Mountain Brook Junior High, the Tot Lot, and MORE! The main level offers multiple living spaces perfect for everyday living and entertaining, including a front living room, office with an adjacent mudroom/bar area, and a spacious kitchen that opens to a great den with a wood-burning fireplace. An incredible wraparound porch and fenced in backyard completes the outdoor space! Downstairs features an updated bedroom and full bath, a spacious bonus room (currently used as a playroom), and TONS of storage—a rare find in the area! With thoughtful updates, a functional floorplan, and a dreamy neighborhood, this home truly has it all and is one you don’t want to miss!
For sale
$1,299,900
15 Montevallo Ln, Birmingham, AL 35213
4beds
3,323sqft
Single Family Residence
Built in 1950
6,969 Square Feet Lot
$-- Zestimate®
$391/sqft
$-- HOA
What's special
- 5 days
- 2,397
- 176
Zillow last checked:
Listing updated:
Listed by:
Melissa Robinson Riser melissarobinson@realtysouth.com,
RealtySouth-MB-Cahaba Rd
Source: GALMLS,MLS#: 21468885
Facts & features
Interior
Bedrooms & bathrooms
- Bedrooms: 4
- Bathrooms: 4
- Full bathrooms: 3
- 1/2 bathrooms: 1
Rooms
- Room types: Bedroom, Den/Family (ROOM), Dining Room, Bathroom, Half Bath (ROOM), Kitchen, Master Bathroom, Master Bedroom, Office/Study (ROOM), Play/Rec (ROOM)
Primary bedroom
- Level: First
Bedroom 1
- Level: First
Bedroom 2
- Level: First
Bedroom 3
- Level: Basement
Primary bathroom
- Level: First
Bathroom 1
- Level: First
Bathroom 3
- Level: Basement
Dining room
- Level: First
Family room
- Level: First
Kitchen
- Features: Stone Counters, Breakfast Bar, Kitchen Island, Pantry
- Level: First
Living room
- Level: First
Basement
- Area: 1956
Office
- Level: First
Heating
- Central
Cooling
- Central Air
Appliances
- Included: Convection Oven, Gas Cooktop, Dishwasher, Disposal, Freezer, Microwave, Electric Oven, Self Cleaning Oven, Double Oven, Plumbed for Gas in Kit, Refrigerator, Stainless Steel Appliance(s), 2+ Water Heaters, Electric Water Heater
- Laundry: Electric Dryer Hookup, Sink, Washer Hookup, Main Level, Laundry Room, Laundry (ROOM), Yes
Features
- Recessed Lighting, Sound System, High Ceilings, Cathedral/Vaulted, Crown Molding, Smooth Ceilings, Linen Closet, Separate Shower, Double Vanity, Shared Bath, Tub/Shower Combo, Walk-In Closet(s)
- Flooring: Hardwood, Laminate, Tile
- Doors: French Doors
- Basement: Full,Partially Finished,Block,Daylight,Bath/Stubbed
- Attic: Walk-up,Yes
- Number of fireplaces: 2
- Fireplace features: Gas Starter, Den, Living Room, Wood Burning
Interior area
- Total interior livable area: 3,323 sqft
- Finished area above ground: 2,456
- Finished area below ground: 867
Video & virtual tour
Property
Parking
- Parking features: Driveway, On Street
- Has uncovered spaces: Yes
Features
- Levels: One and One Half
- Stories: 1.5
- Patio & porch: Porch, Open (DECK), Deck
- Exterior features: Lighting, Sprinkler System
- Pool features: None
- Fencing: Fenced
- View description: None
- Waterfront features: No
Lot
- Size: 6,969 Square Feet
Details
- Parcel number: 2800042025002.000
- Special conditions: N/A
Construction
Type & style
- Home type: SingleFamily
- Property subtype: Single Family Residence
Materials
- HardiPlank Type
- Foundation: Basement
Condition
- Year built: 1950
Utilities & green energy
- Water: Public
- Utilities for property: Sewer Connected, Underground Utilities
Community & HOA
Community
- Subdivision: Crestline
Location
- Region: Birmingham
Financial & listing details
- Price per square foot: $391/sqft
- Tax assessed value: $1,078,000
- Annual tax amount: $10,782
- Price range: $1.3M - $1.3M
- Date on market: 10/29/2026
- Road surface type: Paved
Estimated market value
Not available
Estimated sales range
Not available
Not available
Price history
| Date | Event | Price |
|---|---|---|
| 11/3/2026 | Listed for sale | $1,299,900+24.8%$391/sqft |
Source:  GALMLS #21468885 Report a problem | ||
| 3/8/2023 | Sold | $1,042,000+13.1%$314/sqft |
Source: Public Record Report a problem | ||
| 9/19/2022 | Sold | $921,000+22.8%$277/sqft |
Source: Public Record Report a problem | ||
| 7/24/2020 | Sold | $750,000+5.6%$226/sqft |
Source: Public Record Report a problem | ||
| 5/15/2020 | Listed for sale | $709,900+4.9%$214/sqft |
Source: RealtySouth-MB-Cahaba Rd #883317 Report a problem | ||
| 5/12/2016 | Sold | $676,675+118.3%$204/sqft |
Source: Public Record Report a problem | ||
| 3/15/2007 | Sold | $310,000$93/sqft |
Source: Public Record Report a problem | ||
Public tax history
| Year | Property taxes | Tax assessment |
|---|---|---|
| 2025 | $10,782 +7% | $99,400 +7% |
| 2024 | $10,073 -0.5% | $92,900 -0.5% |
| 2023 | $10,125 +10% | $93,380 +9% |
| 2022 | $9,208 +9.7% | $85,700 +10.6% |
| 2021 | $8,395 +26.6% | $77,500 +26.4% |
| 2020 | $6,631 -45.4% | $61,320 -50% |
| 2019 | $12,139 +13% | $122,620 +13% |
| 2018 | $10,746 +5% | $108,540 +5% |
| 2017 | $10,237 +102.6% | $103,400 +100.5% |
| 2016 | $5,053 +3.2% | $51,580 +3.2% |
| 2015 | $4,897 +6.7% | $50,000 +6.7% |
| 2014 | $4,591 +34.2% | $46,860 |
| 2013 | $3,420 | $46,860 +35.6% |
| 2012 | $3,420 -4.6% | $34,549 -4.6% |
| 2011 | $3,587 | $36,230 |
| 2010 | $3,587 | $36,230 |
| 2009 | $3,587 -0.5% | $36,230 -0.5% |
| 2008 | $3,607 -49.9% | $36,430 -49.9% |
| 2007 | $7,197 +0.7% | $72,700 +0.7% |
| 2006 | $7,144 +24.5% | $72,160 +24.5% |
| 2005 | $5,736 +10% | $57,940 +10% |
| 2004 | $5,214 +27.5% | $52,660 +27.4% |
| 2003 | $4,090 +18% | $41,320 +18% |
| 2002 | $3,467 | $35,020 |
| 2001 | $3,467 +0% | $35,020 |
| 2000 | $3,467 | $35,020 |
Find assessor info on the county website
Monthly payment
Est. payment
Payment breakdown
Explore the cost of this home by adjusting the details. Changes won't be saved.Climate risks
Neighborhood: 35213
Nearby schools
Schools provided by the listing agent
- Elementary: Crestline
- Middle: Mountain Brook
- High: Mountain Brook
Source: GALMLS. This data may not be complete. We recommend contacting the local school district to confirm school assignments for this home.
- $1,967,1004 bd4 ba3.9k sqft13 Montevallo Ln, Birmingham, AL 35213Off Market
- $1,748,6004 bd4 ba3.9k sqft17 Montevallo Ln, Birmingham, AL 35213Off Market
- $775,0003 bd2 ba2k sqft16 Montevallo Lane Mountain Brk, Birmingham, AL 35213Sold

- $769,4002 bd1 ba2k sqft16 Montevallo Ln, Birmingham, AL 35213Off Market
Similar homes
- $1,245,0004 bd3 ba2.9k sqft1424 Ardsley Pl, Birmingham, AL 35209For Sale
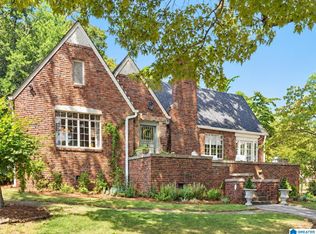
 MLS ID #21468674, Scott Boudreaux, LAH Sotheby's International Realty Crestline. GALMLS
- $1,190,0005 bd4 ba3.7k sqftAt&t, Birmingham, AL 35216For Sale
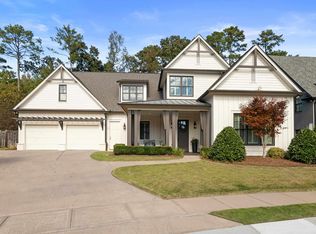 MLS ID #21468944, Patsy Reed, ARC Realty Pelham Branch. GALMLS
- $1,299,9995 bd5 ba3.8k sqft4233 Glasscott Xing, Birmingham, AL 35226For Sale
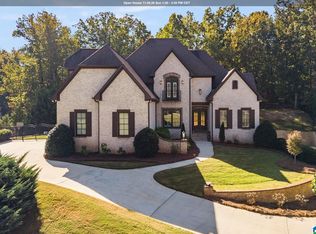 MLS ID #21468962, Kelley Sheffield, Keller Williams. GALMLS
- $1,395,0005 bd4 ba4.5k sqftTbd, Mountain Brook, AL 35223For Sale
 MLS ID #21467986, Jane Huston Crommelin, Ray & Poynor Properties. GALMLS
- $729,9005 bd6 ba3.6k sqftTbd, Birmingham, AL 35213For SaleMLS ID #21468034, Buster Leach, RealtySouth-OTM-Acton Rd. GALMLS
- $1,450,0005 bd6 ba4.6k sqft4406 Briarglen Cir, Birmingham, AL 35243For SaleMLS ID #21464721, Ginger Busby, LAH Sotheby's International Realty Homewood. GALMLS
- $899,0004 bd4 ba3.7k sqft3665 Brookwood Rd, Birmingham, AL 35223For SaleMLS ID #21463130, Bert Siegel, RealtySouth-MB-Cahaba Rd. GALMLS
- $1,285,0004 bd4 ba3.6k sqft6312 Highway 17, Helena, AL 35080For SaleMLS ID #21466899, Brian Thomas, RE/MAX Advantage. GALMLS
- $650,0004 bd4 ba2.8k sqft400 Vesclub Dr, Vestavia, AL 35216For SaleMLS ID #21466662, Lauren Preston, Keller Williams Realty Vestavia. GALMLS
- $899,0005 bd5 ba4.3k sqft2805 Overton Rd, Mountain Brook, AL 35223For SaleMLS ID #21445502, John Bagby, ARC Realty Mountain Brook. GALMLS
- $875,0005 bd3 ba2.8k sqftAt&t, Homewood, AL 35209For SaleMLS ID #21456083, Tony Fiore, ARC Realty Vestavia. GALMLS
- $1,375,0004 bd4 ba3.2k sqft3304 Southbend Cir, Birmingham, AL 35216For SaleMLS ID #21451004, Lauren Preston, Keller Williams Realty Vestavia. GALMLS
- $825,0004 bd5 ba4.2k sqftOptions, Vestavia, AL 35242For SaleMLS ID #21468039, Debi Mestre, MD Realty LLC. GALMLS
- $699,0003 bd2 ba1.6k sqft2754 Milner Ct S, Birmingham, AL 35205For SaleMLS ID #21465516, Helen Drennen, RealtySouth-MB-Cahaba Rd. GALMLS
- $850,0004 bd4 ba2.9k sqftTbd, Birmingham, AL 35243For SaleMLS ID #21468262, Michael Thomason, ARC Realty Vestavia. GALMLS
- $925,0005 bd5 ba4.5k sqft2348 Countryridge Dr, Birmingham, AL 35243For SaleMLS ID #21466481, Mike Wald, RealtySouth-OTM-Acton Rd. GALMLS
- $775,0004 bd3 ba1.9k sqft912 Irving Rd, Homewood, AL 35209For SaleMLS ID #21464612, Cody Perry, Keller Williams Realty Vestavia. GALMLS
- $1,400,0004 bd4 ba3.8k sqft326 Levan Dr, Columbiana, AL 35051For SaleMLS ID #21422775, Dana Patterson, RealtySouth-Inverness Office. GALMLS
- $815,0004 bd5 ba4.4k sqft736 Heatherwood Dr, Birmingham, AL 35244For SaleMLS ID #21467296, Will Post, Keller Williams Realty Vestavia. GALMLS
- $775,0004 bd4 ba3.8k sqft2048 Glen Eagle Ln, Birmingham, AL 35242For SaleMLS ID #21468356, Patti Henderson, Smartway Real Estate LLC. GALMLS
