BIG HOUSE - BIG LAND - The BELLHAVEN is a BEAUTY! Needing a large, thoughtfully designed home with 5 Bedrooms, 3.5 bathrooms? We have this lovely home underway off Hwy 5 West in Carroll County. NO HOA - NO RESTRICTIONS - sitting pretty on 4.17 acres with concrete driveway, pasture views and energy efficiency. MOHAWK REVwood flooring in common area, lovely cabinets with central island and lots of BELLS & WHISTLES. This home has spray foam insulation in the attic, fully equipped with SMART HOME TECHNOLOGY, Zoned HVAC, Covered by Patio, 10 Year Structural Warranty and so many DESIGNER UPGRADES you will be impressed from the moment you enter the home.
Active
Price cut: $25.1K (7/15)
$609,914
3267 W Highway 5, Bowdon, GA 30108
5beds
3,717sqft
Single Family Residence
Built in 2026
4.17 Acres Lot
$609,100 Zestimate®
$164/sqft
$-- HOA
What's special
Pasture viewsDesigner upgradesSmart home technologyZoned hvac
- 148 days
- 323
- 19
Zillow last checked:
Listing updated:
Listed by:
Meri Suddeth merisuddeth@gmail.com,
Metro West Realty Group LLC
Source: GAMLS,MLS#: 10765570
Facts & features
Interior
Bedrooms & bathrooms
- Bedrooms: 5
- Bathrooms: 4
- Full bathrooms: 3
- 1/2 bathrooms: 1
- Main level bathrooms: 1
- Main level bedrooms: 1
Rooms
- Room types: Bonus Room, Family Room, Foyer, Game Room, Laundry
Dining room
- Features: Separate Room
Kitchen
- Features: Breakfast Area, Kitchen Island, Pantry, Walk-in Pantry
Heating
- Central, Electric, Forced Air, Heat Pump, Zoned
Cooling
- Ceiling Fan(s), Central Air, Electric, Heat Pump, Zoned
Appliances
- Included: Dishwasher, Electric Water Heater, Microwave, Oven/Range (Combo), Stainless Steel Appliance(s)
- Laundry: Mud Room
Features
- Double Vanity, High Ceilings, Master On Main Level, Separate Shower, Soaking Tub, Split Bedroom Plan, Tile Bath, Entrance Foyer, Walk-In Closet(s)
- Flooring: Carpet, Other, Tile, Vinyl
- Windows: Double Pane Windows
- Basement: None
- Attic: Pull Down Stairs
- Number of fireplaces: 1
- Fireplace features: Family Room
- Common walls with other units/homes: No Common Walls
Interior area
- Total structure area: 3,717
- Total interior livable area: 3,717 sqft
- Finished area above ground: 3,717
- Finished area below ground: 0
Video & virtual tour
Property
Parking
- Parking features: Attached, Garage, Garage Door Opener, Kitchen Level, Side/Rear Entrance
- Has attached garage: Yes
Features
- Levels: Two
- Stories: 2
- Patio & porch: Patio
Lot
- Size: 4.17 Acres
- Features: Pasture
- Residential vegetation: Grassed, Partially Wooded
Details
- Parcel number: 048 0162
Construction
Type & style
- Home type: SingleFamily
- Architectural style: Traditional
- Property subtype: Single Family Residence
Materials
- Concrete, Stone
- Foundation: Slab
- Roof: Composition
Condition
- New Construction
- New construction: Yes
- Year built: 2026
Details
- Warranty included: Yes
Utilities & green energy
- Sewer: Septic Tank
- Water: Public
- Utilities for property: Electricity Available, High Speed Internet, Water Available
Green energy
- Energy efficient items: Insulation, Roof, Thermostat, Water Heater, Windows
Community & HOA
Community
- Features: None
- Security: Security System, Smoke Detector(s)
- Subdivision: Blackwelder Bluff
HOA
- Has HOA: No
- Services included: None
Location
- Region: Bowdon
Financial & listing details
- Price per square foot: $164/sqft
- Annual tax amount: $1
- Date on market: 5/15/2026
- Cumulative days on market: 141 days
- Listing agreement: Exclusive Right To Sell
- Listing terms: Cash,Conventional,FHA,VA Loan
- Electric utility on property: Yes
Estimated market value
$609,100
$579,000 - $640,000
$3,331/mo
Price history
| Date | Event | Price |
|---|---|---|
| 7/15/2026 | Price change | $609,914-4%$164/sqft |
Source:  GAMLS #10765570 Report a problem GAMLS #10765570 Report a problem | ||
| 7/9/2026 | Pending sale | $635,000$171/sqft |
Source: GAMLS #10765570 Report a problem | ||
| 7/9/2026 | Price change | $635,000+4.1%$171/sqft |
Source:  West Metro BOR #151994 Report a problem West Metro BOR #151994 Report a problem | ||
| 5/15/2026 | Listed for sale | $609,914$164/sqft |
Source: West Metro BOR #151994 Report a problem | ||
Public tax history
Tax history is unavailable.
Monthly payment
Est. payment
Payment breakdown
Explore the cost of this home by adjusting the details. Changes won't be saved.Climate risks
Neighborhood: 30108
Nearby schools
Schools provided by the listing agent
- Elementary: Bowdon
- Middle: Bowdon
- High: Bowdon
Source: GAMLS. This data may not be complete. We recommend contacting the local school district to confirm school assignments for this home.
Similar homes
- $599,9144 bd4 ba2.9k sqft3253 W Highway 5, Bowdon, GA 30108Active
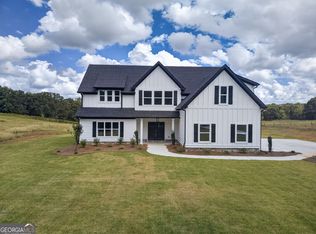
 MLS ID #10765581, Meri Suddeth, Metro West Realty Group LLC. GAMLS
 - $525,0004 bd3 ba2.2k sqft1810 Sandy Flat Rd, Bowdon, GA 30108Active
 MLS ID #10867089, Amanda Burkett, Georgia West Realty Inc. GAMLS
 - $650,0003 bd4 ba2.2k sqft215 Wessmanor Dr, Bowdon, GA 30108Active
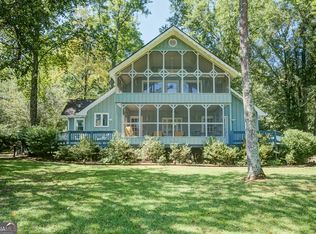 MLS ID #10830849, Kim Armistead, Keller Williams Realty Atl. Partners. GAMLS
 - $425,0003 bd2 ba1.9k sqft853 Tyus Veal Rd, Bowdon, GA 30108Active
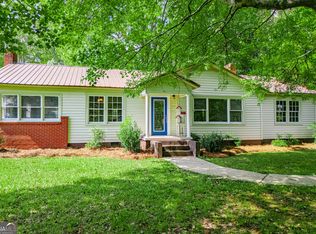 MLS ID #10857108, Robin R Rogers, Triple R Real Estate LLC. GAMLS
 - $775,0004 bd4 ba3.4k sqft1269 Attaway Rd, Bowdon, GA 30108ActiveMLS ID #10843290, Rebecca Mohandiss, Keller Williams Realty Cityside. GAMLS
- $689,0004 bd4 ba3.2k sqft1360 Gum Creek Airport Rd, Roopville, GA 30170ActiveMLS ID #10837899, Dotti H Duncan, Ara Hansard Realty, Inc.. GAMLS
- $639,9145 bd4 ba2.8k sqft67 Gum Creek Rd, Roopville, GA 30170ActiveMLS ID #10794383, Meri Suddeth, Metro West Realty Group LLC. GAMLS
- $649,9145 bd4 ba2.9k sqft1040 Roopville Veal Rd, Roopville, GA 30170ActiveMLS ID #10794365, Meri Suddeth, Metro West Realty Group LLC. GAMLS
- $599,0005 bd5 ba4.3k sqft360 Happy Hill Rd, Carrollton, GA 30116Active Under ContractMLS ID #10836951, Brittney Williams, Self Property Advisors. GAMLS
- $659,9005 bd4 ba2.8k sqft359 Gray Rd, Roopville, GA 30170ActiveMLS ID #10555174, Meri Suddeth, Metro West Realty Group LLC. GAMLS
- $449,9004 bd3 ba2.5k sqft177 Norton Cir, Carrollton, GA 30117ActiveMLS ID #10869354, Elizabeth Sayle, Beacham & Company. GAMLS
- $699,9004 bd4 ba2.8k sqft133 Mote Rd, Carrollton, GA 30117ActiveMLS ID #10867204, Stacey Wylie, Century 21 Novus Realty. GAMLS
- $614,9004 bd3 ba2.5k sqft126 Woodford Dr, Roopville, GA 30170ActiveMLS ID #10709105, Meri Suddeth, Metro West Realty Group LLC. GAMLS
- $525,0004 bd4 ba3.9k sqft105 Ole Hickory Trl, Carrollton, GA 30117ActiveMLS ID #10866514, Britt Duffey, Duffey Realty. GAMLS
- $599,9006 bd4 ba3.6k sqft218 N Ole Hickory Trl, Carrollton, GA 30117ActiveMLS ID #10672792, Mary C Tritt, T Tritt Realty, LLC. GAMLS
- $595,9004 bd3 ba2.3k sqft134 Woodford Dr, Roopville, GA 30170ActiveMLS ID #10709225, Meri Suddeth, Metro West Realty Group LLC. GAMLS
- $689,9004 bd4 ba3k sqft836 Oak Grove Rd, Carrollton, GA 30117ActiveMLS ID #10768644, Paula Waters, Georgia West Realty Inc. GAMLS
- $619,9144 bd3 ba2.5k sqft127 Woodford Dr, Roopville, GA 30170ActiveMLS ID #10709342, Meri Suddeth, Metro West Realty Group LLC. GAMLS
- $624,9144 bd3 ba2.5k sqft133 Woodford Dr, Roopville, GA 30170ActiveMLS ID #10709289, Meri Suddeth, Metro West Realty Group LLC. GAMLS
