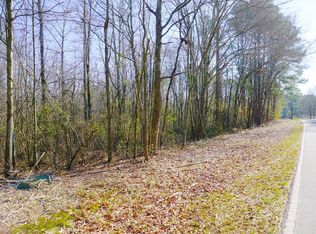
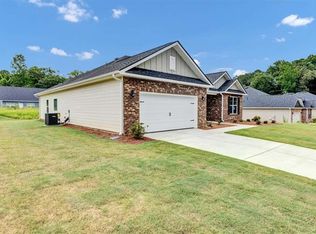
Nestled on 4.3 picturesque, wooded acres, this stunning new construction home offers the perfect blend of privacy, craftmanship, and modern comfort. Built by a respected custom home builder, this thoughtfully designed 4 BR, 3-bathroom home is scheduled for completion by the end of August, giving you the opportunity to own a brand new, upgraded home in a serene natural setting. This builder has added many upgrades throughout the home.
Active
$525,000
1810 Sandy Flat Rd, Bowdon, GA 30108
4beds
2,200sqft
Single Family Residence
Built in 2026
4.3 Acres Lot
$524,300 Zestimate®
$239/sqft
$-- HOA
What's special
- 63 days
- 399
- 20
Zillow last checked:
Listing updated:
Listed by:
Amanda Burkett 404-304-6544,
Georgia West Realty Inc
Source: GAMLS,MLS#: 10828033
Facts & features
Interior
Bedrooms & bathrooms
- Bedrooms: 4
- Bathrooms: 3
- Full bathrooms: 3
- Main level bathrooms: 2
- Main level bedrooms: 3
Rooms
- Room types: Laundry, Other
Kitchen
- Features: Kitchen Island
Heating
- Electric
Cooling
- Electric
Appliances
- Included: Dishwasher, Electric Water Heater, Microwave, Oven/Range (Combo)
- Laundry: Other
Features
- Master On Main Level, Soaking Tub, Walk-In Closet(s)
- Flooring: Carpet, Hardwood, Tile
- Basement: None
- Has fireplace: No
- Common walls with other units/homes: No Common Walls
Interior area
- Total structure area: 2,200
- Total interior livable area: 2,200 sqft
- Finished area above ground: 2,200
- Finished area below ground: 0
Property
Parking
- Total spaces: 2
- Parking features: Attached, Garage, Garage Door Opener
- Has attached garage: Yes
Features
- Levels: One and One Half
- Stories: 1
Lot
- Size: 4.3 Acres
- Features: Other
Details
- Parcel number: 017 0063
Construction
Type & style
- Home type: SingleFamily
- Architectural style: Craftsman
- Property subtype: Single Family Residence
Materials
- Concrete, Stone
- Foundation: Slab
- Roof: Composition
Condition
- New Construction
- New construction: Yes
- Year built: 2026
Details
- Warranty included: Yes
Utilities & green energy
- Sewer: Septic Tank
- Water: Public
- Utilities for property: Other
Community & HOA
Community
- Features: None
- Subdivision: None
HOA
- Has HOA: No
- Services included: None
Location
- Region: Bowdon
Financial & listing details
- Price per square foot: $239/sqft
- Tax assessed value: $41,268
- Annual tax amount: $369
- Date on market: 7/20/2026
- Cumulative days on market: 63 days
- Listing agreement: Exclusive Right To Sell
- Listing terms: Cash,Conventional,FHA,VA Loan
Estimated market value
$524,300
$498,000 - $551,000
$2,261/mo
Price history
| Date | Event | Price |
|---|---|---|
| 7/16/2026 | Listed for sale | $525,000+650%$239/sqft |
Source:  West Metro BOR #152224 Report a problem West Metro BOR #152224 Report a problem | ||
| 2/27/2026 | Sold | $70,000-26.3%$32/sqft |
Source:  GAMLS #10676892 Report a problem GAMLS #10676892 Report a problem | ||
| 2/3/2026 | Pending sale | $95,000$43/sqft |
Source: GAMLS #10676892 Report a problem | ||
| 1/21/2026 | Listed for sale | $95,000$43/sqft |
Source: GAMLS #10676892 Report a problem | ||
Public tax history
| Year | Property taxes | Tax assessment |
|---|---|---|
| 2025 | $369 -1.1% | $16,507 |
| 2024 | $373 +11.6% | $16,507 +16.7% |
| 2023 | $335 +23.7% | $14,142 +31% |
| 2022 | $271 +10.8% | $10,793 +13.2% |
| 2021 | $244 +6.4% | $9,532 +7.4% |
| 2020 | $230 -1.4% | $8,879 |
| 2019 | $233 +3008.7% | $8,879 -0.2% |
| 2018 | $8 +0.9% | $8,899 +27.2% |
| 2017 | $7 -0.9% | $6,996 -21.4% |
| 2016 | $8 -84.7% | $8,899 -35.5% |
| 2015 | $49 -0.8% | $13,806 |
| 2014 | $49 | $13,806 |
| 2013 | -- | -- |
| 2012 | -- | -- |
| 2011 | -- | -- |
| 2010 | -- | -- |
| 2008 | -- | $13,807 |
| 2007 | -- | $13,807 |
| 2006 | -- | $13,807 |
| 2005 | -- | $13,807 |
| 2004 | -- | $13,807 |
| 2003 | -- | $13,807 |
| 2002 | -- | $13,807 |
| 2001 | -- | $13,807 |
| 2000 | -- | $13,807 |
| 1999 | -- | $13,807 |
Find assessor info on the county website
Monthly payment
Est. payment
Payment breakdown
Explore the cost of this home by adjusting the details. Changes won't be saved.Climate risks
Neighborhood: 30108
Nearby schools
Schools provided by the listing agent
- Elementary: Bowdon
- Middle: Bowdon
- High: Bowdon
Source: GAMLS. This data may not be complete. We recommend contacting the local school district to confirm school assignments for this home.
Similar homes
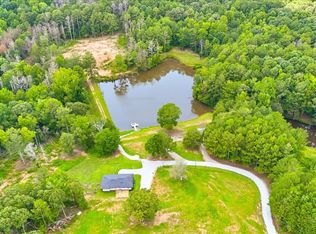
- $600,0004 bd2 ba1.3k sqft80 Hand Rd, Bowdon, GA 30108Active
 MLS ID #10815722, Megan Johnson, Magnolia Realty Co.. GAMLS
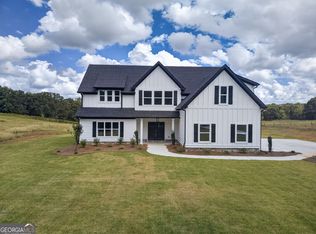
 - $599,9144 bd4 ba2.9k sqft3253 W Highway 5, Bowdon, GA 30108Active
 MLS ID #10765581, Meri Suddeth, Metro West Realty Group LLC. GAMLS
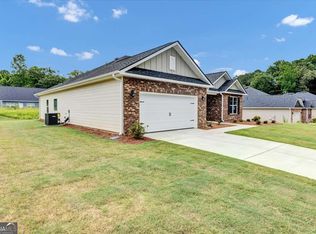
 - $368,8504 bd3 ba2.3k sqft313 Angela Ave Lot 5, Bowdon, GA 30108Active
 MLS ID #10843363, Antonio Murph, Adams Homes Realty Inc.. GAMLS
 - $368,8504 bd3 ba2.3k sqft313 Angela Ave, Bowdon, GA 30108New Construction
 MLS ID #7835637, Antonio Murph, Adams Homes Realty Inc.. FMLS GA
 - $479,9004 bd3 ba2.3k sqft1960 N Highway 100, Waco, GA 30182ActiveMLS ID #10829002, Ashley Bragg, Grit Realty. GAMLS
- $409,9993 bd2 ba2.1k sqft120 County Road 611, Ranburne, AL 36273For Sale
 MLS ID #21461113, Caden Pollard, Real Broker LLC. GALMLS
 - $409,9993 bd2 ba2k sqft120 County Road 611, Ranburne, AL 36273ActiveMLS ID #10821992, Caden Pollard, Real Broker, LLC. GAMLS
- $299,9003 bd2 ba1.4k sqft0 Holly Rd Tract 1, Bowdon, GA 30108ActiveMLS ID #10810383, Benjamin Hudnall, Tributary Real Estate Group. GAMLS
- $340,3504 bd2 ba1.9k sqft321 Angela Ave, Bowdon, GA 30108New ConstructionMLS ID #7830712, Antonio Murph, Adams Homes Realty Inc.. FMLS GA
- $340,3504 bd2 ba1.9k sqft321 Angela Ave #3, Bowdon, GA 30108ActiveMLS ID #10837292, Antonio Murph, Adams Homes Realty Inc.. GAMLS
- $499,9004 bd3 ba2.9k sqft45 Buell Jones Rd, Carrollton, GA 30117ActiveMLS ID #10798155, Lisa Edison, Keller Williams Realty Atl. Partners. GAMLS
- $425,0004 bd3 ba2.6k sqft60 Camp Dr, Carrollton, GA 30117ActiveMLS ID #10837535, George T Jones, REMAX Around Atlanta. GAMLS
- $330,5053 bd2 ba1.7k sqft325 Angela Ave, Bowdon, GA 30108New ConstructionMLS ID #7830692, Antonio Murph, Adams Homes Realty Inc.. FMLS GA
- $330,5053 bd2 ba1.7k sqft325 Angela Ave #2, Bowdon, GA 30108ActiveMLS ID #10837268, Antonio Murph, Adams Homes Realty Inc.. GAMLS
- $289,0003 bd2 ba1.4k sqft1345 Farmers High Rd, Carrollton, GA 30117ActiveMLS ID #10843541, Vicki Morris, Lokation Real Estate LLC. GAMLS
- $289,9003 bd3 ba1.6k sqft485 West Ave, Bowdon, GA 30108ActiveMLS ID #10840717, Angie Luttrell, Real South Realty. GAMLS
- $479,0004 bd3 ba2.8k sqft91 Wynbrooke Dr, Carrollton, GA 30116ActiveMLS ID #10823294, Cory Reck, Metro West Realty Group LLC. GAMLS
- $296,4603 bd2 ba1.7k sqft216 Rhett Dr, Bowdon, GA 30108New ConstructionMLS ID #7830669, Antonio Murph, Adams Homes Realty Inc.. FMLS GA
- $296,4603 bd2 ba1.7k sqft216 Rhett Dr #12, Bowdon, GA 30108ActiveMLS ID #10837198, Antonio Murph, Adams Homes Realty Inc.. GAMLS
- $599,9003 bd3 ba2.2k sqft311 Bethel Church Rd, Carrollton, GA 30117ActiveMLS ID #10811121, Emma Gentry, Century 21 Novus Realty. GAMLS
