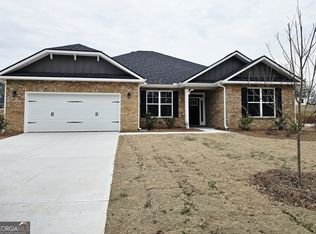
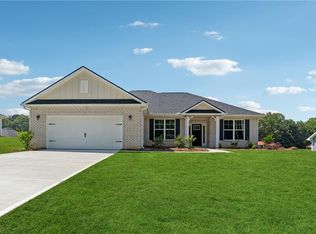
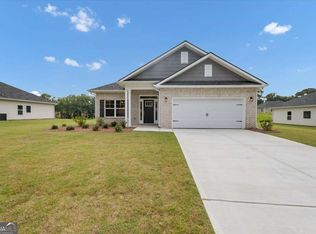
Welcome to The Grand Oak at Park Place - (MODEL HOUSE) Where Luxury, Space, and Small-Town Living Come Together. There's a reason more families are discovering Bowdon, Georgia. With its small-town charm, highly rated schools, affordable cost of living, and welcoming community, Bowdon offers a lifestyle that's both peaceful and convenient. Located in Carroll County, you'll enjoy easy access to the University of West Georgia, Interstate 20, Carrollton, Villa Rica, and Downtown Atlanta, while still coming home to the slower pace and friendly atmosphere that make Bowdon so special. Spend your weekends exploring Historic Downtown Bowdon, walking the Bowdon Spur Textile Walking Tour, enjoying Freedom Park, or gathering with family and friends at local favorites like Smokin' Pig BBQ and Southern Lady Restaurant. Throughout the year, community events such as Founder's Day celebrate the hometown spirit that makes Bowdon a wonderful place to call home. Welcome to The Grand Oak at Park Place, an exceptional 4-bedroom, 3-bath ranch home offering 2,328 square feet of beautifully designed one-level living on an impressive 0.55-acre homesite-one of the largest in the community. Inside, the open-concept floor plan is designed to bring people together. The spacious family room, highlighted by a cozy electric fireplace, flows seamlessly into the gourmet kitchen featuring granite countertops, tile backsplash, stainless steel appliances, abundant cabinetry, and expansive counter space-perfect for entertaining, holiday gatherings, or everyday living. The elegant formal dining room with a tray ceiling and decorative trim creates the perfect setting for special occasions, while the private owner's suite provides a relaxing retreat with a spacious walk-in closet, double vanity, a beautifully tiled walk-in shower, and a separate soaking tub. Three additional bedrooms and three full bathrooms offer outstanding flexibility for guests, multigenerational living, or a home office. Additional features include luxury vinyl plank flooring throughout the main living areas, carpet in the bedrooms, a programmable thermostat for year-round comfort and energy efficiency, a two-car garage, and the Adams Homes 1-2-10 Builder Warranty for lasting peace of mind. Located just minutes from Bowdon High School, Carrollton, Villa Rica, and Interstate 20, The Grand Oak at Park Place offers the perfect combination of modern comfort, quality craftsmanship, and the relaxed lifestyle that makes Bowdon one of West Georgia's most desirable places to call home. If you're looking for exceptional space, thoughtful design, and one of the largest homesites in Park Place, The Grand Oak is ready to welcome you home. Discover why life is simply better in Bowdon. (Price reflects Builder Incentive)
Active
$368,850
313 Angela Ave Lot 5, Bowdon, GA 30108
4beds
2,328sqft
Single Family Residence
Built in 2026
0.35 Acres Lot
$368,400 Zestimate®
$158/sqft
$17/mo HOA
What's special
Cozy electric fireplaceTwo-car garageOpen-concept floor planSpacious family roomStainless steel appliancesSpacious walk-in closetBeautifully tiled walk-in shower
- 4 days
- 12
- 1
Likely to sell faster than
Zillow last checked:
Listing updated:
Listed by:
Antonio Murph 4703095152,
Adams Homes Realty Inc.
Source: GAMLS,MLS#: 10866508
Facts & features
Interior
Bedrooms & bathrooms
- Bedrooms: 4
- Bathrooms: 3
- Full bathrooms: 2
- 1/2 bathrooms: 1
- Main level bathrooms: 2
- Main level bedrooms: 4
Rooms
- Room types: Family Room, Foyer, Laundry, Office
Dining room
- Features: Separate Room
Kitchen
- Features: Breakfast Area, Kitchen Island, Pantry, Solid Surface Counters, Walk-in Pantry
Heating
- Central, Electric, Forced Air, Heat Pump
Cooling
- Ceiling Fan(s), Central Air, Electric, Heat Pump
Appliances
- Included: Dishwasher, Disposal, Electric Water Heater, Microwave
- Laundry: In Hall, Mud Room
Features
- Double Vanity, High Ceilings, Master On Main Level, Roommate Plan, Tray Ceiling(s), Walk-In Closet(s)
- Flooring: Carpet, Vinyl
- Windows: Double Pane Windows
- Basement: None
- Number of fireplaces: 1
- Fireplace features: Family Room
- Common walls with other units/homes: No Common Walls
Interior area
- Total structure area: 2,328
- Total interior livable area: 2,328 sqft
- Finished area above ground: 2,328
- Finished area below ground: 0
Property
Parking
- Total spaces: 2
- Parking features: Attached, Garage
- Has attached garage: Yes
Features
- Levels: One
- Stories: 1
- Patio & porch: Patio, Porch
- Has view: Yes
- View description: City
- Body of water: None
Lot
- Size: 0.35 Acres
- Features: Level
- Residential vegetation: Cleared
Details
- Parcel number: B02 0060051
- Special conditions: Agent/Seller Relationship
Construction
Type & style
- Home type: SingleFamily
- Architectural style: Brick Front,Ranch
- Property subtype: Single Family Residence
Materials
- Brick, Wood Siding
- Foundation: Slab
- Roof: Composition
Condition
- New Construction
- New construction: Yes
- Year built: 2026
Utilities & green energy
- Electric: 220 Volts
- Sewer: Public Sewer
- Water: Public
- Utilities for property: Cable Available, Electricity Available, Phone Available, Water Available
Green energy
- Energy efficient items: Appliances, Insulation, Thermostat, Water Heater
Community & HOA
Community
- Features: None
- Security: Carbon Monoxide Detector(s), Smoke Detector(s)
- Subdivision: Park Place
HOA
- Has HOA: Yes
- Services included: None
- HOA fee: $200 annually
Location
- Region: Bowdon
Financial & listing details
- Price per square foot: $158/sqft
- Date on market: 10/2/2026
- Cumulative days on market: 4 days
- Listing agreement: Exclusive Agency
- Listing terms: Cash,Conventional,FHA,USDA Loan,VA Loan
- Electric utility on property: Yes
Estimated market value
$368,400
$350,000 - $387,000
$2,336/mo
Price history
| Date | Event | Price |
|---|---|---|
| 10/3/2026 | Listed for sale | $368,850$158/sqft |
Source:  GAMLS #10866508 Report a problem GAMLS #10866508 Report a problem | ||
| 10/1/2026 | Listing removed | $368,850$158/sqft |
Source: GAMLS #10843363 Report a problem | ||
| 9/10/2026 | Listed for sale | $368,850+0.9%$158/sqft |
Source: GAMLS #10843363 Report a problem | ||
| 9/1/2026 | Listing removed | $365,600$157/sqft |
Source: GAMLS #10817674 Report a problem | ||
| 8/3/2026 | Listed for sale | $365,600$157/sqft |
Source: GAMLS #10817674 Report a problem | ||
| 8/1/2026 | Listing removed | $365,600$157/sqft |
Source: GAMLS #10797537 Report a problem | ||
| 7/2/2026 | Listed for sale | $365,600$157/sqft |
Source: GAMLS #10797537 Report a problem | ||
| 7/1/2026 | Listing removed | $365,600$157/sqft |
Source: GAMLS #10780587 Report a problem | ||
| 4/21/2026 | Price change | $365,600-8.9%$157/sqft |
Source:  FMLS GA #7753683 Report a problem FMLS GA #7753683 Report a problem | ||
| 4/15/2026 | Listed for sale | $401,200$172/sqft |
Source: FMLS GA #7753683 Report a problem | ||
Public tax history
Tax history is unavailable.
Monthly payment
Est. payment
Payment breakdown
Explore the cost of this home by adjusting the details. Changes won't be saved.Climate risks
Neighborhood: 30108
Nearby schools
Schools provided by the listing agent
- Elementary: Bowdon
- Middle: Bowdon
- High: Bowdon
Source: GAMLS. This data may not be complete. We recommend contacting the local school district to confirm school assignments for this home.
Similar homes
- $368,8504 bd3 ba2.3k sqft313 Angela Ave, Bowdon, GA 30108New Construction
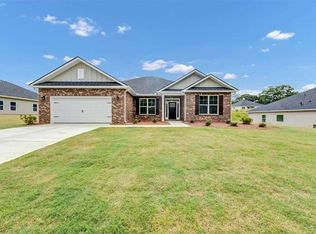
 MLS ID #7848842, Antonio Murph, Adams Homes Realty Inc.. FMLS GA
 - $350,4554 bd2 ba2.1k sqft305 Angela Ave, Bowdon, GA 30108New Construction
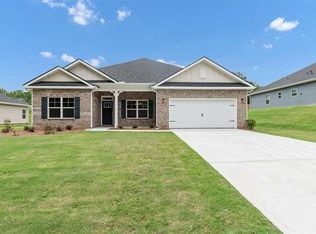 MLS ID #7850185, Antonio Murph, Adams Homes Realty Inc.. FMLS GA
 - $350,4554 bd2 ba2.1k sqft305 Angela Ave #7, Bowdon, GA 30108Active

 MLS ID #10867965, Antonio Murph, Adams Homes Realty Inc.. GAMLS
 - $346,4454 bd2 ba2k sqft317 Angela Ave #4, Bowdon, GA 30108Active
 MLS ID #10866503, Antonio Murph, Adams Homes Realty Inc.. GAMLS
 - $346,4454 bd2 ba2k sqft317 Angela Ave, Bowdon, GA 30108New ConstructionMLS ID #7848838, Antonio Murph, Adams Homes Realty Inc.. FMLS GA
- $340,3504 bd2 ba1.9k sqft321 Angela Ave #3, Bowdon, GA 30108ActiveMLS ID #10866458, Antonio Murph, Adams Homes Realty Inc.. GAMLS
- $340,3504 bd2 ba1.9k sqft321 Angela Ave, Bowdon, GA 30108New ConstructionMLS ID #7848844, Antonio Murph, Adams Homes Realty Inc.. FMLS GA
- $296,4603 bd2 ba1.7k sqft216 Rhett Dr #12, Bowdon, GA 30108ActiveMLS ID #10866446, Antonio Murph, Adams Homes Realty Inc.. GAMLS
- $296,4603 bd2 ba1.7k sqft216 Rhett Dr, Bowdon, GA 30108New ConstructionMLS ID #7848790, Antonio Murph, Adams Homes Realty Inc.. FMLS GA
- $282,9003 bd3 ba1.6k sqft485 West Ave, Bowdon, GA 30108ActiveMLS ID #10866681, Angie Luttrell, Real South Realty. GAMLS
- $275,0003 bd2 ba1.2k sqft210 Poplar St, Bowdon, GA 30108ActiveMLS ID #10838330, Tyler Duffey, Keller Williams Realty Carrollton. GAMLS
- $379,9004 bd3 ba2.2k sqft512 Silver Leaf Pkwy, Bremen, GA 30110ActiveMLS ID #10854871, Mary Jane Goodson, Georgia West Realty Inc. GAMLS
- $395,0004 bd2 ba1.9k sqft119 Springwood Dr, Carrollton, GA 30117ActiveMLS ID #10857294, Barbara M Landfair, BHGRE Metro Brokers. GAMLS
- $368,0004 bd3 ba2.6k sqft141 Anita Blvd, Carrollton, GA 30117ActiveMLS ID #10840763, Stephanie Presley, Mission Realty Group. GAMLS
- $359,9004 bd3 ba2k sqft154 Grizzly Trl, Carrollton, GA 30117ActiveMLS ID #10842665, James Shockley, Georgia West Realty Inc. GAMLS
- $387,4504 bd3 ba2.6k sqft17 Mountain Oaks Dr, Carrollton, GA 30116ActiveMLS ID #10845821, Krystal L Waldrop, Georgia West Realty Inc. GAMLS
- $365,0003 bd3 ba2.1k sqft131 Holtz Dr, Carrollton, GA 30117ActiveMLS ID #10824571, Ashley Bragg, Grit Realty. GAMLS
- $375,0003 bd3 ba2.2k sqft137 Holtz Dr, Carrollton, GA 30117ActiveMLS ID #10824916, Ashley Bragg, Grit Realty. GAMLS
- $374,9004 bd2 ba1.9k sqft80 Autumn Dr, Bremen, GA 30110ActiveMLS ID #10827444, Zephyr Smith, Real Broker, LLC. GAMLS
- $368,9904 bd3 ba2.3k sqft103 Meadowview Ct, Carrollton, GA 30117New ConstructionFMLS GA
