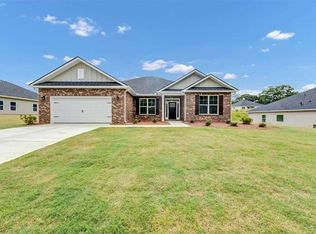
Welcome to The Oakwood at Park Place - Where Spacious Living Meets Small-Town Charm. Life feels different in Bowdon, Georgia. Here you'll find the charm of a close-knit community, highly rated schools, and an affordable cost of living-all while enjoying convenient access to the University of West Georgia, Interstate 20, Carrollton, Villa Rica, and Downtown Atlanta. It's the perfect place to enjoy a quieter pace of life without sacrificing everyday conveniences. Spend your weekends exploring Historic Downtown Bowdon, taking in the Bowdon Spur Textile Walking Tour, enjoying community events like Founder's Day, relaxing at Freedom Park, or dining at local favorites such as Smokin' Pig BBQ and Southern Lady Restaurant. Bowdon offers the kind of hometown atmosphere where neighbors become friends and memories are made. Welcome to The Oakwood at Park Place, a beautifully crafted 4-bedroom, 2-bath ranch home offering 1,902 square feet of thoughtfully designed one-level living on a spacious 0.35-acre homesite. Designed with today's lifestyle in mind, this home provides the perfect balance of open living spaces and private retreats. The open-concept layout features a spacious family room that flows seamlessly into the dining area and well-appointed kitchen, complete with granite countertops, tile backsplash, stainless steel appliances, abundant cabinetry, and generous counter space-ideal for everything from weeknight dinners to holiday gatherings. The private owner's suite offers a peaceful retreat with a spacious walk-in closet, double vanity, soaking tub, and separate walk-in shower. Three additional bedrooms provide flexibility for family, overnight guests, a home office, or hobby space. One of The Oakwood's signature features is the covered lanai, creating the perfect outdoor living space for morning coffee, weekend cookouts, or relaxing evenings with family and friends. Additional features include luxury vinyl plank flooring throughout the main living areas, carpet in the bedrooms, a programmable thermostat for added comfort and energy efficiency, a two-car garage, and the Adams Homes 1-2-10 Builder Warranty for lasting peace of mind. Located just minutes from Bowdon High School, Carrollton, Villa Rica, and Interstate 20, The Oakwood at Park Place offers the quality, space, and lifestyle today's buyers are looking for. Come discover why more families are choosing Bowdon-and why The Oakwood at Park Place is the perfect place to call home. (Price reflects Builder Incentive)
Active
$340,350
321 Angela Ave, Bowdon, GA 30108
4beds
1,902sqft
Single Family Residence, Residential
Built in 2026
0.35 Acres Lot
$339,900 Zestimate®
$179/sqft
$17/mo HOA
What's special
Two-car garageOpen-concept layoutStainless steel appliancesWell-appointed kitchenGenerous counter spaceSpacious walk-in closetSeparate walk-in shower
- 4 days
- 3
- 0
Zillow last checked:
Listing updated:
Listed by:
Antonio Murph,
Adams Homes Realty Inc. 678-432-5495
Source: FMLS GA,MLS#: 7848844
Facts & features
Interior
Bedrooms & bathrooms
- Bedrooms: 4
- Bathrooms: 2
- Full bathrooms: 2
- Main level bathrooms: 2
- Main level bedrooms: 4
Rooms
- Room types: Family Room, Laundry
Primary bedroom
- Features: Master on Main, Split Bedroom Plan
- Level: Master on Main, Split Bedroom Plan
Bedroom
- Features: Master on Main, Split Bedroom Plan
Primary bathroom
- Features: Double Vanity, Separate Tub/Shower, Soaking Tub
Dining room
- Features: Open Concept
Kitchen
- Features: Eat-in Kitchen, Kitchen Island, Pantry, Stone Counters
Heating
- Central, Electric, Forced Air, Heat Pump
Cooling
- Ceiling Fan(s), Central Air, Electric, Heat Pump
Appliances
- Included: Dishwasher, Disposal, Electric Water Heater, Microwave
- Laundry: Mud Room
Features
- High Ceilings 9 ft Main, Walk-In Closet(s)
- Flooring: Carpet, Vinyl
- Windows: Double Pane Windows, Insulated Windows
- Basement: None
- Number of fireplaces: 1
- Fireplace features: Family Room
- Common walls with other units/homes: No Common Walls
Interior area
- Total structure area: 1,902
- Total interior livable area: 1,902 sqft
- Finished area above ground: 1,902
- Finished area below ground: 0
Video & virtual tour
Property
Parking
- Total spaces: 2
- Parking features: Attached, Garage
- Attached garage spaces: 2
Accessibility
- Accessibility features: None
Features
- Levels: One
- Stories: 1
- Patio & porch: Covered, Front Porch, Rear Porch
- Exterior features: None, No Dock
- Pool features: None
- Spa features: None
- Fencing: None
- Has view: Yes
- View description: City
- Waterfront features: None
- Body of water: None
Lot
- Size: 0.35 Acres
- Features: Level
Details
- Additional structures: None
- Additional parcels included: N/A
- Parcel number: B02 0060049
- Other equipment: None
- Horse amenities: None
Construction
Type & style
- Home type: SingleFamily
- Architectural style: Ranch
- Property subtype: Single Family Residence, Residential
Materials
- Brick Front, Wood Siding
- Foundation: Slab
- Roof: Composition
Condition
- New Construction
- New construction: Yes
- Year built: 2026
Details
- Builder name: ADAMS HOMES
- Warranty included: Yes
Utilities & green energy
- Electric: 220 Volts
- Sewer: Public Sewer
- Water: Public
- Utilities for property: Cable Available, Electricity Available, Phone Available, Water Available
Green energy
- Energy efficient items: Appliances, Insulation, Roof, Thermostat, Water Heater, Windows
- Energy generation: None
Community & HOA
Community
- Features: Homeowners Assoc, Near Schools, Near Shopping
- Security: Carbon Monoxide Detector(s), Fire Alarm, Smoke Detector(s)
- Subdivision: Park Place
HOA
- Has HOA: Yes
- HOA fee: $200 annually
Location
- Region: Bowdon
Financial & listing details
- Price per square foot: $179/sqft
- Tax assessed value: $15,000
- Annual tax amount: $44
- Date on market: 10/2/2026
- Cumulative days on market: 117 days
- Ownership: Fee Simple
- Electric utility on property: Yes
- Road surface type: Asphalt
Estimated market value
$339,900
$323,000 - $357,000
$2,162/mo
Price history
| Date | Event | Price |
|---|---|---|
| 10/3/2026 | Listed for sale | $340,350$179/sqft |
Source:  FMLS GA #7848844 Report a problem FMLS GA #7848844 Report a problem | ||
| 10/1/2026 | Listing removed | $340,350$179/sqft |
Source: FMLS GA #7830712 Report a problem | ||
| 9/1/2026 | Listed for sale | $340,350$179/sqft |
Source: FMLS GA #7830712 Report a problem | ||
| 9/1/2026 | Listing removed | $340,350$179/sqft |
Source:  West Metro BOR #152273 Report a problem West Metro BOR #152273 Report a problem | ||
| 8/2/2026 | Listed for sale | $340,350$179/sqft |
Source: FMLS GA #7814699 Report a problem | ||
| 8/1/2026 | Listing removed | $340,350$179/sqft |
Source: West Metro BOR #152178 Report a problem | ||
| 7/2/2026 | Listed for sale | $340,350$179/sqft |
Source: FMLS GA #7798199 Report a problem | ||
| 7/1/2026 | Listing removed | $340,350$179/sqft |
Source: FMLS GA #7782849 Report a problem | ||
| 6/5/2026 | Listed for sale | $340,350$179/sqft |
Source: FMLS GA #7782849 Report a problem | ||
| 4/27/2026 | Listing removed | $340,350$179/sqft |
Source: FMLS GA #7742205 Report a problem | ||
| 4/21/2026 | Price change | $340,350-9.3%$179/sqft |
Source: FMLS GA #7742205 Report a problem | ||
| 3/26/2026 | Listed for sale | $375,350$197/sqft |
Source: FMLS GA #7742205 Report a problem | ||
Public tax history
| Year | Property taxes | Tax assessment |
|---|---|---|
| 2025 | $172 | $6,000 |
Find assessor info on the county website
Monthly payment
Est. payment
Payment breakdown
Explore the cost of this home by adjusting the details. Changes won't be saved.Climate risks
Neighborhood: 30108
Nearby schools
Schools provided by the listing agent
- Elementary: Bowdon
- Middle: Bowdon
- High: Bowdon
Source: FMLS GA. This data may not be complete. We recommend contacting the local school district to confirm school assignments for this home.

Similar homes
- $340,3504 bd2 ba1.9k sqft321 Angela Ave #3, Bowdon, GA 30108Active

 MLS ID #10866458, Antonio Murph, Adams Homes Realty Inc.. GAMLS
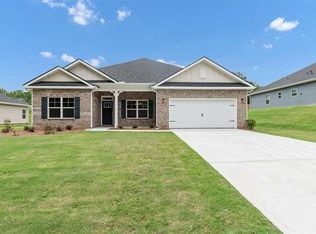
 - $350,4554 bd2 ba2.1k sqft305 Angela Ave, Bowdon, GA 30108New Construction
 MLS ID #7850185, Antonio Murph, Adams Homes Realty Inc.. FMLS GA
 - $346,4454 bd2 ba2k sqft317 Angela Ave, Bowdon, GA 30108New Construction
 MLS ID #7848838, Antonio Murph, Adams Homes Realty Inc.. FMLS GA
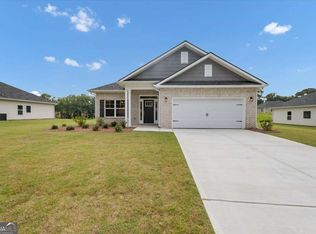
 - $346,4454 bd2 ba2k sqft317 Angela Ave #4, Bowdon, GA 30108Active
 MLS ID #10866503, Antonio Murph, Adams Homes Realty Inc.. GAMLS
 - $350,4554 bd2 ba2.1k sqft305 Angela Ave #7, Bowdon, GA 30108ActiveMLS ID #10867965, Antonio Murph, Adams Homes Realty Inc.. GAMLS
- $368,8504 bd3 ba2.3k sqft313 Angela Ave, Bowdon, GA 30108New ConstructionMLS ID #7848842, Antonio Murph, Adams Homes Realty Inc.. FMLS GA
- $368,8504 bd3 ba2.3k sqft313 Angela Ave Lot 5, Bowdon, GA 30108ActiveMLS ID #10866508, Antonio Murph, Adams Homes Realty Inc.. GAMLS
- $296,4603 bd2 ba1.7k sqft216 Rhett Dr, Bowdon, GA 30108New ConstructionMLS ID #7848790, Antonio Murph, Adams Homes Realty Inc.. FMLS GA
- $296,4603 bd2 ba1.7k sqft216 Rhett Dr #12, Bowdon, GA 30108ActiveMLS ID #10866446, Antonio Murph, Adams Homes Realty Inc.. GAMLS
- $282,9003 bd3 ba1.6k sqft485 West Ave, Bowdon, GA 30108ActiveMLS ID #10866681, Angie Luttrell, Real South Realty. GAMLS
- $275,0003 bd2 ba1.2k sqft210 Poplar St, Bowdon, GA 30108ActiveMLS ID #10838330, Tyler Duffey, Keller Williams Realty Carrollton. GAMLS
- $325,0003 bd2 ba1.6k sqft315 Laurel Rd, Carrollton, GA 30117ActiveMLS ID #10798561, Jordan McEnery, Keller Williams Realty Carrollton. GAMLS
- $359,9004 bd3 ba2k sqft154 Grizzly Trl, Carrollton, GA 30117ActiveMLS ID #10842665, James Shockley, Georgia West Realty Inc. GAMLS
- $395,0004 bd2 ba1.9k sqft119 Springwood Dr, Carrollton, GA 30117ActiveMLS ID #10857294, Barbara M Landfair, BHGRE Metro Brokers. GAMLS
- $314,0004 bd3 ba1.8k sqft129 Grizzly Trl, Carrollton, GA 30117ActiveMLS ID #10798748, James Shockley, Georgia West Realty Inc. GAMLS
- $379,9004 bd3 ba2.2k sqft512 Silver Leaf Pkwy, Bremen, GA 30110ActiveMLS ID #10854871, Mary Jane Goodson, Georgia West Realty Inc. GAMLS
- $325,0004 bd3 ba2.1k sqft338 Springwater Way, Bremen, GA 30110ActiveMLS ID #10848265, Zephyr Smith, Real Broker, LLC. GAMLS
- $345,0003 bd2 ba1.6k sqft112 Orion Ter, Carrollton, GA 30117Active Under ContractMLS ID #10832490, Caden Pollard, Real Broker, LLC. GAMLS
- $325,0003 bd2 ba2.1k sqft2414 Bethesda Church Rd, Carrollton, GA 30117ActiveMLS ID #10789379, Britt Duffey, Duffey Realty. GAMLS
- $374,9004 bd2 ba1.9k sqft80 Autumn Dr, Bremen, GA 30110ActiveMLS ID #10827444, Zephyr Smith, Real Broker, LLC. GAMLS
