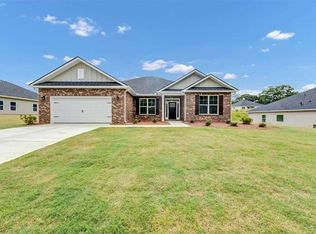
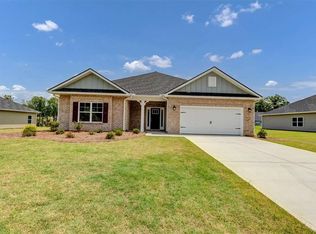
Welcome to The Magnolia Grove at Park Place - Where Space, Style, and Southern Living Come Together. Imagine coming home to the peaceful charm of Bowdon, Georgia, where friendly neighbors, highly rated schools, and an affordable cost of living create a lifestyle that's hard to find. Nestled in Carroll County, Bowdon offers the perfect balance of small-town living and modern convenience, with easy access to the University of West Georgia, Interstate 20, Carrollton, Villa Rica, and Downtown Atlanta. Spend your weekends exploring Historic Downtown Bowdon, walking the Bowdon Spur Textile Walking Tour, relaxing at Freedom Park, or enjoying local favorites like Smokin' Pig BBQ and Southern Lady Restaurant. Throughout the year, community events such as Founder's Day bring neighbors together and make Bowdon a place you'll be proud to call home. Welcome to The Magnolia Grove at Park Place, a beautifully designed 4-bedroom, 2-bath ranch home offering 2,030 square feet of thoughtfully planned living space on a spacious 0.35-acre homesite. The open-concept floor plan creates the perfect setting for entertaining and everyday living. The spacious family room flows effortlessly into the dining area and beautifully appointed kitchen, featuring granite countertops, tile backsplash, stainless steel appliances, abundant cabinetry, and generous counter space-everything you need for hosting family gatherings or enjoying a quiet evening at home. The private owner's suite is designed to be your personal retreat, complete with a spacious walk-in closet, double vanity, a beautifully tiled walk-in shower, and a separate soaking tub for the perfect place to unwind. Three additional bedrooms provide the flexibility today's homeowners need for family, guests, or a dedicated home office. Additional features include luxury vinyl plank flooring throughout the main living areas, carpet in the bedrooms, a programmable thermostat for year-round comfort and energy efficiency, a two-car garage, and the Adams Homes 1-2-10 Builder Warranty for lasting peace of mind. Conveniently located just minutes from Bowdon High School, Carrollton, Villa Rica, and Interstate 20, The Magnolia Grove at Park Place offers the ideal combination of modern living and hometown charm. If you've been searching for a home with room to grow, quality craftsmanship, and a community you'll love, The Magnolia Grove at Park Place is ready to welcome you home. (Price reflects Builder Incentive)
Active
$346,445
317 Angela Ave #4, Bowdon, GA 30108
4beds
2,030sqft
Single Family Residence
Built in 2026
0.35 Acres Lot
$346,100 Zestimate®
$171/sqft
$17/mo HOA
What's special
Two-car garageBeautifully appointed kitchenOpen-concept floor planStainless steel appliancesGenerous counter spaceSpacious walk-in closetBeautifully tiled walk-in shower
- 20 days
- 18
- 0
Likely to sell faster than
Zillow last checked:
Listing updated:
Listed by:
Antonio Murph 4703095152,
Adams Homes Realty Inc.
Source: GAMLS,MLS#: 10866503
Facts & features
Interior
Bedrooms & bathrooms
- Bedrooms: 4
- Bathrooms: 2
- Full bathrooms: 2
- Main level bathrooms: 2
- Main level bedrooms: 4
Rooms
- Room types: Family Room, Laundry, Office
Dining room
- Features: Separate Room
Kitchen
- Features: Breakfast Area, Pantry, Solid Surface Counters
Heating
- Central, Electric, Forced Air, Heat Pump
Cooling
- Ceiling Fan(s), Central Air, Electric, Heat Pump
Appliances
- Included: Dishwasher, Disposal, Electric Water Heater, Microwave, Oven/Range (Combo)
- Laundry: In Hall, Laundry Closet
Features
- High Ceilings, Master On Main Level, Split Bedroom Plan, Walk-In Closet(s)
- Flooring: Carpet, Vinyl
- Windows: Double Pane Windows
- Basement: None
- Number of fireplaces: 1
- Fireplace features: Family Room, Living Room
- Common walls with other units/homes: No Common Walls
Interior area
- Total structure area: 2,030
- Total interior livable area: 2,030 sqft
- Finished area above ground: 2,030
- Finished area below ground: 0
Property
Parking
- Total spaces: 2
- Parking features: Attached, Garage
- Has attached garage: Yes
Features
- Levels: One
- Stories: 1
- Patio & porch: Patio, Porch
- Has view: Yes
- View description: City, Seasonal View
Lot
- Size: 0.35 Acres
- Features: Level
- Residential vegetation: Cleared
Details
- Parcel number: B02 0060050
- Special conditions: Agent/Seller Relationship
Construction
Type & style
- Home type: SingleFamily
- Architectural style: Brick Front,Ranch
- Property subtype: Single Family Residence
Materials
- Brick, Wood Siding
- Foundation: Slab
- Roof: Composition
Condition
- New Construction
- New construction: Yes
- Year built: 2026
Details
- Warranty included: Yes
Utilities & green energy
- Electric: 220 Volts
- Sewer: Public Sewer
- Water: Public
- Utilities for property: Cable Available, Electricity Available, Phone Available, Water Available
Green energy
- Energy efficient items: Appliances, Insulation, Roof, Thermostat, Water Heater, Windows
Community & HOA
Community
- Features: None, Walk To Schools, Near Shopping
- Security: Carbon Monoxide Detector(s), Smoke Detector(s)
- Subdivision: Park Place
HOA
- Has HOA: Yes
- Services included: None
- HOA fee: $200 annually
Location
- Region: Bowdon
Financial & listing details
- Price per square foot: $171/sqft
- Annual tax amount: $44
- Date on market: 10/2/2026
- Cumulative days on market: 20 days
- Listing agreement: Exclusive Agency
- Listing terms: Cash,Conventional,FHA,USDA Loan,VA Loan
- Electric utility on property: Yes
Estimated market value
$346,100
$329,000 - $363,000
$2,401/mo
Price history
| Date | Event | Price |
|---|---|---|
| 10/3/2026 | Listed for sale | $346,445$171/sqft |
Source:  GAMLS #10866503 Report a problem GAMLS #10866503 Report a problem | ||
| 10/1/2026 | Listing removed | $346,445$171/sqft |
Source: GAMLS #10837307 Report a problem | ||
| 9/1/2026 | Listed for sale | $346,445$171/sqft |
Source: GAMLS #10837307 Report a problem | ||
| 9/1/2026 | Listing removed | $346,445$171/sqft |
Source: GAMLS #10817670 Report a problem | ||
| 8/3/2026 | Listed for sale | $346,445$171/sqft |
Source: GAMLS #10817670 Report a problem | ||
| 8/1/2026 | Listing removed | $346,445$171/sqft |
Source: GAMLS #10797536 Report a problem | ||
| 7/2/2026 | Listed for sale | $346,445$171/sqft |
Source: GAMLS #10797536 Report a problem | ||
| 7/1/2026 | Listing removed | $346,445$171/sqft |
Source: GAMLS #10779135 Report a problem | ||
| 4/28/2026 | Listed for sale | $346,445-9.2%$171/sqft |
Source: GAMLS #10742834 Report a problem | ||
| 4/27/2026 | Listing removed | $381,445$188/sqft |
Source: GAMLS #10718844 Report a problem | ||
| 3/26/2026 | Listed for sale | $381,445$188/sqft |
Source: GAMLS #10718844 Report a problem | ||
Public tax history
Tax history is unavailable.
Monthly payment
Est. payment
Payment breakdown
Explore the cost of this home by adjusting the details. Changes won't be saved.Climate risks
Neighborhood: 30108
Nearby schools
Schools provided by the listing agent
- Elementary: Bowdon
- Middle: Bowdon
- High: Bowdon
Source: GAMLS. This data may not be complete. We recommend contacting the local school district to confirm school assignments for this home.
Similar homes
- $346,4454 bd2 ba2k sqft317 Angela Ave, Bowdon, GA 30108New Construction

 MLS ID #7848838, Antonio Murph, Adams Homes Realty Inc.. FMLS GA
 - $350,4554 bd2 ba2.1k sqft305 Angela Ave #7, Bowdon, GA 30108Active

 MLS ID #10867965, Antonio Murph, Adams Homes Realty Inc.. GAMLS
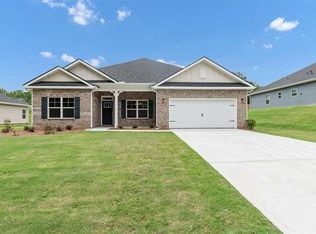
 - $350,4554 bd2 ba2.1k sqft305 Angela Ave, Bowdon, GA 30108New Construction
 MLS ID #7850185, Antonio Murph, Adams Homes Realty Inc.. FMLS GA
 - $340,3504 bd2 ba1.9k sqft321 Angela Ave #3, Bowdon, GA 30108Active
 MLS ID #10866458, Antonio Murph, Adams Homes Realty Inc.. GAMLS
 - $340,3504 bd2 ba1.9k sqft321 Angela Ave, Bowdon, GA 30108New ConstructionMLS ID #7848844, Antonio Murph, Adams Homes Realty Inc.. FMLS GA
- $368,8504 bd3 ba2.3k sqft313 Angela Ave Lot 5, Bowdon, GA 30108ActiveMLS ID #10866508, Antonio Murph, Adams Homes Realty Inc.. GAMLS
- $368,8504 bd3 ba2.3k sqft313 Angela Ave, Bowdon, GA 30108New ConstructionMLS ID #7848842, Antonio Murph, Adams Homes Realty Inc.. FMLS GA
- $296,4603 bd2 ba1.7k sqft216 Rhett Dr #12, Bowdon, GA 30108ActiveMLS ID #10866446, Antonio Murph, Adams Homes Realty Inc.. GAMLS
- $296,4603 bd2 ba1.7k sqft216 Rhett Dr, Bowdon, GA 30108New ConstructionMLS ID #7848790, Antonio Murph, Adams Homes Realty Inc.. FMLS GA
- $282,9003 bd3 ba1.6k sqft485 West Ave, Bowdon, GA 30108ActiveMLS ID #10866681, Angie Luttrell, Real South Realty. GAMLS
- $279,9003 bd2 ba1.8k sqft61 Davenport Mill Rd, Carrollton, GA 30117ActiveMLS ID #10875429, Shannon Sides, Metro West Realty Group LLC. GAMLS
- $325,0003 bd2 ba1.6k sqft315 Laurel Rd, Carrollton, GA 30117ActiveMLS ID #10798561, Jordan McEnery, Keller Williams Realty Carrollton. GAMLS
- $345,0003 bd3 ba2.4k sqft576 Cross Plains Rd, Carrollton, GA 30116ActiveMLS ID #10820846, Lisa Edison, Keller Williams Realty Carrollton. GAMLS
- $368,0004 bd3 ba2.6k sqft141 Anita Blvd, Carrollton, GA 30117Active Under ContractMLS ID #10840763, Stephanie Presley, Mission Realty Group. GAMLS
- $325,0003 bd2 ba2.1k sqft2414 Bethesda Church Rd, Carrollton, GA 30117ActiveMLS ID #10789379, Britt Duffey, Duffey Realty. GAMLS
- $345,0003 bd2 ba1.6k sqft112 Orion Ter, Carrollton, GA 30117Active Under ContractMLS ID #10832490, Caden Pollard, Real Broker, LLC. GAMLS
- $374,9004 bd2 ba1.9k sqft80 Autumn Dr, Bremen, GA 30110ActiveMLS ID #10827444, Zephyr Smith, Real Broker, LLC. GAMLS
- $365,0003 bd3 ba2.1k sqft131 Holtz Dr, Carrollton, GA 30117ActiveMLS ID #10824571, Ashley Bragg, Grit Realty. GAMLS
- $325,0004 bd3 ba2.1k sqft338 Springwater Way, Bremen, GA 30110ActiveMLS ID #10848265, Zephyr Smith, Real Broker, LLC. GAMLS
- $395,0004 bd2 ba1.9k sqft119 Springwood Dr, Carrollton, GA 30117ActiveMLS ID #10857294, Barbara M Landfair, BHGRE Metro Brokers. GAMLS
