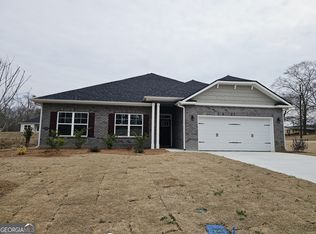
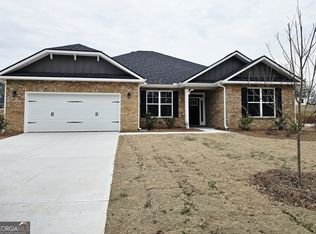
Welcome to this "Park Place Sanctuary" - Charming and Modern 4 Bedroom / 2 Bed - Ranch Retreat in the Park Place community! Envision waking up in your 2100 sq. ft. dream home in Park Place, affectionately known as "The Friendly City", Bowdon, GA. Designed to last and crafted with care, this home blends cozy nooks with open gathering spaces, inviting laughter, stories, and Sunday dinners. Natural light fills the walk-in foyer and spacious dining room leading into the great open-concept family room, with a gorgeous granite countertop island awaiting your gourmet meal prep and a pantry just waiting to be filled. This beautiful split-bedroom layout offers 2 spacious secondary bedrooms and a full bath as you walk into the hallway. The amazing owner's suite has a luxurious soaking tub, a separate shower, and a walk-in closet. This thoughtfully designed space offers both privacy and connection, creating the perfect atmosphere for modern living. Home features 1 additional bedroom that may be suitable for an office / study. Picture yourself unwinding on your covered lanai, overlooking a peaceful and spacious backyard for outdoor living and family barbeques. Whether hosting lively gatherings or enjoying a quiet evening, this home is designed to enhance every moment of your life. Built for quality and efficiency, "The Park Place Sanctuary" features architectural shingles for durability and two water heaters to ensure lasting comfort and peace of mind. you'll enjoy natural light throughout the day, making every room feel warm and inviting. Situated in Carroll County, minutes from I-20, local Bowdon schools, Tanner hospitals, and the University of West Georgia and West Georgia Technical College along Georgia State Routes 100 and 166, Bowdon combines small-town charm with convenient access to nearby communities, local downtown restaurants, and boutique shops. Near Carrollton Greenbelt walking trails, Little Tallapoosa, Hays Mills, and John Tanner Parks, great for outdoor life, hiking, biking, walking, boating, and fishing. USDA financing eligibility, and only $1,000 in earnest money required, making homeownership affordable and attainable. This is your opportunity to own a residence that perfectly blends style, efficiency, and affordability. Schedule your private tour today and start making memories in "Park Place Sanctuary." (PRICE REFLECTS BUILDER INCENTIVE)
Active
$350,455
305 Angela Ave #7, Bowdon, GA 30108
4beds
2,100sqft
Single Family Residence
Built in 2025
0.34 Acres Lot
$350,100 Zestimate®
$167/sqft
$17/mo HOA
What's special
Peaceful and spacious backyardArchitectural shingles for durabilityGreat open-concept family roomSpacious dining roomGorgeous granite countertop islandWalk-in closetCovered lanai
- 16 days
- 33
- 3
Likely to sell faster than
Zillow last checked:
Listing updated:
Listed by:
Antonio Murph 4703095152,
Adams Homes Realty Inc.
Source: GAMLS,MLS#: 10867965
Facts & features
Interior
Bedrooms & bathrooms
- Bedrooms: 4
- Bathrooms: 2
- Full bathrooms: 2
- Main level bathrooms: 2
- Main level bedrooms: 4
Rooms
- Room types: Bonus Room, Family Room, Laundry, Office
Dining room
- Features: Dining Rm/Living Rm Combo, Separate Room
Kitchen
- Features: Breakfast Area, Breakfast Room, Pantry, Solid Surface Counters
Heating
- Central, Electric, Heat Pump
Cooling
- Ceiling Fan(s), Central Air, Electric, Heat Pump
Appliances
- Included: Dishwasher, Disposal, Electric Water Heater, Microwave, Oven/Range (Combo)
- Laundry: In Hall, Laundry Closet
Features
- Double Vanity, High Ceilings, Master On Main Level, Split Bedroom Plan, Tray Ceiling(s), Vaulted Ceiling(s), Walk-In Closet(s)
- Flooring: Carpet, Vinyl
- Windows: Double Pane Windows
- Basement: None
- Number of fireplaces: 1
- Fireplace features: Family Room, Living Room
- Common walls with other units/homes: No Common Walls
Interior area
- Total structure area: 2,100
- Total interior livable area: 2,100 sqft
- Finished area above ground: 2,100
- Finished area below ground: 0
Property
Parking
- Total spaces: 2
- Parking features: Attached, Garage, Kitchen Level
- Has attached garage: Yes
Features
- Levels: One
- Stories: 1
- Patio & porch: Patio
- Has view: Yes
- View description: City
- Body of water: None
Lot
- Size: 0.34 Acres
- Features: None
- Residential vegetation: Grassed
Details
- Parcel number: B02 0060053
- Special conditions: Agent/Seller Relationship
Construction
Type & style
- Home type: SingleFamily
- Architectural style: Brick Front,Ranch
- Property subtype: Single Family Residence
Materials
- Brick, Wood Siding
- Foundation: Slab
- Roof: Composition
Condition
- New Construction
- New construction: Yes
- Year built: 2025
Details
- Warranty included: Yes
Utilities & green energy
- Electric: 220 Volts
- Sewer: Public Sewer
- Water: Public
- Utilities for property: Cable Available, Electricity Available, Phone Available, Sewer Available, Water Available
Green energy
- Energy efficient items: Appliances, Insulation, Roof, Thermostat, Water Heater, Windows
Community & HOA
Community
- Features: Walk To Schools, Near Shopping
- Security: Carbon Monoxide Detector(s), Smoke Detector(s)
- Subdivision: Park Place
HOA
- Has HOA: Yes
- Services included: None
- HOA fee: $200 annually
Location
- Region: Bowdon
Financial & listing details
- Price per square foot: $167/sqft
- Date on market: 10/6/2026
- Cumulative days on market: 16 days
- Listing agreement: Exclusive Agency
- Listing terms: Cash,Conventional,FHA,USDA Loan,VA Loan
- Electric utility on property: Yes
Estimated market value
$350,100
$333,000 - $368,000
$2,476/mo
Price history
| Date | Event | Price |
|---|---|---|
| 10/6/2026 | Listed for sale | $350,455$167/sqft |
Source:  GAMLS #10867965 Report a problem GAMLS #10867965 Report a problem | ||
| 10/6/2026 | Listing removed | $350,455$167/sqft |
Source: GAMLS #10837615 Report a problem | ||
| 9/27/2026 | Price change | $350,455+0.1%$167/sqft |
Source: GAMLS #10837615 Report a problem | ||
| 9/22/2026 | Price change | $350,105-9.1%$167/sqft |
Source: GAMLS #10837615 Report a problem | ||
| 9/1/2026 | Listed for sale | $385,105+10%$183/sqft |
Source: GAMLS #10837615 Report a problem | ||
| 9/1/2026 | Listing removed | $350,105$167/sqft |
Source: GAMLS #10817680 Report a problem | ||
| 8/3/2026 | Listed for sale | $350,105$167/sqft |
Source: GAMLS #10817680 Report a problem | ||
| 8/1/2026 | Listing removed | $350,105$167/sqft |
Source: GAMLS #10797538 Report a problem | ||
| 7/2/2026 | Listed for sale | $350,105$167/sqft |
Source: GAMLS #10797538 Report a problem | ||
| 7/1/2026 | Listing removed | $350,105$167/sqft |
Source: GAMLS #10758829 Report a problem | ||
| 4/28/2026 | Listed for sale | $350,105-9.1%$167/sqft |
Source: GAMLS #10742856 Report a problem | ||
| 4/21/2026 | Listing removed | $385,105$183/sqft |
Source: GAMLS #10715093 Report a problem | ||
| 3/20/2026 | Listed for sale | $385,105$183/sqft |
Source: GAMLS #10715093 Report a problem | ||
Public tax history
Tax history is unavailable.
Monthly payment
Est. payment
Payment breakdown
Explore the cost of this home by adjusting the details. Changes won't be saved.Climate risks
Neighborhood: 30108
Nearby schools
Schools provided by the listing agent
- Elementary: Bowdon
- Middle: Bowdon
- High: Bowdon
Source: GAMLS. This data may not be complete. We recommend contacting the local school district to confirm school assignments for this home.

Similar homes
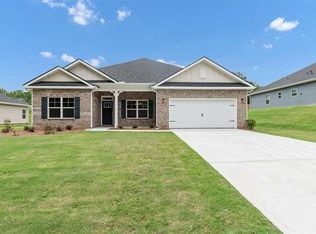
- $350,4554 bd2 ba2.1k sqft305 Angela Ave, Bowdon, GA 30108New Construction
 MLS ID #7850185, Antonio Murph, Adams Homes Realty Inc.. FMLS GA
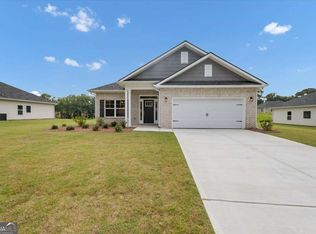
 - $346,4454 bd2 ba2k sqft317 Angela Ave #4, Bowdon, GA 30108Active
 MLS ID #10866503, Antonio Murph, Adams Homes Realty Inc.. GAMLS
 - $346,4454 bd2 ba2k sqft317 Angela Ave, Bowdon, GA 30108New Construction
 MLS ID #7848838, Antonio Murph, Adams Homes Realty Inc.. FMLS GA
 - $340,3504 bd2 ba1.9k sqft321 Angela Ave #3, Bowdon, GA 30108Active
 MLS ID #10866458, Antonio Murph, Adams Homes Realty Inc.. GAMLS
 - $340,3504 bd2 ba1.9k sqft321 Angela Ave, Bowdon, GA 30108New ConstructionMLS ID #7848844, Antonio Murph, Adams Homes Realty Inc.. FMLS GA
- $368,8504 bd3 ba2.3k sqft313 Angela Ave Lot 5, Bowdon, GA 30108ActiveMLS ID #10866508, Antonio Murph, Adams Homes Realty Inc.. GAMLS
- $368,8504 bd3 ba2.3k sqft313 Angela Ave, Bowdon, GA 30108New ConstructionMLS ID #7848842, Antonio Murph, Adams Homes Realty Inc.. FMLS GA
- $296,4603 bd2 ba1.7k sqft216 Rhett Dr #12, Bowdon, GA 30108ActiveMLS ID #10866446, Antonio Murph, Adams Homes Realty Inc.. GAMLS
- $296,4603 bd2 ba1.7k sqft216 Rhett Dr, Bowdon, GA 30108New ConstructionMLS ID #7848790, Antonio Murph, Adams Homes Realty Inc.. FMLS GA
- $282,9003 bd3 ba1.6k sqft485 West Ave, Bowdon, GA 30108ActiveMLS ID #10866681, Angie Luttrell, Real South Realty. GAMLS
- $525,0004 bd3 ba2.2k sqft1810 Sandy Flat Rd, Bowdon, GA 30108ActiveMLS ID #10867089, Amanda Burkett, Georgia West Realty Inc. GAMLS
- $279,9003 bd2 ba1.8k sqft61 Davenport Mill Rd, Carrollton, GA 30117ActiveMLS ID #10875429, Shannon Sides, Metro West Realty Group LLC. GAMLS
- $379,9003 bd2 ba1.8k sqft436 County Road 98, Ranburne, AL 36273ActiveMLS ID #10768492, Mary Jane Goodson, Georgia West Realty Inc. GAMLS
- $365,0003 bd3 ba2.1k sqft131 Holtz Dr, Carrollton, GA 30117ActiveMLS ID #10824571, Ashley Bragg, Grit Realty. GAMLS
- $368,0004 bd3 ba2.6k sqft141 Anita Blvd, Carrollton, GA 30117Active Under ContractMLS ID #10840763, Stephanie Presley, Mission Realty Group. GAMLS
- $325,0003 bd2 ba1.6k sqft315 Laurel Rd, Carrollton, GA 30117ActiveMLS ID #10798561, Jordan McEnery, Keller Williams Realty Carrollton. GAMLS
- $345,0003 bd3 ba2.4k sqft576 Cross Plains Rd, Carrollton, GA 30116ActiveMLS ID #10820846, Lisa Edison, Keller Williams Realty Carrollton. GAMLS
- $374,9004 bd2 ba1.9k sqft80 Autumn Dr, Bremen, GA 30110ActiveMLS ID #10827444, Zephyr Smith, Real Broker, LLC. GAMLS
- $345,0003 bd2 ba1.6k sqft112 Orion Ter, Carrollton, GA 30117Active Under ContractMLS ID #10832490, Caden Pollard, Real Broker, LLC. GAMLS
- $325,0003 bd2 ba2.1k sqft2414 Bethesda Church Rd, Carrollton, GA 30117ActiveMLS ID #10789379, Britt Duffey, Duffey Realty. GAMLS
