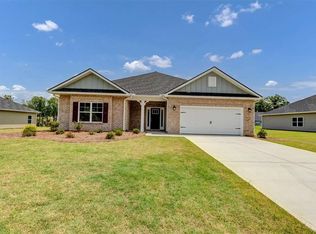
Welcome Home! To this move-in ready Brand New Construction! 3-bedroom, 2.5 Bath - all just minutes from downtown Bowdon. This home offers exceptional quality and tons of upgrades. The stunning kitchen is a true centerpiece, featuring solid wood cabinets with soft-close drawers and doors, ex-large island, sleek quartz countertops, a matching quartz backsplash, and stainless steel appliances that elevate both style and functionality. The main living areas offer 9-foot ceilings for a bright, open feel, while the primary suite impresses with 12-foot ceilings, walk-in closet, wide baseboards and upgraded luxury vinyl plank (LVP) flooring flow seamlessly throughout the main level of this home. Designer Light Fixtures and Finishes! Energy efficiency and comfort are enhanced with spray foam insulation, 2 HVAC units, premium Pella windows and an encapsulated crawl space providing year-round savings and quiet living. Primary suite on Main Level! Upstairs, you'll find the secondary bedrooms offering privacy making them ideal for family members, guests, or a home office setup. Step outside to enjoy a private, wooded backyard that offers peaceful views and added privacy-ideal for relaxing or entertaining. With its move-in ready status, new construction quality, upscale upgrades, and convenient location close to shopping, dining, and downtown Bowdon, this home truly has it all. Schedule Your Showing Today!
Active
$282,900
485 West Ave, Bowdon, GA 30108
3beds
1,637sqft
Single Family Residence
Built in 2025
0.34 Acres Lot
$282,700 Zestimate®
$173/sqft
$-- HOA
What's special
Private wooded backyardWide baseboardsEx-large islandBright open feelPremium pella windowsSecondary bedrooms offering privacyStainless steel appliances
- 19 days
- 256
- 23
Zillow last checked:
Listing updated:
Listed by:
Angie Luttrell 770-352-4322,
Real South Realty
Source: GAMLS,MLS#: 10866681
Facts & features
Interior
Bedrooms & bathrooms
- Bedrooms: 3
- Bathrooms: 3
- Full bathrooms: 2
- 1/2 bathrooms: 1
- Main level bathrooms: 1
- Main level bedrooms: 1
Rooms
- Room types: Laundry
Kitchen
- Features: Kitchen Island, Solid Surface Counters
Heating
- Central, Electric
Cooling
- Ceiling Fan(s), Central Air
Appliances
- Included: Dishwasher
- Laundry: Other
Features
- Double Vanity, Walk-In Closet(s)
- Flooring: Carpet, Laminate, Tile
- Windows: Double Pane Windows
- Basement: Crawl Space
- Has fireplace: No
- Common walls with other units/homes: No Common Walls
Interior area
- Total structure area: 1,637
- Total interior livable area: 1,637 sqft
- Finished area above ground: 1,637
- Finished area below ground: 0
Property
Parking
- Parking features: Attached
- Has attached garage: Yes
Features
- Levels: Two
- Stories: 2
- Exterior features: Other
- Fencing: Fenced
Lot
- Size: 0.34 Acres
- Features: Level
Details
- Parcel number: B02 0100115
Construction
Type & style
- Home type: SingleFamily
- Architectural style: Traditional
- Property subtype: Single Family Residence
Materials
- Concrete
- Roof: Composition
Condition
- New Construction
- New construction: Yes
- Year built: 2025
Details
- Warranty included: Yes
Utilities & green energy
- Sewer: Public Sewer
- Water: Public
- Utilities for property: Electricity Available, Water Available
Green energy
- Energy efficient items: Appliances, Insulation, Thermostat, Windows
Community & HOA
Community
- Features: None
- Security: Smoke Detector(s)
- Subdivision: None
HOA
- Has HOA: No
- Services included: None
Location
- Region: Bowdon
Financial & listing details
- Price per square foot: $173/sqft
- Tax assessed value: $3,546
- Annual tax amount: $40
- Date on market: 10/3/2026
- Cumulative days on market: 19 days
- Listing agreement: Exclusive Right To Sell
- Listing terms: Cash,Conventional,FHA,USDA Loan,VA Loan
- Electric utility on property: Yes
Estimated market value
$282,700
$269,000 - $297,000
$2,090/mo
Price history
| Date | Event | Price |
|---|---|---|
| 10/3/2026 | Listed for sale | $282,900-0.7%$173/sqft |
Source:  GAMLS #10866681 Report a problem GAMLS #10866681 Report a problem | ||
| 10/1/2026 | Listing removed | $285,000$174/sqft |
Source: GAMLS #10840717 Report a problem | ||
| 9/22/2026 | Price change | $285,000-1.7%$174/sqft |
Source:  FMLS GA #7833325 Report a problem FMLS GA #7833325 Report a problem | ||
| 9/4/2026 | Listed for sale | $289,900+3.6%$177/sqft |
Source: GAMLS #10840717 Report a problem | ||
| 9/1/2026 | Listing removed | $279,900$171/sqft |
Source: GAMLS #10793609 Report a problem | ||
| 6/26/2026 | Listed for sale | $279,900-1.8%$171/sqft |
Source: GAMLS #10793609 Report a problem | ||
| 6/26/2026 | Listing removed | $284,900$174/sqft |
Source: GAMLS #10777981 Report a problem | ||
| 6/25/2026 | Price change | $284,900-1.7%$174/sqft |
Source: GAMLS #10777981 Report a problem | ||
| 6/4/2026 | Listed for sale | $289,900-3%$177/sqft |
Source: GAMLS #10777981 Report a problem | ||
| 6/1/2026 | Listing removed | $299,000$183/sqft |
Source: GAMLS #10755765 Report a problem | ||
| 5/1/2026 | Listed for sale | $299,000-0.3%$183/sqft |
Source: GAMLS #10755765 Report a problem | ||
| 5/1/2026 | Listing removed | $299,999$183/sqft |
Source: GAMLS #10710555 Report a problem | ||
| 3/30/2026 | Price change | $299,999-4.7%$183/sqft |
Source: GAMLS #10710555 Report a problem | ||
| 3/14/2026 | Listed for sale | $314,900-1.6%$192/sqft |
Source: GAMLS #10710555 Report a problem | ||
| 3/14/2026 | Listing removed | $319,900$195/sqft |
Source: GAMLS #10671951 Report a problem | ||
| 1/14/2026 | Listed for sale | $319,900+6.6%$195/sqft |
Source: GAMLS #10671951 Report a problem | ||
| 1/5/2026 | Listing removed | $299,997$183/sqft |
Source: GAMLS #10652901 Report a problem | ||
| 1/2/2026 | Price change | $299,9970%$183/sqft |
Source: GAMLS #10652901 Report a problem | ||
| 12/17/2025 | Price change | $299,9980%$183/sqft |
Source: GAMLS #10652901 Report a problem | ||
| 12/12/2025 | Price change | $299,9990%$183/sqft |
Source:  West Metro BOR #148469 Report a problem West Metro BOR #148469 Report a problem | ||
| 12/4/2025 | Listed for sale | $300,000-7.7%$183/sqft |
Source: GAMLS #10652901 Report a problem | ||
| 11/20/2025 | Listing removed | $324,998$199/sqft |
Source: FMLS GA #7676794 Report a problem | ||
| 11/14/2025 | Price change | $324,9980%$199/sqft |
Source: GAMLS #10633535 Report a problem | ||
| 10/29/2025 | Listed for sale | $324,999-3%$199/sqft |
Source: GAMLS #10633535 Report a problem | ||
| 10/29/2025 | Listing removed | $334,899$205/sqft |
Source: West Metro BOR #148114 Report a problem | ||
Public tax history
| Year | Property taxes | Tax assessment |
|---|---|---|
| 2025 | $41 | $1,418 |
Find assessor info on the county website
Monthly payment
Est. payment
Payment breakdown
Explore the cost of this home by adjusting the details. Changes won't be saved.Climate risks
Neighborhood: 30108
Nearby schools
Schools provided by the listing agent
- Elementary: Bowdon
- Middle: Bowdon
- High: Bowdon
Source: GAMLS. This data may not be complete. We recommend contacting the local school district to confirm school assignments for this home.
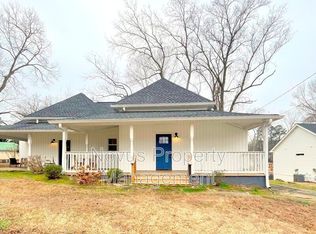
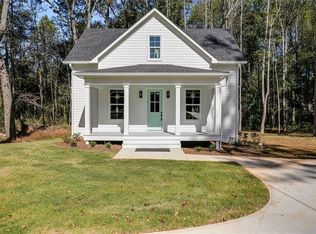
Similar homes
- $296,4603 bd2 ba1.7k sqft216 Rhett Dr, Bowdon, GA 30108New Construction
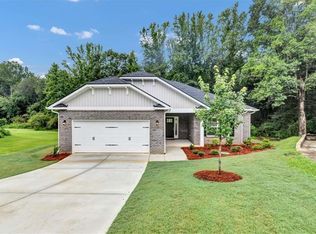
 MLS ID #7848790, Antonio Murph, Adams Homes Realty Inc.. FMLS GA
 - $296,4603 bd2 ba1.7k sqft216 Rhett Dr #12, Bowdon, GA 30108Active

 MLS ID #10866446, Antonio Murph, Adams Homes Realty Inc.. GAMLS
 - $279,9003 bd2 ba1.8k sqft61 Davenport Mill Rd, Carrollton, GA 30117Active
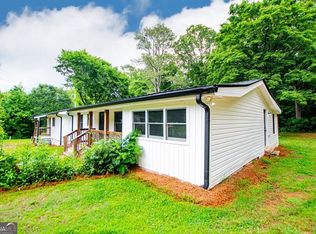 MLS ID #10875429, Shannon Sides, Metro West Realty Group LLC. GAMLS
 - $340,3504 bd2 ba1.9k sqft321 Angela Ave, Bowdon, GA 30108New Construction
 MLS ID #7848844, Antonio Murph, Adams Homes Realty Inc.. FMLS GA
 - $340,3504 bd2 ba1.9k sqft321 Angela Ave #3, Bowdon, GA 30108ActiveMLS ID #10866458, Antonio Murph, Adams Homes Realty Inc.. GAMLS
- $200,0002 bd2 ba1.8k sqft118 McElroy St, Bowdon, GA 30108ActiveMLS ID #10867338, Carrie L Horner, LOCAL Realty. GAMLS
- $346,4454 bd2 ba2k sqft317 Angela Ave, Bowdon, GA 30108New ConstructionMLS ID #7848838, Antonio Murph, Adams Homes Realty Inc.. FMLS GA
- $346,4454 bd2 ba2k sqft317 Angela Ave #4, Bowdon, GA 30108ActiveMLS ID #10866503, Antonio Murph, Adams Homes Realty Inc.. GAMLS
- $350,4554 bd2 ba2.1k sqft305 Angela Ave, Bowdon, GA 30108New ConstructionMLS ID #7850185, Antonio Murph, Adams Homes Realty Inc.. FMLS GA
- $350,4554 bd2 ba2.1k sqft305 Angela Ave #7, Bowdon, GA 30108ActiveMLS ID #10867965, Antonio Murph, Adams Homes Realty Inc.. GAMLS
- $368,8504 bd3 ba2.3k sqft313 Angela Ave Lot 5, Bowdon, GA 30108ActiveMLS ID #10866508, Antonio Murph, Adams Homes Realty Inc.. GAMLS
- $368,8504 bd3 ba2.3k sqft313 Angela Ave, Bowdon, GA 30108New ConstructionMLS ID #7848842, Antonio Murph, Adams Homes Realty Inc.. FMLS GA
- $245,0003 bd2 ba1.2k sqft3735 Tyus Carrollton Rd, Carrollton, GA 30117ActiveMLS ID #10830367, Heather Edwards, Keller Williams Realty Carrollton. GAMLS
- $279,9004 bd3 ba1.7k sqft106 Dylan Way, Bremen, GA 30110ActiveMLS ID #10823380, Chris Reynolds, Metro West Realty Group LLC. GAMLS
- $284,9004 bd3 ba2.2k sqft138 Mountain Oaks Dr, Carrollton, GA 30116ActiveMLS ID #10839964, Lee Nicholson, Covenant Realty. GAMLS
- $299,9003 bd2 ba1.5k sqft200 Chaucer Ln Lot 72, Carrollton, GA 30117ActiveMLS ID #10874885, Shaquoya Jackson, Adams Homes Realty Inc.. GAMLS
- $289,9003 bd2 ba1.6k sqft14885 Highway 46, Heflin, AL 36264ActiveMLS ID #10802917, Brenda Robinson, Northwest Realty Company. GAMLS
- $325,0003 bd2 ba1.6k sqft315 Laurel Rd, Carrollton, GA 30117ActiveMLS ID #10798561, Jordan McEnery, Keller Williams Realty Carrollton. GAMLS
- $279,9003 bd2 ba1.6k sqft1827 Highway 27 N, Bremen, GA 30110ActiveMLS ID #10763691, Kelli Hayes, Coldwell Banker Realty. GAMLS
- $292,0003 bd2 ba1.3k sqft107 Hidden Hills Dr, Carrollton, GA 30117ActiveMLS ID #10845462, Traci Fuller, Full House Realty. GAMLS
