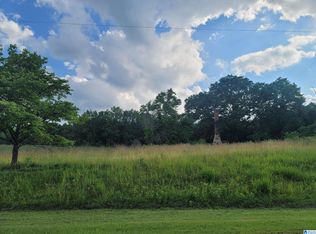
Beautiful 3-bedroom, 2 full bath new construction home on 1.23 surveyed acres located in the Ranburne School District! Featuring a spacious living/dining area with vaulted ceiling, recessed lighting, ceiling fans and LVP flooring throughout the home. Kitchen with vaulted ceiling, ceiling fans, counter-height island, plentiful white soft- close cabinetry throughout the home, granite counter tops, stainless appliances, stainless sink with pull-down faucet and a corner cabinet with rotating pull-out shelves. Master bedroom features a tray ceiling, ceiling fan, recessed lighting and a large walk-in closet. Master bathroom has a soaking tub with floor mounted faucet, a handheld shower and also a separate walk-in shower with built-in shelf and a dual vanity with granite countertop. The concrete front and back porches fun the full length of the house making each a great place for relaxing and entertaining. Front porch has recessed lighting and back porch has multiple ceiling fans. Grass has been planted near the house and starting to grow!
Active
$289,900
14885 Highway 46, Heflin, AL 36264
3beds
1,600sqft
Single Family Residence
Built in 2026
1.23 Acres Lot
$289,600 Zestimate®
$181/sqft
$-- HOA
What's special
Counter-height islandLarge walk-in closetHandheld showerStainless appliancesRecessed lightingVaulted ceilingKitchen with vaulted ceiling
- 92 days
- 519
- 42
Zillow last checked:
Listing updated:
Listed by:
Brenda Robinson 678-409-4514,
Northwest Realty Company
Source: GAMLS,MLS#: 10802917
Facts & features
Interior
Bedrooms & bathrooms
- Bedrooms: 3
- Bathrooms: 2
- Full bathrooms: 2
- Main level bathrooms: 2
- Main level bedrooms: 3
Rooms
- Room types: Laundry
Heating
- Heat Pump
Cooling
- Heat Pump
Appliances
- Included: Dishwasher, Electric Water Heater, Microwave, Oven/Range (Combo), Refrigerator, Stainless Steel Appliance(s)
- Laundry: In Kitchen
Features
- Double Vanity, Separate Shower, Soaking Tub, Split Bedroom Plan
- Flooring: Vinyl
- Basement: None
- Attic: Pull Down Stairs
- Has fireplace: No
Interior area
- Total structure area: 1,600
- Total interior livable area: 1,600 sqft
- Finished area above ground: 1,600
- Finished area below ground: 0
Video & virtual tour
Property
Parking
- Parking features: Off Street
Features
- Levels: One
- Stories: 1
Lot
- Size: 1.23 Acres
- Features: Open Lot
Details
- Parcel number: 182201120000011.000
Construction
Type & style
- Home type: SingleFamily
- Architectural style: Traditional
- Property subtype: Single Family Residence
Materials
- Vinyl Siding
- Roof: Composition
Condition
- New Construction
- New construction: Yes
- Year built: 2026
Details
- Warranty included: Yes
Utilities & green energy
- Sewer: Septic Tank
- Water: Public
- Utilities for property: Electricity Available, Water Available
Community & HOA
Community
- Features: None
- Subdivision: None
HOA
- Has HOA: No
- Services included: None
Location
- Region: Heflin
Financial & listing details
- Price per square foot: $181/sqft
- Tax assessed value: $24,920
- Annual tax amount: $2,000
- Date on market: 7/10/2026
- Cumulative days on market: 92 days
- Listing agreement: Exclusive Right To Sell
- Electric utility on property: Yes
Estimated market value
$289,600
$275,000 - $304,000
$1,818/mo
Price history
| Date | Event | Price |
|---|---|---|
| 7/10/2026 | Listed for sale | $289,900$181/sqft |
Source:  GALMLS #21458603 Report a problem GALMLS #21458603 Report a problem | ||
Public tax history
| Year | Property taxes | Tax assessment |
|---|---|---|
| 2025 | $93 -37.8% | $2,500 -37.8% |
| 2024 | $149 -68.8% | $4,020 |
| 2023 | $477 +100% | -- |
| 2022 | $238 | -- |
| 2021 | $238 -47% | -- |
| 2020 | $450 +51.2% | -- |
| 2018 | $297 +0.8% | $23,846 -50% |
| 2017 | $295 +0.5% | $47,692 +100% |
| 2016 | $294 +1.3% | $23,846 -90% |
| 2015 | $290 | $238,460 |
| 2014 | $290 +0.5% | $238,460 |
| 2013 | $289 | $238,460 |
Find assessor info on the county website
Monthly payment
Est. payment
Payment breakdown
Explore the cost of this home by adjusting the details. Changes won't be saved.Climate risks
Neighborhood: 36264
Nearby schools
Schools provided by the listing agent
- Elementary: Ranburne
- Middle: Ranburne
- High: Ranburne
Source: GAMLS. This data may not be complete. We recommend contacting the local school district to confirm school assignments for this home.

Similar homes
- $269,9003 bd2 ba1.4k sqftStarlink, Heflin, AL 36264For Sale
 MLS ID #21464778, Dana Barnwell, SmallTown Real Estate, LLC. GALMLS
 - $--3 bd2 ba1.3k sqft999 County Road 61, Fruithurst, AL 36262AuctionAuction.com 2
- $299,9003 bd2 ba1.6k sqft3407 County Road 73, Heflin, AL 36264For Sale
 MLS ID #21460826, Judy James, Gold Star Gallery Homes, Inc. GALMLS
 - $289,9003 bd2 ba1.5k sqft5998 County Road 36, Heflin, AL 36264For Sale
 MLS ID #21461176, Natasha OKonski, Keller Williams Pell City. GALMLS
 - $309,9003 bd3 ba2.2k sqftT - Mobile, Heflin, AL 36264For SaleMLS ID #21460144, Kayla Locklear, ERA King Real Estate. GALMLS
- $260,0003 bd2 ba1.3k sqft234 County Road 13, Heflin, AL 36264Active
 MLS ID #10835795, Lindsey Hammond, Triple R Real Estate LLC. GAMLS
 - $275,0003 bd2 ba1.5k sqftStarlink, Newell, AL 36280For SaleMLS ID #21460152, Brittany Smith, Hunter Bend Realty. GALMLS
- $394,2594 bd2 ba2.1k sqft5425 County Road 10, Heflin, AL 36264ActiveMLS ID #10855526, Brenda Robinson, Northwest Realty Company. GAMLS
- $249,0003 bd2 ba1.6k sqft227 Bennett St, Heflin, AL 36264ActiveMLS ID #10834176, Stacey Wylie, Century 21 Novus Realty. GAMLS
- $295,0003 bd1 ba1.4k sqft2729 County Road 203, Delta, AL 36258ActiveMLS ID #10781960, Lindsey Hammond, Triple R Real Estate LLC. GAMLS
- $275,0003 bd2 ba1.2k sqft210 Poplar St, Bowdon, GA 30108ActiveMLS ID #10838330, Tyler Duffey, Keller Williams Realty Carrollton. GAMLS
- $275,0002 bd2 ba1.2k sqftT - Mobile, Delta, AL 36258For SaleMLS ID #21456197, Hunter Cain, ERA King Real Estate. GALMLS
- $299,9003 bd2 ba1.6k sqft222 Cedar Valley Dr, Wedowee, AL 36278ActiveMLS ID #10716894, Kylene Phelan, Finch Realty Company. GAMLS
- $265,9003 bd2 ba1.7k sqft85 Martin St, Carrollton, GA 30117Active Under ContractMLS ID #10821949, Kimberly Love, NorthGroup Real Estate Inc. GAMLS
- $296,4603 bd2 ba1.7k sqft216 Rhett Dr #12, Bowdon, GA 30108ActiveMLS ID #10866446, Antonio Murph, Adams Homes Realty Inc.. GAMLS
- $296,5003 bd2 ba1.4k sqft57 Harpers Way, Carrollton, GA 30117ActiveMLS ID #10846109, Anthony Ocampo, Century 21 Novus Realty. GAMLS
- $219,9003 bd3 ba2.1k sqft74 Adams St, Heflin, AL 36264ActiveMLS ID #10840401, Lauren Yates, Metro West Realty Group LLC. GAMLS
- $282,9003 bd3 ba1.6k sqft485 West Ave, Bowdon, GA 30108ActiveMLS ID #10866681, Angie Luttrell, Real South Realty. GAMLS
- $309,9003 bd2 ba1.6k sqft292 Avalon Ln, Anniston, AL 36207For SaleMLS ID #21460459, Ligia Roberts, Panorama Properties. GALMLS
- $329,9003 bd1 ba1.3k sqft545 County Road 437, Graham, AL 36263Active Under ContractMLS ID #10846074, Sherrie Prater, Hollis Realty LLC. GAMLS
