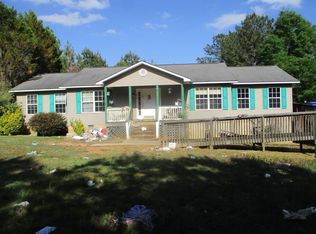
Welcome to your own private retreat! This well-maintained 2020 manufactured home offers 3 bedrooms, 2 bathrooms, approximately 1,400 square feet, and sits peacefully on 11.99 beautiful, wooded acres. A welcoming front porch provides the perfect spot to relax and enjoy the quiet surroundings. Inside, the spacious open-concept floor plan creates a comfortable flow between the living, dining, and kitchen areas. The large kitchen features an abundance of cabinet space, making storage and entertaining a breeze. All three bedrooms are generously sized, with the primary suite offering a walk-in closet and private bathroom complete with double vanity, garden tub, and separate shower. A dedicated laundry room adds convenience. Outside, enjoy the privacy and natural beauty of the heavily wooded acreage, along with an additional storage building for tools, equipment, or extra storage. If you’re looking for peace, privacy, and plenty of room to enjoy the outdoors, this property is a must-see!
For sale
Price cut: $15.1K (9/28)
$269,900
8875 County Road 25, Heflin, AL 36264
3beds
1,400sqft
Single Family Residence
Built in 2020
11.99 Acres Lot
$-- Zestimate®
$193/sqft
$-- HOA
What's special
Primary suiteWelcoming front porchAbundance of cabinet spaceGarden tubDouble vanityWalk-in closetSpacious open-concept floor plan
- 23 days
- 751
- 82
Likely to sell faster than
Zillow last checked:
Listing updated:
Listed by:
Dana Barnwell 256-310-7212,
SmallTown Real Estate, LLC,
Jan Kilgore 256-463-4663,
SmallTown Real Estate, LLC
Source: GALMLS,MLS#: 21464778
Facts & features
Interior
Bedrooms & bathrooms
- Bedrooms: 3
- Bathrooms: 2
- Full bathrooms: 2
Rooms
- Room types: Bedroom, Dining Room, Bathroom, Kitchen, Master Bathroom, Master Bedroom
Primary bedroom
- Level: First
Bedroom 1
- Level: First
Bedroom 2
- Level: First
Primary bathroom
- Level: First
Bathroom 1
- Level: First
Dining room
- Level: First
Kitchen
- Features: Laminate Counters, Kitchen Island
- Level: First
Living room
- Level: First
Basement
- Area: 0
Heating
- Central
Cooling
- Central Air
Appliances
- Included: Dishwasher, Microwave, Refrigerator, Stove-Electric, Electric Water Heater
- Laundry: Electric Dryer Hookup, Washer Hookup, Main Level, Laundry Room, Laundry (ROOM), Yes
Features
- Recessed Lighting, Crown Molding, Soaking Tub, Linen Closet, Separate Shower, Double Vanity, Split Bedrooms, Tub/Shower Combo, Walk-In Closet(s)
- Flooring: Carpet, Laminate
- Windows: Bay Window(s)
- Basement: Crawl Space
- Attic: None
- Has fireplace: No
Interior area
- Total interior livable area: 1,400 sqft
- Finished area above ground: 1,400
- Finished area below ground: 0
Video & virtual tour
Property
Parking
- Parking features: Driveway, Parking (MLVL)
- Has uncovered spaces: Yes
Features
- Levels: One
- Stories: 1
- Patio & porch: Porch, Open (DECK), Deck
- Pool features: None
- View description: None
- Waterfront features: No
Lot
- Size: 11.99 Acres
- Features: Acreage, Few Trees
Details
- Additional structures: Storage
- Parcel number: 182204190000002.000
- Special conditions: As Is
Construction
Type & style
- Home type: SingleFamily
- Property subtype: Single Family Residence
Materials
- Shingle Siding, Vinyl Siding
Condition
- Year built: 2020
Utilities & green energy
- Sewer: Septic Tank
- Water: Public
Community & HOA
Community
- Subdivision: None
Location
- Region: Heflin
Financial & listing details
- Price per square foot: $193/sqft
- Tax assessed value: $146,500
- Annual tax amount: $465
- Price range: $269.9K - $269.9K
- Date on market: 9/11/2026
- Road surface type: Paved
Estimated market value
Not available
Estimated sales range
Not available
$1,575/mo
Price history
| Date | Event | Price |
|---|---|---|
| 9/28/2026 | Price change | $269,900-5.3%$193/sqft |
Source:  GALMLS #21464778 Report a problem GALMLS #21464778 Report a problem | ||
| 9/11/2026 | Listed for sale | $285,000$204/sqft |
Source: GALMLS #21464778 Report a problem | ||
Public tax history
| Year | Property taxes | Tax assessment |
|---|---|---|
| 2025 | $465 +7% | $12,580 +7% |
| 2024 | $435 +12% | $11,760 |
| 2023 | $389 +0.2% | -- |
| 2022 | $388 +4.2% | -- |
| 2021 | $372 +41.3% | -- |
| 2020 | $263 +2.9% | -- |
| 2018 | $256 +1.5% | $42,720 |
| 2017 | $252 +1.5% | $42,720 +100% |
| 2016 | $249 +2.8% | $21,360 -90% |
| 2015 | $242 | $213,600 |
| 2014 | $242 +1.6% | $213,600 |
| 2013 | $238 | $213,600 |
Find assessor info on the county website
Monthly payment
Est. payment
Payment breakdown
Explore the cost of this home by adjusting the details. Changes won't be saved.Climate risks
Neighborhood: 36264
Nearby schools
Schools provided by the listing agent
- Elementary: Cleburne
- Middle: Cleburne County
- High: Cleburne County
Source: GALMLS. This data may not be complete. We recommend contacting the local school district to confirm school assignments for this home.

Similar homes
- $--3 bd2 ba1.8k sqft4444 County Road 19, Heflin, AL 36264Auction
 ServiceLink Auction
 - $289,9003 bd2 ba1.5k sqft5998 County Road 36, Heflin, AL 36264For Sale

 MLS ID #21461176, Natasha OKonski, Keller Williams Pell City. GALMLS
 - $--3 bd2 ba1.3k sqft999 County Road 61, Fruithurst, AL 36262AuctionAuction.com 2
- $299,9003 bd2 ba1.6k sqft3407 County Road 73, Heflin, AL 36264For Sale
 MLS ID #21460826, Judy James, Gold Star Gallery Homes, Inc. GALMLS
 - $289,9003 bd2 ba1.6k sqft14885 Highway 46, Heflin, AL 36264Active
 MLS ID #10802917, Brenda Robinson, Northwest Realty Company. GAMLS
 - $279,0004 bd2 ba1.6k sqft346 Osborn St, Heflin, AL 36264ActiveMLS ID #10795309, Angie Luttrell, Real South Realty. GAMLS
- $260,0003 bd2 ba1.3k sqft234 County Road 13, Heflin, AL 36264ActiveMLS ID #10835795, Lindsey Hammond, Triple R Real Estate LLC. GAMLS
- $279,0004 bd2 ba1.6k sqft254 Osborn St, Heflin, AL 36264ActiveMLS ID #10795322, Angie Luttrell, Real South Realty. GAMLS
- $275,0003 bd2 ba1.5k sqftStarlink, Newell, AL 36280For SaleMLS ID #21460152, Brittany Smith, Hunter Bend Realty. GALMLS
- $275,0002 bd2 ba1.2k sqftT - Mobile, Delta, AL 36258For SaleMLS ID #21456197, Hunter Cain, ERA King Real Estate. GALMLS
- $249,0003 bd2 ba1.6k sqft227 Bennett St, Heflin, AL 36264ActiveMLS ID #10834176, Stacey Wylie, Century 21 Novus Realty. GAMLS
- $295,0003 bd1 ba1.4k sqft2729 County Road 203, Delta, AL 36258ActiveMLS ID #10781960, Lindsey Hammond, Triple R Real Estate LLC. GAMLS
- $285,0003 bd2 ba1.2k sqft210 Poplar St, Bowdon, GA 30108ActiveMLS ID #10838330, Tyler Duffey, Keller Williams Realty Carrollton. GAMLS
- $329,9003 bd1 ba1.3k sqft545 County Road 437, Graham, AL 36263Active Under ContractMLS ID #10846074, Sherrie Prater, Hollis Realty LLC. GAMLS
- $270,0003 bd2 ba1.4k sqft196 County Road 3130, Wedowee, AL 36278For Sale
 MLS ID #7813527, WENDEE C Long, Main Street Realty. FMLS GA
 - $247,0003 bd2 ba1.3k sqftGigafy, Heflin, AL 36264For SaleMLS ID #21460905, Dana Barnwell, SmallTown Real Estate, LLC. GALMLS
- $320,0003 bd2 ba1.6k sqft292 Avalon Ln, Anniston, AL 36207For SaleMLS ID #21460459, Ligia Roberts, Panorama Properties. GALMLS
- $282,9003 bd3 ba1.6k sqft485 West Ave, Bowdon, GA 30108ActiveMLS ID #10866681, Angie Luttrell, Real South Realty. GAMLS
- $174,5002 bd1 ba1.1k sqft3535 Gaither St, Heflin, AL 36264For SaleMLS ID #21445949, Ryan Barnes, Hunter Bend Realty. GALMLS
