Get ready to fall in love with this adorable new construction patio home in a great location near the school! Situated on a beautiful 1/2-acre level lot, this charming 3-bedroom, 2-bathroom home offers 1,300 sq. ft. of comfortable living space. The open-concept design creates a welcoming space perfect for family time and entertaining. The kitchen features a large island with gorgeous quartz countertops, new appliances, and plenty of workspace. The spacious primary suite offers a large walk-in shower and a roomy walk-in closet. Enjoy the convenience of slab construction, a patio, a large backyard, sodded front yard, and a concrete driveway. This is the perfect home for a family looking for new construction and an easy-to-maintain property! Pictures coming soon. Don’t miss this one!
For sale
Price cut: $12.9K (10/1)
$247,000
68 Kaylor St, Heflin, AL 36264
3beds
1,300sqft
Single Family Residence
Built in 2026
0.5 Acres Lot
$246,900 Zestimate®
$190/sqft
$-- HOA
What's special
- 66 days
- 284
- 21
Zillow last checked:
Listing updated:
Listed by:
Dana Barnwell 256-310-7212,
SmallTown Real Estate, LLC,
Brittany Cavender 256-201-2246,
SmallTown Real Estate, LLC
Source: GALMLS,MLS#: 21460905
Facts & features
Interior
Bedrooms & bathrooms
- Bedrooms: 3
- Bathrooms: 2
- Full bathrooms: 2
Rooms
- Room types: Bedroom, Dining Room, Bathroom, Kitchen, Master Bathroom, Master Bedroom
Primary bedroom
- Level: First
Bedroom 1
- Level: First
Bedroom 2
- Level: First
Primary bathroom
- Level: First
Bathroom 1
- Level: First
Dining room
- Level: First
Kitchen
- Features: Stone Counters, Kitchen Island, Pantry
- Level: First
Living room
- Level: First
Basement
- Area: 0
Heating
- Central
Cooling
- Central Air, Ceiling Fan(s)
Appliances
- Included: Dishwasher, Microwave, Electric Oven, Refrigerator, Stainless Steel Appliance(s), Electric Water Heater
- Laundry: Electric Dryer Hookup, Washer Hookup, Main Level, Laundry Closet, Yes
Features
- Recessed Lighting, High Ceilings, Smooth Ceilings, Linen Closet, Separate Shower, Tub/Shower Combo, Walk-In Closet(s)
- Flooring: Laminate
- Basement: Crawl Space
- Attic: Pull Down Stairs,Yes
- Has fireplace: No
Interior area
- Total interior livable area: 1,300 sqft
- Finished area above ground: 1,300
- Finished area below ground: 0
Property
Parking
- Parking features: Driveway, Parking (MLVL)
- Has uncovered spaces: Yes
Features
- Levels: One
- Stories: 1
- Patio & porch: Open (PATIO), Patio, Porch
- Pool features: None
- View description: None
- Waterfront features: No
Lot
- Size: 0.5 Acres
- Features: Interior Lot
Details
- Parcel number: 181502103000001.001
- Special conditions: As Is
Construction
Type & style
- Home type: SingleFamily
- Property subtype: Single Family Residence
- Attached to another structure: Yes
Materials
- Shingle Siding, Vinyl Siding
- Foundation: Slab
Condition
- Year built: 2026
Utilities & green energy
- Water: Public
- Utilities for property: Sewer Connected
Community & HOA
Community
- Subdivision: None
Location
- Region: Heflin
Financial & listing details
- Price per square foot: $190/sqft
- Price range: $247K - $247K
- Date on market: 7/31/2026
- Road surface type: Paved
Estimated market value
$246,900
$235,000 - $259,000
$1,771/mo
Price history
| Date | Event | Price |
|---|---|---|
| 10/1/2026 | Price change | $247,000-5%$190/sqft |
Source:  GALMLS #21460905 Report a problem GALMLS #21460905 Report a problem | ||
| 8/14/2026 | Listed for sale | $259,900$200/sqft |
Source: GALMLS #21460905 Report a problem | ||
Public tax history
Tax history is unavailable.
Monthly payment
Est. payment
Payment breakdown
Explore the cost of this home by adjusting the details. Changes won't be saved.Climate risks
Neighborhood: 36264
Nearby schools
Schools provided by the listing agent
- Elementary: Cleburne
- Middle: Cleburne County
- High: Cleburne County
Source: GALMLS. This data may not be complete. We recommend contacting the local school district to confirm school assignments for this home.
Similar homes
- $249,0003 bd2 ba1.6k sqft227 Bennett St, Heflin, AL 36264Active
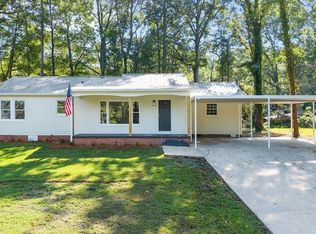
 MLS ID #10834176, Stacey Wylie, Century 21 Novus Realty. GAMLS
 - $--3 bd2 ba1.3k sqft999 County Road 61, Fruithurst, AL 36262AuctionAuction.com 2
- $260,0003 bd2 ba1.3k sqft234 County Road 13, Heflin, AL 36264Active
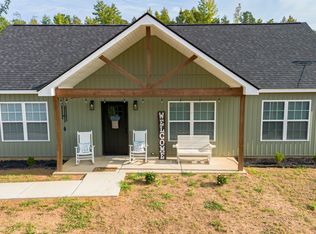 MLS ID #10835795, Lindsey Hammond, Triple R Real Estate LLC. GAMLS
 - $269,9003 bd2 ba1.4k sqftStarlink, Heflin, AL 36264For Sale
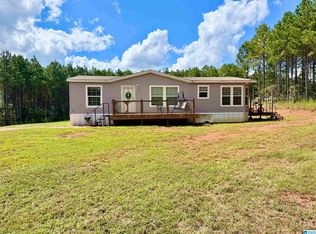
 MLS ID #21464778, Dana Barnwell, SmallTown Real Estate, LLC. GALMLS
 - $289,9003 bd2 ba1.5k sqft5998 County Road 36, Heflin, AL 36264For SaleMLS ID #21461176, Natasha OKonski, Keller Williams Pell City. GALMLS
- $299,9003 bd2 ba1.6k sqft3407 County Road 73, Heflin, AL 36264For SaleMLS ID #21460826, Judy James, Gold Star Gallery Homes, Inc. GALMLS
- $240,0003 bd2 ba1.4k sqftSpark Light, Anniston, AL 36207For SaleMLS ID #21462286, Yanezi Garcia, eXp Realty, LLC Central. GALMLS
- $289,9003 bd2 ba1.6k sqft14885 Highway 46, Heflin, AL 36264ActiveMLS ID #10802917, Brenda Robinson, Northwest Realty Company. GAMLS
- $224,9003 bd2 ba1.2k sqft7235 State Highway 204, Jacksonville, AL 36265For SaleMLS ID #21466343, Amy Angel, KW Realty Group-Jacksonville. GALMLS
- $174,5002 bd1 ba1.1k sqft3535 Gaither St, Heflin, AL 36264For SaleMLS ID #21445949, Ryan Barnes, Hunter Bend Realty. GALMLS
- $265,0003 bd2 ba1.8k sqftSparklight, Anniston, AL 36207For SaleMLS ID #21463230, Sylvia Bentley, ERA King Real Estate. GALMLS
- $239,9004 bd3 ba1.5k sqftAt&t, Jacksonville, AL 36265For SaleMLS ID #21465493, Kayla Dausch, Kelly Right Real Estate of Ala. GALMLS
- $229,9003 bd2 ba1.9k sqft4135 Tudor Ln, Anniston, AL 36207For SaleMLS ID #21464793, Charles Hammonds, KW Realty Group. GALMLS
- $230,0003 bd2 ba1.4k sqft800 Francis St E, Jacksonville, AL 36265For SaleMLS ID #21466180, McKaden Prickett, United Country Real Estate - Taylor Real Estate S. GALMLS
- $239,9003 bd2 ba1.5k sqft216 Wilson Way, Weaver, AL 36277For SaleMLS ID #21460755, Byron Medellin, KW Realty Group. GALMLS
- $225,0003 bd2 ba1.4k sqft390 Bailey Rd, Weaver, AL 36277For SaleMLS ID #21465233, Jenifer Parry Mathis, eXp Realty, LLC Central. GALMLS
