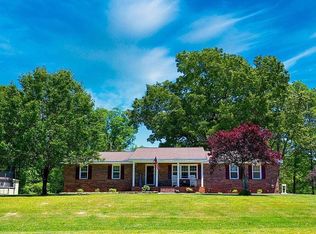
Welcome to this peaceful 3-bedroom, 2 ½-bath split-level home in Heflin! Situated on 1 acre, this property offers plenty of space, privacy, and a serene setting in a nice, quiet area. The large, level front yard provides plenty of room for outdoor activities, along with a convenient 2-car carport. The private backyard offers a peaceful place to relax and enjoy the surroundings. Inside, the open-concept floor plan creates a comfortable flow between the living, dining, and kitchen areas. The cozy kitchen features stainless steel appliances and is conveniently located for easy entertaining. The primary bedroom includes a walk-in closet and private shower, while another bedroom offers convenient access to the guest bath. Enjoy your morning coffee on the screened-in back porch. The unfinished basement offers excellent storage or future possibilities and includes a convenient half bath. The backyard also features a 16x20 storage building with a lean-to and power.
Contingent
$249,000
651 County Road 18, Heflin, AL 36264
3beds
1,364sqft
Single Family Residence
Built in 1972
1 Acres Lot
$236,600 Zestimate®
$183/sqft
$-- HOA
What's special
Cozy kitchenLarge level front yardOpen-concept floor planScreened-in back porchStainless steel appliancesPeaceful place to relaxPrivate backyard
- 68 days
- 31
- 1
Zillow last checked:
Listing updated:
Listed by:
Brittany Cavender 256-201-2246,
SmallTown Real Estate, LLC,
Dana Barnwell 256-310-7212,
SmallTown Real Estate, LLC
Source: GALMLS,MLS#: 21461251
Facts & features
Interior
Bedrooms & bathrooms
- Bedrooms: 3
- Bathrooms: 3
- Full bathrooms: 2
- 1/2 bathrooms: 1
Rooms
- Room types: Bedroom, Bathroom, Kitchen, Master Bathroom, Master Bedroom
Primary bedroom
- Level: Second
Bedroom 1
- Level: Second
Bedroom 2
- Level: Second
Primary bathroom
- Level: Second
Bathroom 1
- Level: Second
Kitchen
- Features: Laminate Counters
- Level: First
Living room
- Level: First
Basement
- Area: 600
Heating
- Central
Cooling
- Central Air
Appliances
- Included: Dishwasher, Microwave, Refrigerator, Stove-Electric, Electric Water Heater
- Laundry: Electric Dryer Hookup, Washer Hookup, In Basement, Basement Area, Yes
Features
- None, Linen Closet, Separate Shower, Tub/Shower Combo, Walk-In Closet(s)
- Flooring: Carpet, Hardwood, Tile
- Basement: Partial,Unfinished,Block
- Attic: Other,Yes
- Has fireplace: No
Interior area
- Total interior livable area: 1,364 sqft
- Finished area above ground: 1,364
- Finished area below ground: 0
Video & virtual tour
Property
Parking
- Total spaces: 2
- Parking features: Driveway, Parking (MLVL)
- Carport spaces: 2
- Has uncovered spaces: Yes
Features
- Levels: One and One Half
- Stories: 1.5
- Patio & porch: Porch Screened
- Pool features: None
- View description: None
- Waterfront features: No
Lot
- Size: 1 Acres
Details
- Additional structures: Storage
- Parcel number: 181408280000002.000
- Special conditions: N/A
Construction
Type & style
- Home type: SingleFamily
- Property subtype: Single Family Residence
Materials
- Brick, Vinyl Siding
- Foundation: Basement
Condition
- Year built: 1972
Utilities & green energy
- Sewer: Septic Tank
- Water: Public
Community & HOA
Community
- Subdivision: None
Location
- Region: Heflin
Financial & listing details
- Price per square foot: $183/sqft
- Tax assessed value: $169,940
- Annual tax amount: $294
- Price range: $249K - $249K
- Date on market: 8/5/2026
Estimated market value
$236,600
$222,000 - $248,000
$1,465/mo
Price history
| Date | Event | Price |
|---|---|---|
| 9/4/2026 | Contingent | $249,000$183/sqft |
Source:  GALMLS #21461251 Report a problem GALMLS #21461251 Report a problem | ||
| 8/5/2026 | Listed for sale | $249,000$183/sqft |
Source: GALMLS #21461251 Report a problem | ||
Public tax history
| Year | Property taxes | Tax assessment |
|---|---|---|
| 2025 | $294 +10.8% | $14,640 +6.9% |
| 2024 | $265 +26.8% | $13,700 |
| 2023 | $209 -52.3% | -- |
| 2022 | $439 +109.7% | -- |
| 2021 | $209 +14.7% | -- |
| 2020 | $182 -40.9% | -- |
| 2018 | $309 | $10,992 -50% |
| 2017 | $309 -4% | $21,984 -3.7% |
| 2016 | $321 | $22,838 -80% |
| 2015 | $321 | $114,350 |
| 2014 | $321 | $114,350 |
| 2013 | $321 +64.1% | $114,350 |
| 2011 | $196 -9.8% | $114,350 -5.7% |
| 2010 | $217 | $121,250 |
| 2009 | $217 | $121,250 |
Find assessor info on the county website
Monthly payment
Est. payment
Payment breakdown
Explore the cost of this home by adjusting the details. Changes won't be saved.Climate risks
Neighborhood: 36264
Nearby schools
Schools provided by the listing agent
- Elementary: Cleburne
- Middle: Cleburne County
- High: Cleburne County
Source: GALMLS. This data may not be complete. We recommend contacting the local school district to confirm school assignments for this home.
Similar homes
- $269,9003 bd2 ba1.4k sqftStarlink, Heflin, AL 36264For Sale
 MLS ID #21464778, Dana Barnwell, SmallTown Real Estate, LLC. GALMLS
 - $--3 bd2 ba1.4k sqft79 County Road 637, Heflin, AL 36264Auction
 Xome
Xome - $--3 bd2 ba1.3k sqft999 County Road 61, Fruithurst, AL 36262AuctionAuction.com 2
- $289,9003 bd2 ba1.5k sqft5998 County Road 36, Heflin, AL 36264For Sale
 MLS ID #21461176, Natasha OKonski, Keller Williams Pell City. GALMLS
 - $249,0003 bd2 ba1.6k sqft227 Bennett St, Heflin, AL 36264Active
 MLS ID #10834176, Stacey Wylie, Century 21 Novus Realty. GAMLS
 - $299,9003 bd2 ba1.6k sqft3407 County Road 73, Heflin, AL 36264For SaleMLS ID #21460826, Judy James, Gold Star Gallery Homes, Inc. GALMLS
- $254,9003 bd2 ba1.6k sqft813 Tyus Rd, Bowdon, GA 30108ActiveMLS ID #10870897, Patty Agan, Maximum One Realty Greater Atlanta. GAMLS
- $247,0003 bd2 ba1.3k sqftGigafy, Heflin, AL 36264For SaleMLS ID #21460905, Dana Barnwell, SmallTown Real Estate, LLC. GALMLS
- $260,0003 bd2 ba1.3k sqft234 County Road 13, Heflin, AL 36264ActiveMLS ID #10835795, Lindsey Hammond, Triple R Real Estate LLC. GAMLS
- $250,0003 bd2 ba1k sqft160 Tanner Beach Rd, Carrollton, GA 30117ActiveMLS ID #10822851, Michael Yearwood, Real Broker, LLC. GAMLS
- $289,9003 bd2 ba1.6k sqft14885 Highway 46, Heflin, AL 36264ActiveMLS ID #10802917, Brenda Robinson, Northwest Realty Company. GAMLS
- $174,5002 bd1 ba1.1k sqft3535 Gaither St, Heflin, AL 36264For SaleMLS ID #21445949, Ryan Barnes, Hunter Bend Realty. GALMLS
- $239,9003 bd2 ba1.5k sqft226 2nd St, Bowdon, GA 30108ActiveMLS ID #10816386, Trudy McDowell, Georgia West Realty Inc. GAMLS
- $275,0003 bd2 ba1.5k sqftStarlink, Newell, AL 36280For SaleMLS ID #21460152, Brittany Smith, Hunter Bend Realty. GALMLS
- $279,0004 bd2 ba1.6k sqft346 Osborn St, Heflin, AL 36264ActiveMLS ID #10795309, Angie Luttrell, Real South Realty. GAMLS
- $279,0004 bd2 ba1.6k sqft254 Osborn St, Heflin, AL 36264ActiveMLS ID #10795322, Angie Luttrell, Real South Realty. GAMLS
- $239,0003 bd2 ba1.3k sqft190 Skyridge Dr, Anniston, AL 36207For SaleMLS ID #21466841, Allen Ray, Southern Hometown Selling, LLC. GALMLS
