Built in 2026 with a brand-new feel and custom upgrades already completed, this home offers modern comfort without the wait. From the moment you step inside, you'll appreciate the bright, open layout designed for easy everyday living and entertaining. The kitchen stands out with white cabinetry, stainless steel appliances, a spacious center island, and a custom tile backsplash that adds a stylish finishing touch. The inviting living area flows seamlessly with the kitchen and dining spaces, creating a comfortable place to gather with family and friends. This thoughtfully designed home features 3 bedrooms and 2 bathrooms, offering the perfect balance of comfort and functionality. Outside, enjoy the extended back patio-perfect for grilling, outdoor dining, morning coffee, or relaxing while taking in the peaceful surroundings. The covered front porch adds even more charm and provides a welcoming place to unwind. With quality finishes, a fresh modern design, and the peace of mind that comes with a newer home, this property is ready for its first memories to be made. Conveniently located near Hwy 9 and I-20, this home offers the perfect combination of new construction style, thoughtful upgrades, and everyday convenience.
Active
$260,000
234 County Road 13, Heflin, AL 36264
3beds
1,354sqft
Single Family Residence
Built in 2026
0.81 Acres Lot
$259,600 Zestimate®
$192/sqft
$-- HOA
What's special
Quality finishesBright open layoutCustom tile backsplashStainless steel appliancesFresh modern designExtended back patioSpacious center island
- 57 days
- 358
- 27
Zillow last checked:
Listing updated:
Listed by:
Lindsey Hammond 770-855-5574,
Triple R Real Estate LLC
Source: GAMLS,MLS#: 10835795
Facts & features
Interior
Bedrooms & bathrooms
- Bedrooms: 3
- Bathrooms: 2
- Full bathrooms: 2
- Main level bathrooms: 2
- Main level bedrooms: 3
Rooms
- Room types: Family Room, Laundry, Other
Heating
- Central
Cooling
- Central Air
Appliances
- Included: Convection Oven, Dishwasher, Microwave, Refrigerator, Stainless Steel Appliance(s)
- Laundry: Common Area
Features
- Master On Main Level, Vaulted Ceiling(s)
- Flooring: Carpet, Laminate
- Basement: None
- Has fireplace: No
Interior area
- Total structure area: 1,354
- Total interior livable area: 1,354 sqft
- Finished area above ground: 1,354
- Finished area below ground: 0
Property
Parking
- Parking features: Parking Pad
- Has uncovered spaces: Yes
Features
- Levels: One
- Stories: 1
Lot
- Size: 0.81 Acres
- Features: Level
- Residential vegetation: Grassed
Details
- Parcel number: LOT 2 OF 181509290000005.001
Construction
Type & style
- Home type: SingleFamily
- Architectural style: Ranch
- Property subtype: Single Family Residence
Materials
- Vinyl Siding
- Roof: Composition
Condition
- New Construction
- New construction: Yes
- Year built: 2026
Utilities & green energy
- Sewer: Septic Tank
- Water: Public
- Utilities for property: High Speed Internet
Community & HOA
Community
- Features: None
- Subdivision: None
HOA
- Has HOA: No
- Services included: None
Location
- Region: Heflin
Financial & listing details
- Price per square foot: $192/sqft
- Date on market: 8/29/2026
- Cumulative days on market: 57 days
- Listing agreement: Exclusive Right To Sell
- Listing terms: Cash,Conventional,FHA,USDA Loan,VA Loan
Estimated market value
$259,600
$247,000 - $273,000
$1,618/mo
Price history
| Date | Event | Price |
|---|---|---|
| 8/29/2026 | Listed for sale | $260,000$192/sqft |
Source:  GAMLS #10835795 Report a problem GAMLS #10835795 Report a problem | ||
Public tax history
Tax history is unavailable.
Monthly payment
Est. payment
Payment breakdown
Explore the cost of this home by adjusting the details. Changes won't be saved.Climate risks
Neighborhood: 36264
Nearby schools
Schools provided by the listing agent
- Elementary: Pleasant Grove
- Middle: Cleburne
- High: Cleburne
Source: GAMLS. This data may not be complete. We recommend contacting the local school district to confirm school assignments for this home.


Similar homes
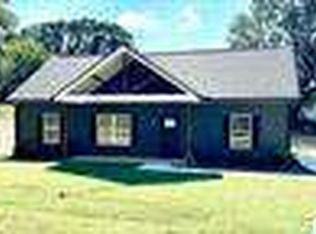
- $269,0003 bd2 ba1.3k sqft826 Coleman St, Heflin, AL 36264Active
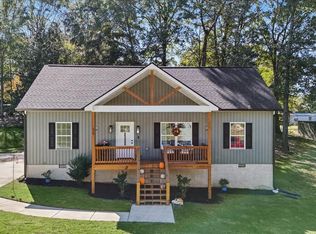
 MLS ID #10876383, Taylor Ellis, Magnolia Realty Co.. GAMLS
 - $269,9003 bd2 ba1.4k sqftStarlink, Heflin, AL 36264For Sale
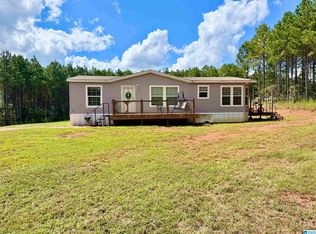
 MLS ID #21464778, Dana Barnwell, SmallTown Real Estate, LLC. GALMLS
 - $289,9003 bd2 ba1.5k sqft5998 County Road 36, Heflin, AL 36264For Sale
 MLS ID #21461176, Natasha OKonski, Keller Williams Pell City. GALMLS
 - $289,9003 bd2 ba1.6k sqft3407 County Road 73, Heflin, AL 36264For Sale
 MLS ID #21460826, Judy James, Gold Star Gallery Homes, Inc. GALMLS
 - $289,9003 bd2 ba1.6k sqft14885 Highway 46, Heflin, AL 36264ActiveMLS ID #10802917, Brenda Robinson, Northwest Realty Company. GAMLS
- $295,0003 bd1 ba1.4k sqft2729 County Road 203, Delta, AL 36258ActiveMLS ID #10781960, Lindsey Hammond, Triple R Real Estate LLC. GAMLS
- $239,0003 bd2 ba1.3k sqft190 Skyridge Dr, Anniston, AL 36207For SaleMLS ID #21466841, Allen Ray, Southern Hometown Selling, LLC. GALMLS
- $265,0003 bd2 ba1.8k sqftSparklight, Anniston, AL 36207For SaleMLS ID #21463230, Sylvia Bentley, ERA King Real Estate. GALMLS
- $275,0002 bd2 ba1.2k sqftT - Mobile, Delta, AL 36258For SaleMLS ID #21456197, Hunter Cain, ERA King Real Estate. GALMLS
- $245,0003 bd2 ba1.8k sqft200 Bedford Dr, Anniston, AL 36207For SaleMLS ID #21467957, Jenifer Parry Mathis, eXp Realty, LLC Central. GALMLS
- $275,0004 bd3 ba1.8k sqftAt&t Fiber, Oxford, AL 36203For SaleMLS ID #21463308, Kayla Locklear, ERA King Real Estate. GALMLS
- $174,5002 bd1 ba1.1k sqft3535 Gaither St, Heflin, AL 36264For SaleMLS ID #21445949, Ryan Barnes, Hunter Bend Realty. GALMLS
- $270,0003 bd2 ba1.4k sqft196 County Road 3130, Wedowee, AL 36278For Sale
 MLS ID #7813527, WENDEE C Long, Main Street Realty. FMLS GA
 - $305,0003 bd3 ba1.6k sqft2206 Peaceburg Rd, Jacksonville, AL 36265For SaleMLS ID #21468189, Kevin Wilhoite, Gold Star Gallery Homes, Inc. GALMLS
- $239,9004 bd2 ba1.9k sqft952 Carson Ln SW, Jacksonville, AL 36265For SaleMLS ID #21467961, Randall Doss, KW Realty Group. GALMLS
- $249,9003 bd3 ba1.9k sqftAtt, Jacksonville, AL 36265For SaleMLS ID #21462358, Amy Angel, KW Realty Group-Jacksonville. GALMLS
- $254,9004 bd2 ba1.7k sqft304 Foster Cove Dr, Lineville, AL 36266New ConstructionMLS ID #21468167, Adam Snow, Keller Williams Homewood. GALMLS
