This beautifully maintained 3-bedroom, 2-bath home offers thoughtful upgrades throughout. Built for the Seller’s parents, the property has been exceptionally cared for. The kitchen is appointed with abundant cabinetry, granite countertops, a tile backsplash, center island, and a corner carousel cabinet with lazy Susan, plantation-style window shades, and crown molding carried through the entire home. The spacious laundry room includes built-in wall cabinets for extra storage. Both bathrooms feature tile finishes, and the main living areas are enhanced with durable laminate flooring. A large bonus room provides excellent flexibility for hobbies, entertainment, or additional storage. Energy-efficient insulated double-pane windows, recessed lighting, and an open floor plan creates an inviting atmosphere for hosting and everyday living. Exterior features include a covered front porch with composite decking, Hardie-board style siding, and a full-width rear deck ideal for outdoor enjoyment.
For sale
$299,900
3407 County Road 73, Heflin, AL 36264
3beds
1,648sqft
Single Family Residence
Built in 2011
1.89 Acres Lot
$-- Zestimate®
$182/sqft
$-- HOA
What's special
Plantation-style window shadesSpacious laundry roomEnergy-efficient insulated double-pane windowsHardie-board style sidingCenter islandTile backsplashAbundant cabinetry
- 48 days
- 327
- 34
Zillow last checked:
Listing updated:
Listed by:
Judy James 256-435-5000,
Gold Star Gallery Homes, Inc
Source: GALMLS,MLS#: 21460826
Facts & features
Interior
Bedrooms & bathrooms
- Bedrooms: 3
- Bathrooms: 2
- Full bathrooms: 2
Rooms
- Room types: Bedroom, Bonus Room, Breakfast Room (ROOM), Den/Family (ROOM), Bathroom, Kitchen, Master Bathroom, Master Bedroom
Primary bedroom
- Level: First
Bedroom 1
- Level: First
Bedroom 2
- Level: First
Primary bathroom
- Level: First
Bathroom 1
- Level: First
Family room
- Level: First
Kitchen
- Features: Kitchen Island
- Level: First
Basement
- Area: 0
Heating
- Heat Pump
Cooling
- Heat Pump
Appliances
- Included: Dishwasher, Microwave, Stove-Electric, Electric Water Heater
- Laundry: Electric Dryer Hookup, Washer Hookup, Main Level, Laundry Room, Laundry (ROOM), Yes
Features
- Recessed Lighting, Smooth Ceilings, Soaking Tub, Separate Shower, Split Bedrooms, Walk-In Closet(s)
- Flooring: Laminate, Tile
- Windows: Window Treatments, Double Pane Windows
- Basement: Crawl Space
- Attic: Walk-In,Yes
- Has fireplace: No
Interior area
- Total interior livable area: 1,648 sqft
- Finished area above ground: 1,648
- Finished area below ground: 0
Video & virtual tour
Property
Parking
- Parking features: Driveway
- Has uncovered spaces: Yes
Features
- Levels: One and One Half
- Stories: 1.5
- Patio & porch: Porch, Open (DECK), Deck
- Pool features: None
- Has view: Yes
- View description: Mountain(s)
- Waterfront features: No
Lot
- Size: 1.89 Acres
- Features: Many Trees
Details
- Parcel number: 0000
- Special conditions: N/A
Construction
Type & style
- Home type: SingleFamily
- Property subtype: Single Family Residence
Materials
- HardiPlank Type
Condition
- Year built: 2011
Utilities & green energy
- Sewer: Septic Tank
- Water: Well
Green energy
- Energy efficient items: Ridge Vent
Community & HOA
Community
- Subdivision: None
Location
- Region: Heflin
Financial & listing details
- Price per square foot: $182/sqft
- Price range: $299.9K - $299.9K
- Date on market: 7/31/2026
- Road surface type: Paved
Estimated market value
Not available
Estimated sales range
Not available
Not available
Price history
| Date | Event | Price |
|---|---|---|
| 7/31/2026 | Listed for sale | $299,900$182/sqft |
Source:  GALMLS #21460826 Report a problem GALMLS #21460826 Report a problem | ||
Public tax history
Tax history is unavailable.
Monthly payment
Est. payment
Payment breakdown
Explore the cost of this home by adjusting the details. Changes won't be saved.Climate risks
Neighborhood: 36264
Nearby schools
Schools provided by the listing agent
- Elementary: Pleasant Grove (cleburne County)
- Middle: Cleburne County
- High: Cleburne County
Source: GALMLS. This data may not be complete. We recommend contacting the local school district to confirm school assignments for this home.
Similar homes
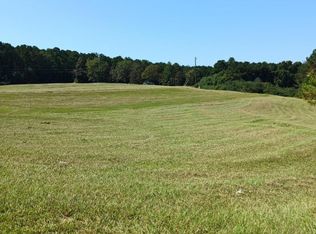
- $299,9003 bd2 ba1.5k sqft5998 County Road 36, Heflin, AL 36264For Sale

 MLS ID #21461176, Natasha OKonski, Keller Williams Pell City. GALMLS
 - $285,0003 bd2 ba1.4k sqftStarlink, Heflin, AL 36264For Sale
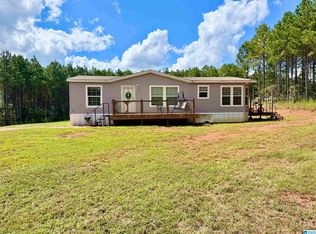 MLS ID #21464778, Dana Barnwell, SmallTown Real Estate, LLC. GALMLS
 - $309,9003 bd3 ba2.2k sqftT - Mobile, Heflin, AL 36264For Sale
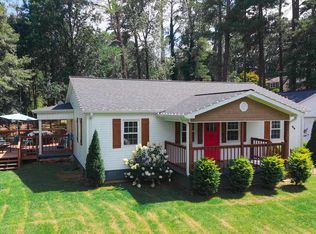 MLS ID #21460144, Kayla Locklear, ERA King Real Estate. GALMLS
 - $295,0003 bd1 ba1.4k sqft2729 County Road 203, Delta, AL 36258Active

 MLS ID #10781960, Lindsey Hammond, Triple R Real Estate LLC. GAMLS
 - $279,0003 bd2 ba1.6k sqft227 Bennett St, Heflin, AL 36264ActiveMLS ID #10834176, Stacey Wylie, Century 21 Novus Realty. GAMLS
- $275,0002 bd2 ba1.2k sqftT - Mobile, Delta, AL 36258For SaleMLS ID #21456197, Hunter Cain, ERA King Real Estate. GALMLS
- $269,9003 bd2 ba1.8k sqft212 Hillcrest Rd, Heflin, AL 36264ActiveMLS ID #10717427, Heather Edwards, Keller Williams Realty Atl. Partners. GAMLS
- $275,0005 bd3 ba2.4k sqft428 County Road 201, Delta, AL 36258For SaleMLS ID #21463097, Rhett Kirby, Hunter Bend Realty. GALMLS
- $289,9003 bd2 ba1.6k sqft14885 Highway 46, Heflin, AL 36264ActiveMLS ID #10802917, Brenda Robinson, Northwest Realty Company. GAMLS
- $260,0003 bd2 ba1.3k sqft234 County Road 13, Heflin, AL 36264ActiveMLS ID #10835795, Lindsey Hammond, Triple R Real Estate LLC. GAMLS
- $349,5004 bd3 ba2.3k sqft1531 Coleman St, Heflin, AL 36264For SaleMLS ID #21461355, Justin Williams, SmallTown Real Estate, LLC. GALMLS
- $290,0003 bd2 ba1.5k sqftStarlink, Newell, AL 36280For SaleMLS ID #21460152, Brittany Smith, Hunter Bend Realty. GALMLS
- $320,0003 bd2 ba1.6k sqft292 Avalon Ln, Anniston, AL 36207For SaleMLS ID #21460459, Ligia Roberts, Panorama Properties. GALMLS
- $259,0003 bd2 ba1.4k sqftUnknown, Lineville, AL 36266For SaleMLS ID #21461363, Billy Robertson, Hunter Bend Realty, LLC Lineville Branch. GALMLS
- $285,0004 bd2 ba2.1k sqft3452 Gunnells Ln, Oxford, AL 36203For SaleMLS ID #21460747, Chris Lindsey, Precise Real Estate LLC. GALMLS
- $324,5003 bd2 ba1.2k sqft2711 County Road 129, Wedowee, AL 36278For SaleMLS ID #21460899, Lesia Waldrep, Dogwood Real Estate LLC. GALMLS
- $319,0002 bd3 ba1.8k sqft168 Martin Ln, Wedowee, AL 36278For SaleMLS ID #21463835, Nichol Langley, Harper Realty. GALMLS
- $269,9003 bd2 ba1.8k sqftSparklight, Anniston, AL 36207For SaleMLS ID #21463230, Sylvia Bentley, ERA King Real Estate. GALMLS
- $269,0004 bd2 ba2.2k sqft4027 Forest Ln, Oxford, AL 36203For SaleMLS ID #21464677, Teresa Harris, Prime Properties Real Estate, LLC. GALMLS
