This 3-bed, 2 Bath Ranch home has been completely remodeled down to the studs with above-builder-grade materials! The only thing original to the house is the frame. New Everything! The house is sitting on just over 1 acre, located 1.5 miles from Ephesus Elementary School. It has a custom detached carport/storage room. Brand new custom cabinets, granite counter tops, and new stainless steel appliances. Hardwood and tile floors throughout. Metal roof and spruce wood siding. Custom walk-in shower and jacuzzi tub in the master bedroom alongside a large walk-in closet and a private walk-out porch. Laundry room. Covered front and back porches along with a Master bedroom balcony. Newly poured concrete. All Electric. The home is around 20 mins from Carrollton. Schedule your viewing today! 1-year builder's warranty included!
Active
$297,900
103 Tiffany Dr, Franklin, GA 30217
3beds
1,564sqft
Single Family Residence
Built in 1980
1.03 Acres Lot
$294,000 Zestimate®
$190/sqft
$-- HOA
What's special
Master bedroom balconySpruce wood sidingMetal roofNew stainless steel appliancesLarge walk-in closetGranite counter topsBrand new custom cabinets
- 73 days
- 323
- 25
Likely to sell faster than
Zillow last checked:
Listing updated:
Listed by:
Jason Brown 404-764-6575,
Century 21 Novus Realty
Source: GAMLS,MLS#: 10822621
Facts & features
Interior
Bedrooms & bathrooms
- Bedrooms: 3
- Bathrooms: 2
- Full bathrooms: 2
- Main level bathrooms: 2
- Main level bedrooms: 3
Rooms
- Room types: Laundry
Heating
- Central, Electric
Cooling
- Ceiling Fan(s), Central Air, Electric
Appliances
- Included: Dishwasher, Electric Water Heater, Microwave, Oven/Range (Combo), Refrigerator
- Laundry: In Hall
Features
- Double Vanity, Master On Main Level, Rear Stairs, Separate Shower, Tile Bath, Walk-In Closet(s)
- Flooring: Hardwood, Tile
- Basement: Crawl Space
- Has fireplace: No
- Common walls with other units/homes: No Common Walls
Interior area
- Total structure area: 1,564
- Total interior livable area: 1,564 sqft
- Finished area above ground: 1,564
- Finished area below ground: 0
Property
Parking
- Parking features: Carport, Detached, Parking Pad
- Has garage: Yes
- Has carport: Yes
- Has uncovered spaces: Yes
Features
- Levels: One
- Stories: 1
- Patio & porch: Porch
- Exterior features: Balcony
Lot
- Size: 1.03 Acres
- Features: Open Lot
- Residential vegetation: Cleared
Details
- Additional structures: Garage(s)
- Parcel number: 0002 0013 25
Construction
Type & style
- Home type: SingleFamily
- Architectural style: Country/Rustic,Ranch
- Property subtype: Single Family Residence
Materials
- Wood Siding
- Foundation: Block
- Roof: Tin
Condition
- Updated/Remodeled
- New construction: No
- Year built: 1980
Details
- Warranty included: Yes
Utilities & green energy
- Sewer: Septic Tank
- Water: Public
- Utilities for property: Electricity Available
Community & HOA
Community
- Features: None
- Security: Smoke Detector(s)
- Subdivision: Country Estates
HOA
- Has HOA: No
- Services included: None
Location
- Region: Franklin
Financial & listing details
- Price per square foot: $190/sqft
- Date on market: 8/10/2026
- Cumulative days on market: 73 days
- Listing agreement: Exclusive Right To Sell
- Listing terms: Cash,Conventional,FHA,USDA Loan,VA Loan
- Electric utility on property: Yes
Estimated market value
$294,000
$279,000 - $309,000
$1,987/mo
Price history
| Date | Event | Price |
|---|---|---|
| 8/10/2026 | Listed for sale | $297,900$190/sqft |
Source:  GAMLS #10822621 Report a problem GAMLS #10822621 Report a problem | ||
| 7/29/2026 | Listing removed | $297,900$190/sqft |
Source: GAMLS #10742291 Report a problem | ||
| 7/9/2026 | Price change | $297,900-4.5%$190/sqft |
Source: GAMLS #10742291 Report a problem | ||
| 4/28/2026 | Listed for sale | $312,000+0.7%$199/sqft |
Source: GAMLS #10742291 Report a problem | ||
| 4/6/2026 | Listing removed | $309,900$198/sqft |
Source: GAMLS #10653839 Report a problem | ||
| 1/30/2026 | Price change | $309,900-2.9%$198/sqft |
Source: GAMLS #10653839 Report a problem | ||
| 12/5/2025 | Listed for sale | $319,000-0.2%$204/sqft |
Source: GAMLS #10653839 Report a problem | ||
| 12/5/2025 | Listing removed | $319,500$204/sqft |
Source: GAMLS #10577385 Report a problem | ||
| 9/23/2025 | Price change | $319,500-0.1%$204/sqft |
Source: GAMLS #10577385 Report a problem | ||
| 8/4/2025 | Listed for sale | $319,900$205/sqft |
Source: GAMLS #10577385 Report a problem | ||
Public tax history
Tax history is unavailable.
Monthly payment
Est. payment
Payment breakdown
Explore the cost of this home by adjusting the details. Changes won't be saved.Climate risks
Neighborhood: 30217
Nearby schools
Schools provided by the listing agent
- Elementary: Ephesus
- Middle: Heard
- High: Heard
Source: GAMLS. This data may not be complete. We recommend contacting the local school district to confirm school assignments for this home.

Similar homes
- $300,0003 bd2 ba1.8k sqft4315 State Highway 34, Franklin, GA 30217Active
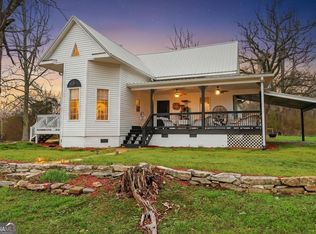
 MLS ID #10837237, Jacqueline Hill, BHHS Georgia Properties. GAMLS
 - $279,9003 bd2 ba1.8k sqft61 Davenport Mill Rd, Carrollton, GA 30117Active
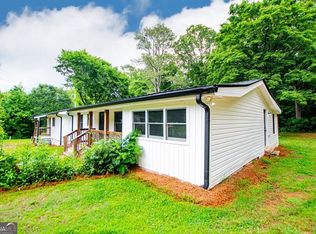 MLS ID #10875429, Shannon Sides, Metro West Realty Group LLC. GAMLS
 - $349,0003 bd2 ba2.2k sqft677 Upper Caldwell Rd, Bowdon, GA 30108Active
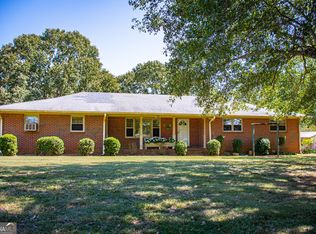 MLS ID #10857515, Robin R Rogers, Triple R Real Estate LLC. GAMLS
 - $350,0003 bd2 ba1.4k sqft5076 Bevis Rd, Franklin, GA 30217Active
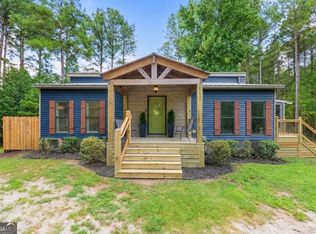 MLS ID #10828975, Dayna Kinney, Keller Williams Northwest. GAMLS
 - $325,0004 bd2 ba2k sqft23601 State Highway 100, Roopville, GA 30170ActiveMLS ID #10826529, Danielle Jones, Coldwell Banker Realty. GAMLS
- $259,9993 bd2 ba1.1k sqft2165 S River Rd, Franklin, GA 30217ActiveMLS ID #10824044, Casey Ransone, Real Broker, LLC. GAMLS
- $319,9003 bd2 ba1.5k sqft401 W Jonesville Rd, Bowdon, GA 30108ActiveMLS ID #10836979, Heather Edwards, Keller Williams Realty Carrollton. GAMLS
- $259,9003 bd2 ba1.6k sqft385 Dean Rd, Franklin, GA 30217ActiveMLS ID #10837180, Jeffery L Avery, Bush Real Estate. GAMLS
- $325,0003 bd2 ba2.1k sqft2414 Bethesda Church Rd, Carrollton, GA 30117ActiveMLS ID #10789379, Britt Duffey, Duffey Realty. GAMLS
- $305,0003 bd2 ba1.6k sqft2018 Star Point Rd, Carrollton, GA 30116ActiveMLS ID #10828088, Valorie Booth, Duffey Realty. GAMLS
- $325,0003 bd2 ba1.6k sqft315 Laurel Rd, Carrollton, GA 30117ActiveMLS ID #10798561, Jordan McEnery, Keller Williams Realty Carrollton. GAMLS
- $275,0003 bd2 ba1.5k sqftStarlink, Newell, AL 36280For Sale
 MLS ID #21460152, Brittany Smith, Hunter Bend Realty. GALMLS
 - $296,5003 bd2 ba1.4k sqft57 Harpers Way, Carrollton, GA 30117ActiveMLS ID #10846109, Anthony Ocampo, Century 21 Novus Realty. GAMLS
- $245,0003 bd2 ba1.2k sqft3735 Tyus Carrollton Rd, Carrollton, GA 30117ActiveMLS ID #10830367, Heather Edwards, Keller Williams Realty Carrollton. GAMLS
- $285,0003 bd2 ba1.6k sqft979 Stripling Chapel Rd, Carrollton, GA 30116ActiveMLS ID #10838295, Sarah Hawkins, Realty One Group Edge. GAMLS
- $299,9004 bd2 ba2.1k sqft292 Cypress Cir, Carrollton, GA 30116ActiveMLS ID #10866723, Jessica Coates, BHHS Georgia Properties. GAMLS
- $299,9003 bd2 ba1.6k sqft222 Cedar Valley Dr, Wedowee, AL 36278ActiveMLS ID #10716894, Kylene Phelan, Finch Realty Company. GAMLS
- $339,9004 bd2 ba1.6k sqft255 Patterson Dr Lot 9, Franklin, GA 30217ActiveMLS ID #10867228, Taylor Knight, Chisel Mill Realty. GAMLS
- $309,0002 bd3 ba1.8k sqft168 Martin Ln, Wedowee, AL 36278For SaleMLS ID #21463835, Nichol Langley, Harper Realty. GALMLS
- $339,9003 bd2 ba1.6k sqft914 Whooping Creek Rd, Carrollton, GA 30116ActiveMLS ID #10824734, Brittany Lankford, HomeSmart. GAMLS
