Welcome home to this beautifully designed ranch-style home offering the perfect blend of comfort, style and functionality. Step inside to a bright and airy open floor plan that seamlessly connects the living, dining, and kitchen areas - ideal for entertaining and everyday living. The spacious living room features large windows that bathe the space in natural light, while adjoining dining area flows effortlessly into a modern kitchen complete with sleek countertops, convenient breakfast bar and ample cabinet space. The private master suite offers a peaceful retreat, boasting a generous walk-in closet. Updated en-suite bathroom with dual vanities and walk-in shower. Enjoy quiet mornings or relaxed evenings on the patio overlooking lake views. Located close to schools, parks and downtown Wedowee.
Active
Price cut: $19.1K (10/7)
$299,900
222 Cedar Valley Dr, Wedowee, AL 36278
3beds
1,620sqft
Single Family Residence
Built in 2022
0.87 Acres Lot
$294,200 Zestimate®
$185/sqft
$-- HOA
What's special
Sleek countertopsAdjoining dining areaAmple cabinet spaceConvenient breakfast barPrivate master suiteModern kitchenPatio overlooking lake views
- 201 days
- 503
- 33
Zillow last checked:
Listing updated:
Listed by:
Kylene Phelan 770-855-9878,
Finch Realty Company
Source: GAMLS,MLS#: 10716894
Facts & features
Interior
Bedrooms & bathrooms
- Bedrooms: 3
- Bathrooms: 2
- Full bathrooms: 2
- Main level bathrooms: 2
- Main level bedrooms: 3
Rooms
- Room types: Great Room, Laundry
Heating
- Central, Electric, Forced Air
Cooling
- Ceiling Fan(s), Central Air
Appliances
- Included: Cooktop, Dishwasher, Disposal, Double Oven, Electric Water Heater, Microwave, Oven
- Laundry: Laundry Closet
Features
- Double Vanity, High Ceilings, Master On Main Level, Separate Shower, Soaking Tub, Split Bedroom Plan, Tray Ceiling(s), Walk-In Closet(s)
- Flooring: Carpet, Laminate, Tile
- Basement: None
- Attic: Pull Down Stairs
- Number of fireplaces: 1
- Fireplace features: Gas Log, Gas Starter, Living Room
Interior area
- Total structure area: 1,620
- Total interior livable area: 1,620 sqft
- Finished area above ground: 1,620
- Finished area below ground: 0
Property
Parking
- Parking features: Attached, Garage, Garage Door Opener, Kitchen Level
- Has attached garage: Yes
Features
- Levels: One
- Stories: 1
- Has view: Yes
- View description: Lake
- Has water view: Yes
- Water view: Lake
- Waterfront features: Lake Privileges, No Dock Or Boathouse, Utility Company Controlled
- Body of water: Lake Wedowee
- Frontage length: Waterfront Footage: 41
Lot
- Size: 0.87 Acres
- Features: Level
Details
- Parcel number: 0806140000005020
Construction
Type & style
- Home type: SingleFamily
- Architectural style: Ranch
- Property subtype: Single Family Residence
Materials
- Vinyl Siding
- Roof: Composition
Condition
- Resale
- New construction: No
- Year built: 2022
Utilities & green energy
- Sewer: Septic Tank
- Water: Public
- Utilities for property: Cable Available, High Speed Internet, Underground Utilities
Community & HOA
Community
- Features: Lake
- Subdivision: None
HOA
- Has HOA: No
- Services included: None
Location
- Region: Wedowee
Financial & listing details
- Price per square foot: $185/sqft
- Annual tax amount: $2,389
- Date on market: 3/24/2026
- Cumulative days on market: 201 days
- Listing agreement: Exclusive Right To Sell
Estimated market value
$294,200
$279,000 - $309,000
$1,834/mo
Price history
| Date | Event | Price |
|---|---|---|
| 10/7/2026 | Price change | $299,900-6%$185/sqft |
Source:  GAMLS #10716894 Report a problem GAMLS #10716894 Report a problem | ||
| 9/1/2026 | Price change | $319,000-3.3%$197/sqft |
Source:  GALMLS #21440182 Report a problem GALMLS #21440182 Report a problem | ||
| 5/2/2026 | Price change | $329,900+0.3%$204/sqft |
Source: GAMLS #10716894 Report a problem | ||
| 4/15/2026 | Price change | $329,000-3.2%$203/sqft |
Source: GALMLS #21440182 Report a problem | ||
| 1/7/2026 | Listed for sale | $340,000-5.5%$210/sqft |
Source: GALMLS #21440182 Report a problem | ||
| 2/16/2025 | Listing removed | $359,900$222/sqft |
Source: GAMLS #10360156 Report a problem | ||
| 10/30/2024 | Price change | $359,900-6.5%$222/sqft |
Source: GAMLS #10360156 Report a problem | ||
| 8/16/2024 | Listed for sale | $385,000+18.5%$238/sqft |
Source: GAMLS #10360156 Report a problem | ||
| 12/1/2023 | Listing removed | $325,000$201/sqft |
Source: GAMLS #10177528 Report a problem | ||
| 11/19/2023 | Listed for sale | $325,000$201/sqft |
Source: GAMLS #10177528 Report a problem | ||
| 11/16/2023 | Pending sale | $325,000$201/sqft |
Source: GAMLS #10177528 Report a problem | ||
| 10/25/2023 | Price change | $325,000-14.2%$201/sqft |
Source: GAMLS #10177528 Report a problem | ||
| 9/8/2023 | Price change | $379,000-5%$234/sqft |
Source: GAMLS #10177528 Report a problem | ||
| 8/4/2023 | Price change | $399,000-7%$246/sqft |
Source: GAMLS #10177528 Report a problem | ||
| 7/22/2023 | Price change | $429,000-0.2%$265/sqft |
Source: GAMLS #10177528 Report a problem | ||
| 7/6/2023 | Listed for sale | $429,900$265/sqft |
Source: GAMLS #10177528 Report a problem | ||
Public tax history
Tax history is unavailable.
Monthly payment
Est. payment
Payment breakdown
Explore the cost of this home by adjusting the details. Changes won't be saved.Climate risks
Neighborhood: 36278
Nearby schools
Schools provided by the listing agent
- Elementary: Wedowee
- Middle: Randolph
- High: Randolph
Source: GAMLS. This data may not be complete. We recommend contacting the local school district to confirm school assignments for this home.
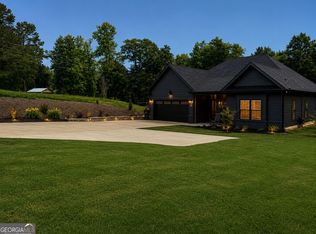
Similar homes
- $324,5003 bd2 ba1.2k sqft2711 County Road 129, Wedowee, AL 36278For Sale

 MLS ID #21460899, Lesia Waldrep, Dogwood Real Estate LLC. GALMLS
 - $309,0002 bd3 ba1.8k sqft168 Martin Ln, Wedowee, AL 36278For Sale
 MLS ID #21463835, Nichol Langley, Harper Realty. GALMLS
 - $349,0003 bd2 ba1.6k sqftSpectrum, Wedowee, AL 36278For Sale
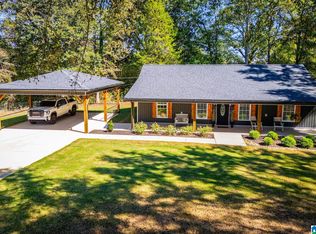 MLS ID #21466412, Terry Norton, Lake Homes Realty LLC. GALMLS
 - $275,0003 bd2 ba1.5k sqftStarlink, Newell, AL 36280For Sale
 MLS ID #21460152, Brittany Smith, Hunter Bend Realty. GALMLS
 - $380,0003 bd2 ba1.5k sqftStarlink, Bright Speed, Wedowee, AL 36278For SaleMLS ID #21449366, Terry Norton, Lake Homes Realty LLC. GALMLS
- $270,0003 bd2 ba1.4k sqft196 County Road 3130, Wedowee, AL 36278For Sale
 MLS ID #7813527, WENDEE C Long, Main Street Realty. FMLS GA
 - $299,9003 bd2 ba1.6k sqft3407 County Road 73, Heflin, AL 36264For SaleMLS ID #21460826, Judy James, Gold Star Gallery Homes, Inc. GALMLS
- $301,9003 bd2 ba1.9k sqft570 County Road 79, Roanoke, AL 36274Active
 MLS ID #10721568, Sherida L Freeman, RE/MAX Results. GAMLS
 - $297,9003 bd2 ba1.5k sqft103 Tiffany Dr, Franklin, GA 30217ActiveMLS ID #10822621, Jason Brown, Century 21 Novus Realty. GAMLS
- $269,9003 bd2 ba1.4k sqftStarlink, Heflin, AL 36264For SaleMLS ID #21464778, Dana Barnwell, SmallTown Real Estate, LLC. GALMLS
- $379,9004 bd2 ba2.3k sqftStarlink, Wedowee, AL 36278For SaleMLS ID #21450697, Sharon Gilbert, KW Realty Group. GALMLS
- $254,9003 bd2 ba1.6k sqft813 Tyus Rd, Bowdon, GA 30108ActiveMLS ID #10870897, Patty Agan, Maximum One Realty Greater Atlanta. GAMLS
- $295,0003 bd1 ba1.4k sqft2729 County Road 203, Delta, AL 36258ActiveMLS ID #10781960, Lindsey Hammond, Triple R Real Estate LLC. GAMLS
- $299,9003 bd3 ba2.4k sqft285 Highland Cir, Wadley, AL 36276For SaleMLS ID #21446196, Jim Hall, Southeastern Realty & Auction. GALMLS
- $289,9003 bd2 ba1.5k sqft5998 County Road 36, Heflin, AL 36264For SaleMLS ID #21461176, Natasha OKonski, Keller Williams Pell City. GALMLS
- $329,9003 bd3 ba1.6k sqft2188 County Road 849, Wadley, AL 36276For SaleMLS ID #21452350, Linda Frosolono, South Home Realty. GALMLS
- $239,9003 bd2 ba1.7k sqftUnknown, Lineville, AL 36266For SaleMLS ID #21467187, Kenny Crawford, ERA King Real Estate. GALMLS
