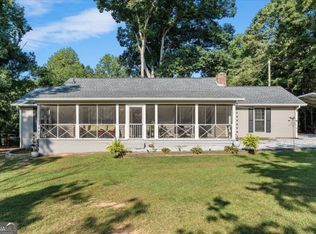
Welcome to 914 Whooping Creek Road! Situated on 2.37 acres, this charming 3-bedroom, 2-bath ranch offers 1,684 square feet of comfortable one-level living in the sought-after Central School District! Inside, you'll find beautiful hardwood floors, stainless steel appliances, a separate dining room, dedicated laundry room, and a cozy fireplace with gas logs. The spacious primary suite features two walk-in closets, providing plenty of storage. Step outside to enjoy the large deck overlooking the fenced backyard, perfect for relaxing, entertaining, pets, or simply enjoying the peaceful surroundings. The property also features a barn/outbuilding with additional covered space, offering plenty of room for storage, hobbies, lawn equipment, and more. Mature trees and established landscaping add to the private, inviting setting. Enjoy the peaceful feel of the property while still being just minutes from downtown Carrollton, dining, shopping, and everyday conveniences. Easy access to the Villa Rica/I-20 corridor and approximately 50 miles from Hartsfield-Jackson Atlanta International Airport make this location ideal for those who want a quiet, private setting without giving up accessibility. This one has the space, setting, and location you've been looking for. Come see everything 914 Whooping Creek Road has to offer!
Active
Price cut: $10K (9/10)
$339,900
914 Whooping Creek Rd, Carrollton, GA 30116
3beds
1,684sqft
Single Family Residence
Built in 1988
2.37 Acres Lot
$337,400 Zestimate®
$202/sqft
$-- HOA
What's special
Fenced backyardSpacious primary suiteStainless steel appliancesSeparate dining roomTwo walk-in closetsBeautiful hardwood floorsDedicated laundry room
- 44 days
- 1,770
- 66
Zillow last checked:
Listing updated:
Listed by:
Brittany Lankford 678-849-5080,
HomeSmart
Source: GAMLS,MLS#: 10824734
Facts & features
Interior
Bedrooms & bathrooms
- Bedrooms: 3
- Bathrooms: 2
- Full bathrooms: 2
- Main level bathrooms: 2
- Main level bedrooms: 3
Rooms
- Room types: Laundry
Dining room
- Features: Separate Room
Heating
- Central
Cooling
- Central Air
Appliances
- Included: Stainless Steel Appliance(s)
- Laundry: Other
Features
- Master On Main Level, Walk-In Closet(s)
- Flooring: Hardwood
- Basement: Crawl Space
- Attic: Pull Down Stairs
- Number of fireplaces: 1
- Fireplace features: Gas Log
Interior area
- Total structure area: 1,684
- Total interior livable area: 1,684 sqft
- Finished area above ground: 1,684
- Finished area below ground: 0
Property
Parking
- Parking features: None
Features
- Levels: One
- Stories: 1
- Patio & porch: Porch
- Fencing: Back Yard
Lot
- Size: 2.37 Acres
- Features: Sloped
Details
- Additional structures: Barn(s)
- Parcel number: 112 0100
Construction
Type & style
- Home type: SingleFamily
- Architectural style: Ranch
- Property subtype: Single Family Residence
Materials
- Other
- Roof: Composition
Condition
- Resale
- New construction: No
- Year built: 1988
Utilities & green energy
- Sewer: Septic Tank
- Water: Public
- Utilities for property: High Speed Internet
Community & HOA
Community
- Features: None
- Security: Carbon Monoxide Detector(s), Smoke Detector(s)
- Subdivision: None
HOA
- Has HOA: No
- Services included: None
Location
- Region: Carrollton
Financial & listing details
- Price per square foot: $202/sqft
- Tax assessed value: $344,543
- Annual tax amount: $2,583
- Date on market: 8/14/2026
- Cumulative days on market: 39 days
- Listing agreement: Exclusive Right To Sell
Estimated market value
$337,400
$321,000 - $354,000
$1,811/mo
Price history
| Date | Event | Price |
|---|---|---|
| 9/10/2026 | Price change | $339,900-2.9%$202/sqft |
Source:  GAMLS #10824734 Report a problem GAMLS #10824734 Report a problem | ||
| 9/4/2026 | Pending sale | $349,900$208/sqft |
Source: GAMLS #10824734 Report a problem | ||
| 8/14/2026 | Listed for sale | $349,900+75%$208/sqft |
Source: GAMLS #10824734 Report a problem | ||
| 3/24/2021 | Listing removed | -- |
Source: Owner Report a problem | ||
| 7/1/2018 | Listing removed | $199,999$119/sqft |
Source: Owner Report a problem | ||
| 7/1/2018 | Listed for sale | $199,999+1.5%$119/sqft |
Source: Owner Report a problem | ||
| 6/29/2018 | Sold | $197,000-1.5%$117/sqft |
Source: Public Record Report a problem | ||
| 5/7/2018 | Pending sale | $199,999$119/sqft |
Source: Owner Report a problem | ||
| 5/5/2018 | Listed for sale | $199,999+69.1%$119/sqft |
Source: Owner Report a problem | ||
| 10/11/2007 | Sold | $118,250-8.2%$70/sqft |
Source: Public Record Report a problem | ||
| 6/5/2007 | Sold | $128,778+2.8%$76/sqft |
Source: Public Record Report a problem | ||
| 12/10/2004 | Sold | $125,310$74/sqft |
Source: Public Record Report a problem | ||
Public tax history
| Year | Property taxes | Tax assessment |
|---|---|---|
| 2025 | $2,583 -1.1% | $137,817 |
| 2024 | $2,613 +5.3% | $137,817 +12% |
| 2023 | $2,481 +16.1% | $123,014 +27.7% |
| 2022 | $2,137 +10.7% | $96,358 +17.4% |
| 2021 | $1,930 +8.6% | $82,107 +13% |
| 2020 | $1,777 +1.6% | $72,651 +9.1% |
| 2019 | $1,748 +80.8% | $66,580 +63.5% |
| 2018 | $967 | $40,719 |
Find assessor info on the county website
Monthly payment
Est. payment
Payment breakdown
Explore the cost of this home by adjusting the details. Changes won't be saved.Climate risks
Neighborhood: 30116
Nearby schools
Schools provided by the listing agent
- Elementary: Central
- Middle: Central
- High: Central
Source: GAMLS. This data may not be complete. We recommend contacting the local school district to confirm school assignments for this home.
- $270,4003 bd2 ba1.2k sqft900 Whooping Creek Rd, Carrollton, GA 30116Off Market
- $233,5003 bd2 ba1k sqft930 Whooping Creek Rd, Carrollton, GA 30116Off Market
- $286,1003 bd2 ba1.8k sqft946 Whooping Creek Rd, Carrollton, GA 30116Off Market
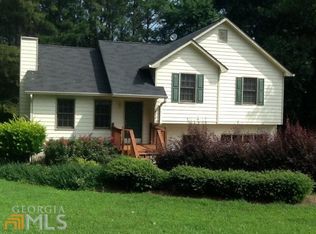
- $255,0003 bd2 ba1.2k sqft886 Whooping Creek Rd, Carrollton, GA 30116Sold
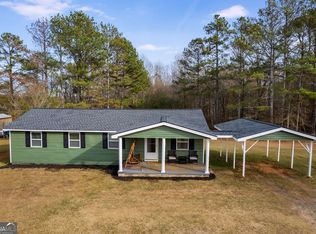
Similar homes
- $319,9003 bd2 ba1.6k sqft5 Plantation Cir, Carrollton, GA 30117Active

 MLS ID #10846902, John Baker, BHGRE Metro Brokers. GAMLS
 - $285,0003 bd2 ba1.6k sqft979 Stripling Chapel Rd, Carrollton, GA 30116Active
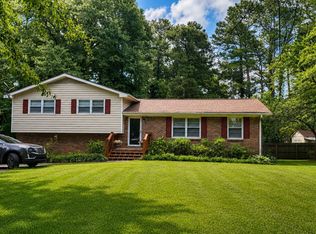 MLS ID #10838295, Sarah Hawkins, Realty One Group Edge. GAMLS
 - $315,0003 bd2 ba1.6k sqft2018 Star Point Rd, Carrollton, GA 30116Active
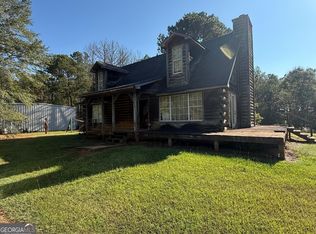 MLS ID #10828088, Valorie Booth, Duffey Realty. GAMLS
 - $324,9003 bd2 ba1.3k sqft39 Cheryl Dr, Carrollton, GA 30116Active
 MLS ID #10841531, Cindy Allen, Georgia Life Realty. GAMLS
 - $289,9004 bd3 ba2.2k sqft138 Mountain Oaks Dr, Carrollton, GA 30116ActiveMLS ID #10839964, Lee Nicholson, Covenant Realty. GAMLS
- $305,0003 bd2 ba1.9k sqft136 Eagles Nest Cir, Carrollton, GA 30116ActiveMLS ID #10833295, Nicole Ridley, Dwelli. GAMLS
- $305,0003 bd3 ba1.6k sqft127 Opal Ln, Carrollton, GA 30116ActiveMLS ID #10840776, Robin R Rogers, Triple R Real Estate LLC. GAMLS
- $350,0004 bd3 ba2.4k sqft47 McGuire Rd, Carrollton, GA 30117ActiveMLS ID #10760973, Lindsey Hammond, Triple R Real Estate LLC. GAMLS
- $380,0003 bd2 ba1.6k sqft413 Old Newnan Rd, Carrollton, GA 30117ActiveMLS ID #10798901, Jamie Nash, The Realty Group. GAMLS
- $315,0004 bd3 ba2k sqft25 Pine Chase Dr, Carrollton, GA 30116ActiveMLS ID #10774980, Aimee McBrier, Pathfinder Realty. GAMLS
- $425,0003 bd2 ba1.9k sqft1381 Star Point Rd, Carrollton, GA 30116ActiveMLS ID #10784334, Lisa Edison, Keller Williams Realty Carrollton. GAMLS
- $284,9004 bd3 ba1.7k sqft65 W Meadowcliff Cir, Carrollton, GA 30116ActiveMLS ID #10838533, Jennifer Cadwell, Sky High Realty. GAMLS
- $279,0004 bd3 ba2k sqft252 Emerald Pointe Dr, Carrollton, GA 30116ActiveMLS ID #10753910, Suellen Cofield, Southern Classic Realtors. GAMLS
- $289,0003 bd2 ba1.4k sqft1345 Farmers High Rd, Carrollton, GA 30117ActiveMLS ID #10843541, Vicki Morris, Lokation Real Estate LLC. GAMLS
- $330,0003 bd2 ba1.4k sqft95 O'Tara Woods Dr, Newnan, GA 30263ActiveMLS ID #10849384, Tonya Powell, Keller Williams Realty Atl. Partners. GAMLS
- $299,9004 bd2 ba1.8k sqft103 Shannon Dr, Carrollton, GA 30117ActiveMLS ID #10800906, The Stacey Group, eXp Realty. GAMLS
- $259,0003 bd2 ba1.7k sqft211 Bennett Cir, Carrollton, GA 30117ActiveMLS ID #10820091, Angela Richardson, GA Classic Realty. GAMLS
- $345,0003 bd2 ba1.5k sqft401 W Jonesville Rd, Bowdon, GA 30108ActiveMLS ID #10836979, Heather Edwards, Keller Williams Realty Carrollton. GAMLS
- $465,0004 bd2 ba1.6k sqft24 White Oak Dr, Carrollton, GA 30116ActiveMLS ID #10844060, Jade Wilde, Keller Williams Realty Atl. Partners. GAMLS
- $309,9003 bd3 ba1.6k sqft101 Ashgate Way, Carrollton, GA 30117ActiveMLS ID #10819509, Brock Eady, Georgia West Realty Inc. GAMLS
