Beautifully Updated & Move-In Ready - Situated on a spacious half-acre lot, this beautifully renovated home offers the perfect combination of modern updates, comfortable living, and a convenient location! Step inside to discover fresh paint, new flooring, updated lighting, new stainless steel appliances and stylish new quartz countertops throughout. The inviting main living area features a spacious family room with a cozy fireplace that flows seamlessly into the kitchen and dining area, perfect for everyday living and entertaining. The owner's suite offers double closets and a private bath complete with a soaking tub and separate shower. Two additional bedrooms complete the main living level. Downstairs, you'll find a finished bonus room with its own full bathroom, offering endless possibilities as a potential 4th bedroom, guest suite, home office, or media room, along with plenty of additional storage space. An oversized garage provides even more room for parking and storage. Outside, enjoy the privacy of a fully fenced, level backyard with a convenient outbuilding. Beautiful updates, versatile living space, and a fantastic location just 15 mins from I-20 and 20 mins from the Carrollton Square make this home one you don't want to miss!
Active
$265,000
216 Diamond Ct, Carrollton, GA 30116
3beds
1,951sqft
Single Family Residence
Built in 2001
0.51 Acres Lot
$263,300 Zestimate®
$136/sqft
$-- HOA
What's special
Cozy fireplaceStylish new quartz countertopsFully fenced level backyardConvenient outbuildingSpacious family roomNew stainless steel appliancesUpdated lighting
- 4 days
- 441
- 94
Zillow last checked:
Listing updated:
Listed by:
Heather Edwards 678-378-8975,
Keller Williams Realty Carrollton
Source: GAMLS,MLS#: 10882242
Facts & features
Interior
Bedrooms & bathrooms
- Bedrooms: 3
- Bathrooms: 3
- Full bathrooms: 3
- Main level bathrooms: 2
- Main level bedrooms: 3
Rooms
- Room types: Bonus Room, Den, Family Room, Other
Dining room
- Features: Separate Room
Heating
- Central, Electric
Cooling
- Electric, Ceiling Fan(s), Central Air
Appliances
- Included: Dishwasher, Gas Water Heater, Microwave, Oven/Range (Combo), Refrigerator, Stainless Steel Appliance(s)
- Laundry: Laundry Closet
Features
- Separate Shower, Split Foyer, Tray Ceiling(s), Walk-In Closet(s)
- Flooring: Carpet, Tile, Vinyl
- Basement: Bath Finished,Interior Entry
- Attic: Expandable
- Number of fireplaces: 1
- Fireplace features: Family Room
- Common walls with other units/homes: No Common Walls
Interior area
- Total structure area: 1,951
- Total interior livable area: 1,951 sqft
- Finished area above ground: 1,314
- Finished area below ground: 637
Property
Parking
- Total spaces: 2
- Parking features: Attached, Garage Door Opener, Garage
- Has attached garage: Yes
Features
- Levels: Multi/Split
- Patio & porch: Deck
- Fencing: Back Yard
- Has view: Yes
- View description: Seasonal View
Lot
- Size: 0.51 Acres
- Features: Sloped
- Residential vegetation: Grassed
Details
- Additional structures: Outbuilding
- Parcel number: 174 0147
- Special conditions: Agent/Seller Relationship,Investor Owned,No Disclosure
Construction
Type & style
- Home type: SingleFamily
- Architectural style: Traditional
- Property subtype: Single Family Residence
Materials
- Vinyl Siding
- Roof: Composition
Condition
- Resale
- New construction: No
- Year built: 2001
Utilities & green energy
- Electric: 220 Volts
- Sewer: Septic Tank
- Water: Public
- Utilities for property: Cable Available, Electricity Available
Community & HOA
Community
- Features: None
- Security: Smoke Detector(s)
- Subdivision: Crystal Creek
HOA
- Has HOA: No
- Services included: None
Location
- Region: Carrollton
Financial & listing details
- Price per square foot: $136/sqft
- Tax assessed value: $250,957
- Annual tax amount: $2,245
- Date on market: 10/30/2026
- Listing agreement: Exclusive Right To Sell
- Listing terms: Cash,Conventional,FHA,USDA Loan,VA Loan
- Electric utility on property: Yes
Estimated market value
$263,300
$250,000 - $276,000
$1,794/mo
Price history
| Date | Event | Price |
|---|---|---|
| 10/30/2026 | Listed for sale | $265,000+58.6%$136/sqft |
Source:  GAMLS #10882242 Report a problem | ||
| 10/5/2026 | Sold | $167,101-38.1%$86/sqft |
Source: Public Record Report a problem | ||
| 10/20/2023 | Sold | $270,000+8%$138/sqft |
Source: Public Record Report a problem | ||
| 9/13/2023 | Pending sale | $249,900$128/sqft |
Source: GAMLS #10201407 Report a problem | ||
| 9/12/2023 | Listed for sale | $249,900+213.2%$128/sqft |
Source: GAMLS #10201407 Report a problem | ||
| 8/26/2011 | Listing removed | $79,800$41/sqft |
Source: Better Homes and Gardens Real Estate Metro Brokers #3010148 Report a problem | ||
| 3/29/2011 | Price change | $79,800-20.2%$41/sqft |
Source: Better Homes and Gardens Real Estate Metro Brokers #3010148 Report a problem | ||
| 3/19/2011 | Price change | $100,000-21.6%$51/sqft |
Source: Better Homes and Gardens Real Estate Metro Brokers #3010148 Report a problem | ||
| 2/7/2011 | Listed for sale | $127,500$65/sqft |
Source: Better Homes and Gardens Real Estate Metro Brokers #3010148 Report a problem | ||
| 3/23/2007 | Sold | $127,500$65/sqft |
Source: Public Record Report a problem | ||
Public tax history
| Year | Property taxes | Tax assessment |
|---|---|---|
| 2025 | $2,245 -1.1% | $100,383 |
| 2024 | $2,271 +34.6% | $100,383 +8.4% |
| 2023 | $1,687 +29.8% | $92,606 +39.2% |
| 2022 | $1,299 +10% | $66,520 +14.5% |
| 2021 | $1,181 +8% | $58,115 +9.9% |
| 2020 | $1,093 +5.8% | $52,872 +7.9% |
| 2019 | $1,033 +9.2% | $48,986 +11.2% |
| 2018 | $947 +0.2% | $44,050 +13.9% |
| 2017 | $945 +11.1% | $38,660 |
| 2016 | $850 +12.2% | $38,660 +24.3% |
| 2015 | $758 +11.8% | $31,092 +10.5% |
| 2014 | $678 | $28,137 |
| 2013 | -- | -- |
| 2012 | -- | -- |
| 2011 | -- | -- |
| 2010 | -- | -- |
| 2008 | -- | $42,736 |
| 2007 | -- | $42,736 |
| 2006 | -- | $42,736 |
| 2005 | -- | $42,736 |
| 2004 | -- | $42,736 |
| 2003 | -- | $42,736 |
| 2002 | -- | $42,736 |
Find assessor info on the county website
Monthly payment
Est. payment
Payment breakdown
Explore the cost of this home by adjusting the details. Changes won't be saved.Climate risks
Neighborhood: 30116
Nearby schools
Schools provided by the listing agent
- Elementary: Sand Hill
- Middle: Bay Springs
- High: Villa Rica
Source: GAMLS. This data may not be complete. We recommend contacting the local school district to confirm school assignments for this home.

Similar homes
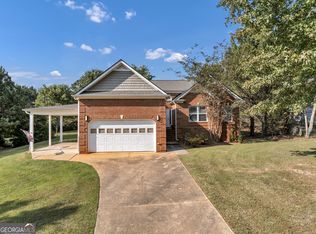
- $279,0003 bd2 ba1.2k sqft120 Sage Dr, Carrollton, GA 30116Active
 MLS ID #10882580, Jose Mozqueda, The Realty Group. GAMLS
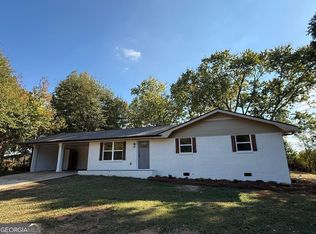
- $229,9993 bd2 ba1.4k sqft330 Kendall Ln, Carrollton, GA 30116Active
 MLS ID #10876037, Chris Owensby, Tributary Real Estate Group. GAMLS
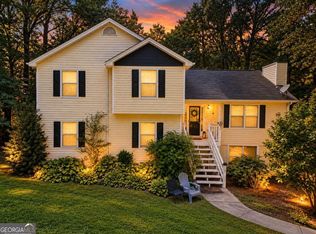
- $284,9004 bd3 ba2.2k sqft138 Mountain Oaks Dr, Carrollton, GA 30116Active
 MLS ID #10839964, Lee Nicholson, Covenant Realty. GAMLS
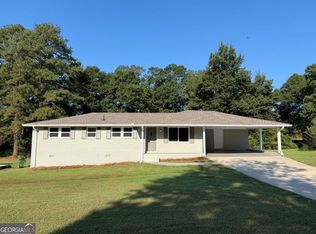
- $279,9004 bd3 ba1.7k sqft65 W Meadowcliff Cir, Carrollton, GA 30116Active
 MLS ID #10838533, Jennifer Cadwell, Sky High Realty. GAMLS
- $289,9993 bd2 ba1.2k sqft49 Oak Ridge Way, Bremen, GA 30110ActiveMLS ID #10882030, Kathryn Lefief, DediKate Real Estate. GAMLS
- $279,9003 bd2 ba1.8k sqft61 Davenport Mill Rd, Carrollton, GA 30117ActiveMLS ID #10875429, Shannon Sides, Metro West Realty Group LLC. GAMLS
- $285,0003 bd2 ba1.5k sqft6186 Wayfarer Dr, Villa Rica, GA 30180ActiveMLS ID #10781323, Mark Spain, Mark Spain Real Estate. GAMLS
- $265,9003 bd2 ba1.7k sqft85 Martin St, Carrollton, GA 30117ActiveMLS ID #10821949, Kimberly Love, NorthGroup Real Estate Inc. GAMLS
- $339,9003 bd2 ba1.6k sqft914 Whooping Creek Rd, Carrollton, GA 30116ActiveMLS ID #10824734, Brittany Lankford, HomeSmart. GAMLS
- $299,0003 bd2 ba1.5k sqft138 Florence Dr, Newnan, GA 30263ActiveMLS ID #10881496, Bridget Paschal, Dwelli. GAMLS
- $299,0004 bd3 ba2.2k sqft412 Clematis Ct, Temple, GA 30179ActiveMLS ID #10881605, Chau Le, Maximum One Grt. Atl. REALTORS. GAMLS
- $309,9003 bd2 ba1.3k sqft4158 Berkshire Ct, Villa Rica, GA 30180ActiveMLS ID #10773078, Brooke Tolleson Ivey, Century 21 Novus Realty. GAMLS
- $265,0003 bd2 ba1.5k sqft153 Elk Dr, Temple, GA 30179ActiveMLS ID #10831327, Nikhil Sharma, TOP Brokerage. GAMLS
- $287,9004 bd3 ba1.9k sqft195 River Oak Ct, Temple, GA 30179ActiveMLS ID #10762629, Margarit Mitev, Realty Hub of Georgia, LLC. GAMLS
- $309,9003 bd3 ba1.6k sqft101 Ashgate Way, Carrollton, GA 30117ActiveMLS ID #10819509, Brock Eady, Georgia West Realty Inc. GAMLS
- $254,9003 bd2 ba2.1k sqft5336 Orchard Pl, Douglasville, GA 30135ActiveMLS ID #10842970, Ben Herring, eXp Realty. GAMLS
- $295,0003 bd2 ba1.4k sqft130 Shamrock Way, Newnan, GA 30263ActiveMLS ID #10872338, Amy C Patterson, Heartland Real Estate. GAMLS
- $279,9003 bd2 ba1.4k sqft81 Shefield Pl, Douglasville, GA 30134ActiveMLS ID #10833063, Kerri Stanfill, Bolst. GAMLS
- $245,0003 bd2 ba1.2k sqft3735 Tyus Carrollton Rd, Carrollton, GA 30117ActiveMLS ID #10830367, Heather Edwards, Keller Williams Realty Carrollton. GAMLS
- $279,0003 bd2 ba1.8k sqft56 Suzette Ct, Dallas, GA 30157ActiveMLS ID #10811869, Tara Knight, Wright Properties Agency. GAMLS
