Welcome home to this beautiful property located at 330 Kendall Lane in Carrollton, Georgia! This well-maintained home offers the perfect blend of comfort, functionality, and convenience. Featuring a spacious layout, inviting living areas, and ample natural light throughout, this home is ideal for both everyday living and entertaining. The kitchen provides plenty of cabinet and counter space, while the comfortable bedrooms offer a relaxing retreat. Enjoy outdoor living with a generous yard and peaceful surroundings. Conveniently located near shopping, dining, schools, and local amenities, this property presents an excellent opportunity to own a home in a desirable Carrollton location. Schedule your private tour today and discover all that this wonderful home has to offer! *Some imagines are Demonstrative
Active
$229,999
330 Kendall Ln, Carrollton, GA 30116
3beds
1,420sqft
Single Family Residence
Built in 2004
0.46 Acres Lot
$227,800 Zestimate®
$162/sqft
$-- HOA
What's special
Ample natural light throughoutGenerous yardSpacious layoutPeaceful surroundings
- 2 days
- 212
- 28
Likely to sell faster than
Zillow last checked:
Listing updated:
Listed by:
Chris Owensby (404)353-8433,
Tributary Real Estate Group
Source: GAMLS,MLS#: 10876037
Facts & features
Interior
Bedrooms & bathrooms
- Bedrooms: 3
- Bathrooms: 2
- Full bathrooms: 2
Rooms
- Room types: Family Room
Heating
- Central, Electric
Cooling
- Central Air, Electric
Appliances
- Included: Dishwasher, Oven/Range (Combo), Refrigerator
- Laundry: In Garage
Features
- Other
- Flooring: Carpet, Hardwood
- Basement: Bath Finished
- Has fireplace: No
Interior area
- Total structure area: 1,420
- Total interior livable area: 1,420 sqft
- Finished area above ground: 1,132
- Finished area below ground: 288
Property
Parking
- Parking features: Garage
- Has garage: Yes
Features
- Levels: Multi/Split
Lot
- Size: 0.46 Acres
- Features: Cul-De-Sac
Details
- Parcel number: 130 0798
Construction
Type & style
- Home type: SingleFamily
- Architectural style: Traditional
- Property subtype: Single Family Residence
Materials
- Vinyl Siding
- Roof: Composition
Condition
- Resale
- New construction: No
- Year built: 2004
Utilities & green energy
- Sewer: Septic Tank
- Water: Public
- Utilities for property: Cable Available
Community & HOA
Community
- Features: None
- Subdivision: Kennedy Estates
HOA
- Has HOA: No
- Services included: None
Location
- Region: Carrollton
Financial & listing details
- Price per square foot: $162/sqft
- Tax assessed value: $194,566
- Annual tax amount: $1,740
- Date on market: 10/20/2026
- Cumulative days on market: 2 days
- Listing agreement: Exclusive Right To Sell
- Listing terms: Cash,Conventional,FHA
Estimated market value
$227,800
$216,000 - $239,000
$1,619/mo
Price history
| Date | Event | Price |
|---|---|---|
| 10/20/2026 | Listed for sale | $229,999+206.7%$162/sqft |
Source:  GAMLS #10876037 Report a problem | ||
| 10/29/2007 | Sold | $75,000-25.1%$53/sqft |
Source: Public Record Report a problem | ||
| 1/2/2007 | Sold | $100,109+0.1%$70/sqft |
Source: Public Record Report a problem | ||
| 4/8/2005 | Sold | $100,000$70/sqft |
Source: Public Record Report a problem | ||
Public tax history
| Year | Property taxes | Tax assessment |
|---|---|---|
| 2025 | $1,354 -1.1% | $77,826 |
| 2024 | $1,370 +3.7% | $77,826 +9.2% |
| 2023 | $1,321 +15% | $71,286 +22.6% |
| 2022 | $1,149 +10.3% | $58,150 +14.9% |
| 2021 | $1,042 +9.9% | $50,614 +12.4% |
| 2020 | $948 +5.7% | $45,042 +8.2% |
| 2019 | $897 +14% | $41,628 +17.6% |
| 2018 | $787 +0.3% | $35,384 |
| 2017 | $785 -0.3% | $35,384 |
| 2016 | $787 +5.8% | $35,384 +15.6% |
| 2015 | $744 -0.4% | $30,607 0% |
| 2014 | $747 | $30,608 |
| 2013 | -- | -- |
| 2012 | -- | -- |
| 2011 | -- | -- |
| 2010 | -- | -- |
| 2008 | -- | $41,315 |
| 2007 | -- | $41,315 |
| 2006 | -- | $41,315 |
| 2005 | -- | $41,315 +369.5% |
| 2004 | -- | $8,800 |
| 2003 | -- | $8,800 |
Find assessor info on the county website
Monthly payment
Est. payment
Payment breakdown
Explore the cost of this home by adjusting the details. Changes won't be saved.Climate risks
Neighborhood: 30116
Nearby schools
Schools provided by the listing agent
- Elementary: Sharp Creek
- Middle: Bay Springs
- High: Villa Rica
Source: GAMLS. This data may not be complete. We recommend contacting the local school district to confirm school assignments for this home.


Similar homes
- $--3 bd2 ba1.3k sqft26 Arbor Park, Carrollton, GA 30116Auction
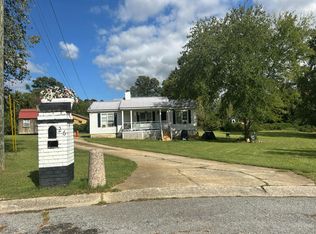 Auction.com 2
- $214,9004 bd2 ba1.4k sqft61 Crest Rd, Carrollton, GA 30116Active
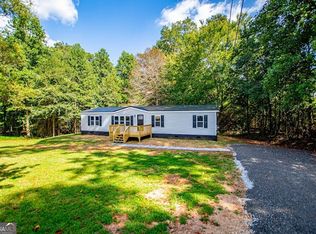
 MLS ID #10850693, RETTRO GROUP, Century 21 Novus Realty. GAMLS
- $197,0003 bd2 ba1.2k sqft397 Dock Hyde Rd, Carrollton, GA 30116Active
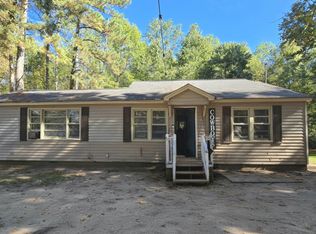 MLS ID #10851039, Kelli Bero, Keller Williams Realty Atl. Partners. GAMLS
- $234,9003 bd2 ba1.7k sqft21 Watercrest Ln, Carrollton, GA 30116Active
 MLS ID #10816373, RETTRO GROUP, Century 21 Novus Realty. GAMLS
- $214,9003 bd2 ba1.7k sqft182 Laurel Trce N, Carrollton, GA 30116ActiveMLS ID #10872545, Delores Clark, Georgia West Realty Inc. GAMLS
- $199,9004 bd2 ba1.8k sqft105 Pawn Dr, Carrollton, GA 30116For Sale
 MLS ID #7852698, Rebecca Smith, Wynd Realty, LLC. FMLS GA
- $223,9003 bd2 ba1.1k sqft145 Knob Dr, Carrollton, GA 30116ActiveMLS ID #10783156, Sandra K Houston, BHHS Georgia Properties. GAMLS
- $189,9003 bd1 ba1k sqft377 Dock Hyde Rd, Carrollton, GA 30116ActiveMLS ID #10850180, Kelli Bero, Keller Williams Realty Atl. Partners. GAMLS
- $189,9003 bd1 ba1.1k sqft387 Dock Hyde Rd, Carrollton, GA 30116ActiveMLS ID #10850875, Kelli Bero, Keller Williams Realty Atl. Partners. GAMLS
- $229,0003 bd2 ba1.1k sqft130 Knob Dr, Carrollton, GA 30116ActiveMLS ID #10774281, Liliana Al Abani, Keller Williams Realty Atl. Partners. GAMLS
- $179,9003 bd2 ba1k sqft77 Rock Springs Lake Dr, Carrollton, GA 30116ActiveMLS ID #10870796, The Stacey Group, eXp Realty. GAMLS
- $240,0003 bd2 ba1.7k sqft10 King Dr, Carrollton, GA 30116ActiveMLS ID #10680498, Tanya Pickens, Opendoor Brokerage. GAMLS
- $245,0004 bd3 ba1.3k sqft200 Pine Ridge Dr, Carrollton, GA 30117ActiveMLS ID #10868808, Kris Roberts, BHGRE Metro Brokers. GAMLS
- $235,0003 bd2 ba1.2k sqft207 Sequoia Point, Carrollton, GA 30117ActiveMLS ID #10803652, Jacqueline Fielder, RADIANT & Co. Realty. GAMLS
- $268,9003 bd2 ba1.3k sqft604 Trump Ct, Carrollton, GA 30116New ConstructionMLS ID #7810918, BAHRAM BANAEE, Advance Equity Group, Inc.. FMLS GA
- $264,9003 bd2 ba1.3k sqft530 Tree Rdg, Carrollton, GA 30116ActiveMLS ID #10815665, The Stacey Group, eXp Realty. GAMLS
- $279,0004 bd3 ba2k sqft252 Emerald Pointe Dr, Carrollton, GA 30116ActiveMLS ID #10753910, Suellen Cofield, Southern Classic Realtors. GAMLS
- $259,0003 bd2 ba1.7k sqft211 Bennett Cir, Carrollton, GA 30117ActiveMLS ID #10868352, Angela Richardson, GA Classic Realty. GAMLS
- $234,9003 bd2 ba1.2k sqft808 Alabama St, Carrollton, GA 30117ActiveMLS ID #10830537, Stanley Dunson, Assured Realty Company Inc.. GAMLS
- $305,0003 bd3 ba1.6k sqft127 Opal Ln, Carrollton, GA 30116ActiveMLS ID #10840776, Robin R Rogers, Triple R Real Estate LLC. GAMLS
