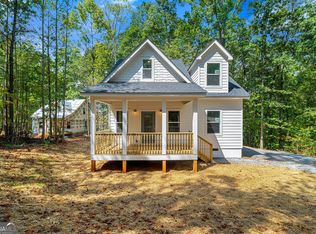
No HOA · No PMI · No Money Down | Ask about builder interest rate buydown incentives program. (Georgia Dream Homeownership Program Eligible-Affordable 30-year fixed rate and down payment assistance). Brand-New Construction on 1.98 Acres 3 bed / 2 bath one-story cottage on nearly 2 private acres at the end of a quiet cul-de-sac. Built with real wood soft-close cabinets, a fireclay farmhouse sink, walk-in pantry, and walk-in primary closet. Covered front porch plus an expansive wrap-around back porch overlooking your acreage. Extra-large attic for serious storage. Carrier HVAC, Hardie® Plank siding, and a full one-year builder warranty. Qualified buyers can finance 100% through United Community Bank. Ask about 2% OFF the interest rate or $5000 builder incentives
Active
Price cut: $6K (10/2)
$268,900
604 Trump Ct, Carrollton, GA 30116
3beds
1,320sqft
Single Family Residence, Residential
Built in 2026
1.98 Acres Lot
$268,700 Zestimate®
$204/sqft
$-- HOA
What's special
Covered front porchWalk-in pantryQuiet cul-de-sacWalk-in primary closetReal wood soft-close cabinetsCarrier hvacFireclay farmhouse sink
- 70 days
- 504
- 63
Zillow last checked:
Listing updated:
Listed by:
BAHRAM BANAEE,
Advance Equity Group, Inc. 404-435-6632
Source: FMLS GA,MLS#: 7810918
Facts & features
Interior
Bedrooms & bathrooms
- Bedrooms: 3
- Bathrooms: 2
- Full bathrooms: 2
- Main level bathrooms: 2
- Main level bedrooms: 3
Rooms
- Room types: Other
Primary bedroom
- Features: Master on Main, Roommate Floor Plan
- Level: Master on Main, Roommate Floor Plan
Bedroom
- Features: Master on Main, Roommate Floor Plan
Primary bathroom
- Features: Tub/Shower Combo
Dining room
- Features: Open Concept
Kitchen
- Features: Cabinets Stain, Cabinets White, Eat-in Kitchen, Pantry, Stone Counters, View to Family Room
Heating
- Central
Cooling
- Central Air
Appliances
- Included: Dishwasher, Electric Range, Electric Water Heater, Range Hood, Refrigerator, Other
- Laundry: In Kitchen, Laundry Room, Main Level
Features
- High Ceilings 9 ft Main, High Speed Internet, Other
- Flooring: Luxury Vinyl
- Windows: Double Pane Windows
- Basement: None
- Has fireplace: No
- Fireplace features: None
- Common walls with other units/homes: No Common Walls
Interior area
- Total structure area: 1,320
- Total interior livable area: 1,320 sqft
Video & virtual tour
Property
Parking
- Parking features: None
Accessibility
- Accessibility features: None
Features
- Levels: One
- Stories: 1
- Patio & porch: Deck, Front Porch, Wrap Around
- Exterior features: None, No Dock
- Pool features: None
- Spa features: None
- Fencing: None
- Has view: Yes
- View description: Neighborhood
- Waterfront features: None
- Body of water: None
Lot
- Size: 1.98 Acres
- Features: Cul-De-Sac, Level
Details
- Additional structures: None
- Parcel number: 130 0901
- Other equipment: None
- Horse amenities: None
Construction
Type & style
- Home type: SingleFamily
- Architectural style: Cape Cod
- Property subtype: Single Family Residence, Residential
Materials
- HardiPlank Type, Spray Foam Insulation
- Foundation: Pillar/Post/Pier
- Roof: Shingle
Condition
- New Construction
- New construction: Yes
- Year built: 2026
Details
- Warranty included: Yes
Utilities & green energy
- Electric: 110 Volts, 220 Volts
- Sewer: Septic Tank
- Water: Public
- Utilities for property: Cable Available, Electricity Available, Water Available, Other
Green energy
- Energy efficient items: None
- Energy generation: None
Community & HOA
Community
- Features: None
- Security: Smoke Detector(s)
- Subdivision: Oakleigh
HOA
- Has HOA: No
Location
- Region: Carrollton
Financial & listing details
- Price per square foot: $204/sqft
- Tax assessed value: $10,000
- Annual tax amount: $89
- Date on market: 7/28/2026
- Cumulative days on market: 70 days
- Listing terms: 1031 Exchange,Assumable,Assumable Vendor Lien,Cash,Conventional,FHA
- Electric utility on property: Yes
- Road surface type: Asphalt
Estimated market value
$268,700
$255,000 - $282,000
$1,936/mo
Price history
| Date | Event | Price |
|---|---|---|
| 10/2/2026 | Price change | $268,900-2.2%$204/sqft |
Source:  FMLS GA #7810918 Report a problem FMLS GA #7810918 Report a problem | ||
| 9/9/2026 | Price change | $274,900-1.8%$208/sqft |
Source: FMLS GA #7810918 Report a problem | ||
| 7/28/2026 | Listed for sale | $279,900$212/sqft |
Source: FMLS GA #7810918 Report a problem | ||
Public tax history
| Year | Property taxes | Tax assessment |
|---|---|---|
| 2025 | $89 -1.1% | $4,000 |
| 2024 | $90 -4.4% | $4,000 |
| 2023 | $95 -5.6% | $4,000 |
| 2022 | $100 -2.2% | $4,000 |
| 2021 | $103 -0.9% | $4,000 |
| 2020 | $104 -1.4% | $4,000 |
| 2019 | $105 -0.3% | $4,000 |
| 2018 | $105 +0.3% | $4,000 |
| 2017 | $105 -0.3% | $4,000 |
| 2016 | $105 +213.2% | $4,000 -33.3% |
| 2015 | $34 -80% | $6,000 |
| 2014 | $168 | $6,000 |
| 2013 | -- | -- |
| 2012 | -- | -- |
| 2011 | -- | -- |
| 2010 | -- | -- |
| 2008 | -- | $14,000 |
| 2007 | -- | $14,000 |
| 2006 | -- | $14,000 |
| 2005 | -- | $14,000 |
| 2004 | -- | $14,000 |
| 2003 | -- | $14,000 |
Find assessor info on the county website
Monthly payment
Est. payment
Payment breakdown
Explore the cost of this home by adjusting the details. Changes won't be saved.Climate risks
Neighborhood: 30116
Nearby schools
Schools provided by the listing agent
- Elementary: Sharp Creek
- Middle: Bay Springs
- High: Villa Rica
Source: FMLS GA. This data may not be complete. We recommend contacting the local school district to confirm school assignments for this home.
Similar homes
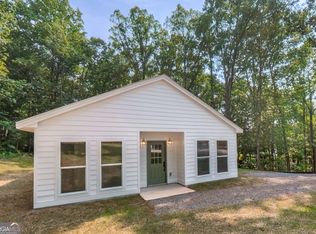
- $264,9003 bd2 ba1.3k sqft530 Tree Rdg, Carrollton, GA 30116Active
 MLS ID #10815665, The Stacey Group, eXp Realty. GAMLS
 - $305,0003 bd3 ba1.6k sqft127 Opal Ln, Carrollton, GA 30116Active
 MLS ID #10840776, Robin R Rogers, Triple R Real Estate LLC. GAMLS
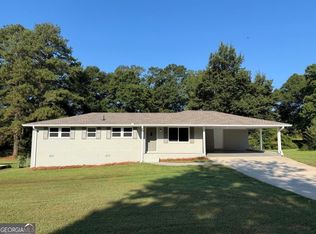
 - $284,9004 bd3 ba1.7k sqft65 W Meadowcliff Cir, Carrollton, GA 30116Active
 MLS ID #10838533, Jennifer Cadwell, Sky High Realty. GAMLS
 - $234,9003 bd2 ba1.7k sqft21 Watercrest Ln, Carrollton, GA 30116Active
 MLS ID #10816373, RETTRO GROUP, Century 21 Novus Realty. GAMLS
 - $279,0003 bd2 ba1.2k sqft20 Woodland Dr, Carrollton, GA 30117ActiveMLS ID #10845501, Brock Eady, Georgia West Realty Inc. GAMLS
- $299,0003 bd2 ba1.3k sqft95 E Barbara Ln, Carrollton, GA 30117For Sale
 MLS ID #7837485, Melissa Shadrix, Georgia West Realty, Inc.. FMLS GA
 - $223,9003 bd2 ba1.1k sqft145 Knob Dr, Carrollton, GA 30116ActiveMLS ID #10783156, Sandra K Houston, BHHS Georgia Properties. GAMLS
- $292,2933 bd2 ba1.8k sqft65 Chipley Creek Dr, Villa Rica, GA 30180For SaleMLS ID #7846381, Robert Hodges, Family Value Realty, LLC.. FMLS GA
- $265,0003 bd2 ba1.3k sqft11045 Buchanan Hwy, Temple, GA 30179ActiveMLS ID #10857639, Linda Martin, BHGRE Metro Brokers. GAMLS
- $296,5003 bd2 ba1.4k sqft57 Harpers Way, Carrollton, GA 30117ActiveMLS ID #10846109, Anthony Ocampo, Century 21 Novus Realty. GAMLS
- $299,9992 bd2 ba1.1k sqft405 Old Bremen Rd, Carrollton, GA 30117ActiveMLS ID #10848341, Cory Reck, Metro West Realty Group LLC. GAMLS
- $345,9904 bd2 ba1.8k sqft32 Crescent Blvd, Carrollton, GA 30116New ConstructionFMLS GA
- $299,9993 bd2 ba1.3k sqft3941 Canterbury Walk, Douglasville, GA 30135ActiveMLS ID #10857892, Brian Mejia, Southern Realty. GAMLS
- $292,0003 bd2 ba1.3k sqft107 Hidden Hills Dr, Carrollton, GA 30117ActiveMLS ID #10845462, Traci Fuller, Full House Realty. GAMLS
- $255,0003 bd2 ba1.1k sqft8748 Jenkins Rd, Winston, GA 30187For SaleMLS ID #7814593, Safiyyah Muhammad, EXP Realty, LLC.. FMLS GA
- $259,0003 bd2 ba1.5k sqft419 S Candler St, Villa Rica, GA 30180ActiveMLS ID #10817337, Mark E Wilson, Express Realty Services, Inc.. GAMLS
- $185,0003 bd1 ba1k sqft270 Knob Dr, Carrollton, GA 30116ActiveMLS ID #10787407, Mark Spain, Mark Spain Real Estate. GAMLS
- $289,9003 bd2 ba1.5k sqft7304 Tara Dr, Villa Rica, GA 30180ActiveMLS ID #10799417, John Baker, BHGRE Metro Brokers. GAMLS
- $295,0003 bd2 ba1.6k sqft9201 Tarnwood Cir, Villa Rica, GA 30180ActiveMLS ID #10825515, Stenisha A Reed, Solutions First Realty LLC. GAMLS
- $290,0003 bd2 ba1.5k sqft7072 Cantrell Rd, Douglasville, GA 30135ActiveMLS ID #10761239, Kamri Witcher, Magnolia Realty Co.. GAMLS
