Welcome home to this charming ranch offering easy one-level living on a spacious 0.30-acre lot with no HOA restrictions. Inside, you'll find an inviting living room that flows seamlessly into the kitchen, creating an open and functional layout perfect for everyday living and entertaining. The kitchen offers ample cabinet and counter space and serves as the heart of the home. All three bedrooms are generously sized, providing comfortable accommodations for family, guests, or a home office. The property offers plenty of outdoor space for gardening, recreation, or simply enjoying the privacy of your own backyard. Conveniently located and move-in ready, this home is a fantastic opportunity for first-time buyers, downsizers, or investors alike.
Active
$199,900
270 Knob Dr, Carrollton, GA 30116
3beds
1,025sqft
Single Family Residence, Residential, Townhouse
Built in 1996
0.3 Acres Lot
$197,600 Zestimate®
$195/sqft
$-- HOA
What's special
Easy one-level livingPlenty of outdoor spaceOpen and functional layout
- 35 days |
- 174 |
- 10 |
Likely to sell faster than
Zillow last checked:
Listing updated:
Listed by:
MARK SPAIN,
Mark Spain Real Estate 770-886-9000,
Lauren Morris,
Mark Spain Real Estate
Source: FMLS GA,MLS#: 7788903
Facts & features
Interior
Bedrooms & bathrooms
- Bedrooms: 3
- Bathrooms: 1
- Full bathrooms: 1
- Main level bathrooms: 1
- Main level bedrooms: 3
Rooms
- Room types: Family Room, Master Bathroom, Master Bedroom
Primary bedroom
- Features: Master on Main
- Level: Master on Main
Bedroom
- Features: Master on Main
Primary bathroom
- Features: Tub/Shower Combo
Dining room
- Features: Open Concept
Kitchen
- Features: Cabinets Stain, Eat-in Kitchen, Laminate Counters
Heating
- Central, Natural Gas
Cooling
- Ceiling Fan(s), Central Air, Electric
Appliances
- Included: Dishwasher, Electric Range, Electric Water Heater, Microwave
- Laundry: In Kitchen, Laundry Closet
Features
- Entrance Foyer
- Flooring: Luxury Vinyl, Vinyl
- Windows: Insulated Windows
- Basement: None
- Number of fireplaces: 1
- Fireplace features: Family Room
- Common walls with other units/homes: No Common Walls
Interior area
- Total structure area: 1,025
- Total interior livable area: 1,025 sqft
- Finished area above ground: 1,025
- Finished area below ground: 0
Video & virtual tour
Property
Parking
- Total spaces: 2
- Parking features: Driveway, Level Driveway
- Has uncovered spaces: Yes
Accessibility
- Accessibility features: None
Features
- Levels: One
- Stories: 1
- Patio & porch: Front Porch, Side Porch
- Exterior features: None, No Dock
- Pool features: None
- Spa features: None
- Fencing: None
- Has view: Yes
- View description: Rural, Trees/Woods
- Waterfront features: None
- Body of water: None
Lot
- Size: 0.3 Acres
- Dimensions: 150X103X132X22X24X76
- Features: Back Yard, Front Yard, Level, Wooded
Details
- Additional structures: None
- Parcel number: 133 0039
- Other equipment: None
- Horse amenities: None
Construction
Type & style
- Home type: Townhouse
- Architectural style: Ranch,Townhouse
- Property subtype: Single Family Residence, Residential, Townhouse
Materials
- Vinyl Siding
- Foundation: Slab
- Roof: Composition
Condition
- Resale
- New construction: No
- Year built: 1996
Utilities & green energy
- Electric: 110 Volts
- Sewer: Septic Tank
- Water: Public
- Utilities for property: Cable Available, Electricity Available, Natural Gas Available, Water Available
Green energy
- Energy efficient items: None
- Energy generation: None
Community & HOA
Community
- Features: Street Lights
- Security: Smoke Detector(s)
- Subdivision: Knob Hill
HOA
- Has HOA: No
Location
- Region: Carrollton
Financial & listing details
- Price per square foot: $195/sqft
- Tax assessed value: $186,901
- Annual tax amount: $1,672
- Date on market: 6/17/2026
- Cumulative days on market: 35 days
- Electric utility on property: Yes
- Road surface type: Paved
Estimated market value
$197,600
$188,000 - $207,000
$1,365/mo
Price history
| Date | Event | Price |
|---|---|---|
| 6/17/2026 | Listed for sale | $199,900+61.2%$195/sqft |
Source:  FMLS GA #7788903 Report a problem FMLS GA #7788903 Report a problem | ||
| 8/4/2022 | Listed for rent | $1,300$1/sqft |
Source: Zillow Rental Manager Report a problem | ||
| 12/21/2018 | Sold | $124,000+107%$121/sqft |
Source: Public Record Report a problem | ||
| 11/18/2016 | Listing removed | $59,900$58/sqft |
Source: RE/MAX UNLIMITED #5738055 Report a problem | ||
| 11/18/2016 | Pending sale | $59,900+46.1%$58/sqft |
Source: RE/MAX UNLIMITED #5738055 Report a problem | ||
| 11/9/2016 | Sold | $41,000-31.6%$40/sqft |
Source:  FMLS GA #5738055 Report a problem FMLS GA #5738055 Report a problem | ||
| 8/23/2016 | Listed for sale | $59,900+160.4%$58/sqft |
Source: RE/MAX UNLIMITED #5738055 Report a problem | ||
| 4/24/2015 | Sold | $23,000-42.5%$22/sqft |
Source: Public Record Report a problem | ||
| 3/22/2011 | Listing removed | $40,000$39/sqft |
Source: Keller Williams Realty Atlanta West #4129824 Report a problem | ||
| 10/2/2010 | Price change | $40,000+48.1%$39/sqft |
Source: Keller Williams Realty Atlanta West #4129824 Report a problem | ||
| 4/11/2010 | Price change | $27,000-10%$26/sqft |
Source: Systems Engineering, Inc. #111448 Report a problem | ||
| 1/24/2010 | Price change | $30,000-16.4%$29/sqft |
Source: Systems Engineering, Inc. #110285 Report a problem | ||
| 1/16/2010 | Listed for sale | $35,900-20%$35/sqft |
Source: Systems Engineering, Inc. #110285 Report a problem | ||
| 10/3/2009 | Listing removed | $44,900$44/sqft |
Source: Systems Engineering, Inc. #106385 Report a problem | ||
| 8/15/2009 | Listed for sale | $44,900-25.2%$44/sqft |
Source: Systems Engineering, Inc. #106385 Report a problem | ||
| 12/2/2008 | Sold | $60,000-1.6%$59/sqft |
Source: Public Record Report a problem | ||
| 4/29/2005 | Sold | $61,000+22.5%$60/sqft |
Source: Public Record Report a problem | ||
| 12/7/2004 | Sold | $49,800$49/sqft |
Source: Public Record Report a problem | ||
Public tax history
| Year | Property taxes | Tax assessment |
|---|---|---|
| 2025 | $1,672 -1.1% | $74,760 |
| 2024 | $1,691 +4.3% | $74,760 +9.1% |
| 2023 | $1,622 +15.6% | $68,519 +22.5% |
| 2022 | $1,402 +12.2% | $55,920 +14.7% |
| 2021 | $1,250 +10.7% | $48,739 +11.8% |
| 2020 | $1,128 +20.9% | $43,602 +22.6% |
| 2019 | $934 +62.1% | $35,554 +62.6% |
| 2018 | $576 +0.3% | $21,862 +9.5% |
| 2017 | $574 +136.8% | $19,966 |
| 2016 | $242 -39.4% | $19,966 +39.5% |
| 2015 | $400 -0.4% | $14,317 |
| 2014 | $402 | $14,317 |
| 2013 | -- | -- |
| 2012 | -- | -- |
| 2011 | -- | -- |
| 2010 | -- | -- |
| 2008 | -- | $25,977 |
| 2007 | -- | $25,977 |
| 2006 | -- | $25,977 |
| 2005 | -- | $25,977 |
| 2004 | -- | $25,977 +17.4% |
| 2003 | -- | $22,130 |
| 2002 | -- | $22,130 |
| 2001 | -- | $22,130 |
| 2000 | -- | $22,130 +8.9% |
| 1999 | -- | $20,317 |
Find assessor info on the county website
Monthly payment
Est. payment
Payment breakdown
Explore the cost of this home by adjusting the details. Changes won't be saved.Climate risks
Neighborhood: 30116
Nearby schools
GreatSchools rating
- 8/10Central Elementary SchoolGrades: PK-5Distance: 3.9 mi
- 7/10Central Middle SchoolGrades: 6-8Distance: 3.9 mi
- 8/10Central High SchoolGrades: 9-12Distance: 3.2 mi
Schools provided by the listing agent
- Elementary: Central - Carroll
- Middle: Central - Carroll
- High: Central - Carroll
Source: FMLS GA. This data may not be complete. We recommend contacting the local school district to confirm school assignments for this home.
- $141,5003 bd1 ba1.1k sqft260 Knob Dr, Carrollton, GA 30116Off Market

- $12,500-- bd-- ba-- sqft280 Knob Dr, Carrollton, GA 30116Off Market
- $40,6413 bd2 ba1.4k sqft250 Knob Dr, Carrollton, GA 30116Off Market
- $185,7003 bd2 ba1.1k sqft275 Knob Dr, Carrollton, GA 30116Off Market

- $224,4003 bd2 ba1.5k sqft290 Knob Dr, Carrollton, GA 30116Off Market
- $294,6004 bd3 ba1.6k sqft225 Knob Dr, Carrollton, GA 30116Off Market
- $170,9003 bd2 ba960 sqft285 Knob Dr, Carrollton, GA 30116Off Market
- $215,0003 bd2 ba1.1k sqft240 Knob Dr, Carrollton, GA 30116Sold
A local agent can set up tours, give advice and negotiate with sellers.
Similar homes
- $224,9003 bd2 ba1.2k sqft145 Knob Dr, Carrollton, GA 30116For Sale
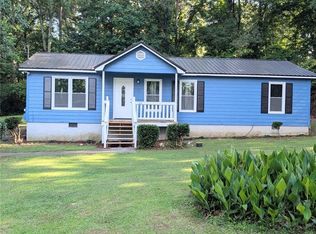
 MLS ID #7786288, SANDRA HOUSTON, Berkshire Hathaway HomeServices Georgia Properties. FMLS GA
 - $239,0003 bd2 ba1.1k sqft179 Country Cottage Cir, Carrollton, GA 30116For Sale
 MLS ID #7781816, Nikki Nunn Truss, Apollo Associates Realty. FMLS GA
 - $225,0003 bd1 ba912 sqft290 Dock Hyde Rd, Carrollton, GA 30116For Sale
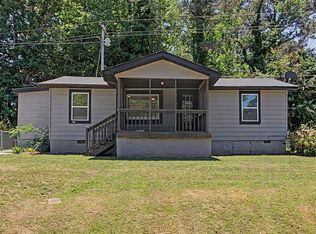 MLS ID #7769521, Robin Chadwick, Atlanta Communities. FMLS GA
 - $195,0002 bd1 ba928 sqft305 Burson Ave, Carrollton, GA 30117Active
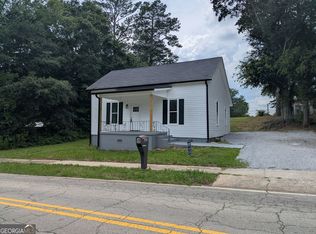
 MLS ID #10785262, Jimmy Harris, Maximum One Realty Greater Atlanta. GAMLS
 - $249,9002 bd1 ba1k sqft175 Gilley Rd, Carrollton, GA 30116For SaleMLS ID #7790623, Alex Korum, Tributary Real Estate Group, LLC. FMLS GA
- $180,0003 bd2 ba936 sqft3680 W Highway 166, Carrollton, GA 30117For SaleMLS ID #7741280, MARK SPAIN, Mark Spain Real Estate. FMLS GA
- $120,0004 bd3 ba1.4k sqft132 Windom Dr, Carrollton, GA 30116For SaleMLS ID #7800950, Yairi Sanchez, La Rosa Realty Georgia. FMLS GA
- $175,0003 bd2 ba1.4k sqft504 J C Daniel Rd, Carrollton, GA 30117ActiveMLS ID #10715828, Amiko Tucker, Your Home Sold Guaranteed. GAMLS
- $229,9003 bd1 ba1.2k sqft120 Adamson Dr, Carrollton, GA 30117For SaleMLS ID #7711079, Mary Tritt, T Tritt Realty, LLC. FMLS GA
- $200,0003 bd2 ba1.1k sqft3429 Rocky Creek Dr, Douglasville, GA 30135For SaleMLS ID #7778854, MARK SPAIN, Mark Spain Real Estate. FMLS GA
- $279,9003 bd2 ba1.3k sqft227 Diamond Ct, Carrollton, GA 30116ActiveMLS ID #10769619, Krystal Freeman, The Commission Luxury Group. GAMLS
- $179,9002 bd2 ba1k sqft303 Oak Ridge Dr, Villa Rica, GA 30180For SaleMLS ID #7783823, Benjamin Hudnall, Tributary Real Estate Group, LLC. FMLS GA
- $219,0002 bd2 ba1.2k sqft145 Wall St, Waco, GA 30182For SaleMLS ID #7808267, Lynn Taylor, Floyd Realty Advisors. FMLS GA
- $244,9003 bd2 ba1.2k sqft219 Broad St, Carrollton, GA 30117ActiveMLS ID #10770577, Ken Wilson, Summit Real Estate. GAMLS
- $200,0003 bd2 ba1.3k sqft4005 Hillpine Way, Douglasville, GA 30135For SaleMLS ID #7793326, Charmaine Foster, Ansley Real Estate. FMLS GA
- $245,0003 bd2 ba1.1k sqft109 7th St, Carrollton, GA 30117For SaleMLS ID #7672948, SANDRA HOUSTON, Berkshire Hathaway HomeServices Georgia Properties. FMLS GA
- $190,0003 bd1 ba1.4k sqft1472 E 166th Hwy, Bowdon, GA 30108For SaleMLS ID #7758206, Ebony Love, Orchard Brokerage LLC. FMLS GA
- $199,9003 bd1 ba1k sqft801 Bowdon Tyus Rd, Bowdon, GA 30108ActiveMLS ID #10757570, Lauren Yates, Metro West Realty Group LLC. GAMLS
- $199,9003 bd2 ba1.1k sqft5835 S Bear Dr, Douglasville, GA 30135For SaleMLS ID #7796627, Michael Tally, Tally Real Estate Group, LLC. FMLS GA
- $265,0002 bd2 ba1k sqft119 Harmon Ave, Carrollton, GA 30117For SaleMLS ID #7799695, BROCK EADY, Georgia West Realty, Inc.. FMLS GA
