Seller is offering $8,000 in closing costs! Completely renovated from top to bottom, this 3-bedroom, 2-bathroom home in Carrollton is move-in ready with updates throughout. Inside, you'll find fresh paint on the walls, ceilings, trim, and doors, all new interior doors with updated brushed nickel hardware, new light fixtures, luxury vinyl plank flooring in the main living areas, and new carpet in the bedrooms. The kitchen is complete with new Charleston White soft-close cabinetry, new countertops, a stainless steel double sink with a pull-down faucet, and a full suite of Frigidaire stainless steel appliances, including a range with Air Fry, dishwasher, microwave, and refrigerator. The primary suite features new carpet and a beautifully updated bathroom with a double vanity, oversized mirrors, a new walk-in shower, and luxury vinyl plank flooring. Both secondary bedrooms have new carpet and updated lighting, while the hall bathroom has been fully renovated with a new tub and shower surround, vanity, flooring, and fixtures. Major system updates provide added peace of mind, including a new HVAC system with a 10-year manufacturer warranty, new vinyl double-pane Low-E windows, a permanent foundation that has been inspected and updated to meet FHA requirements, and a metal roof that has been inspected by a licensed roofer with any necessary repairs completed. The septic system was pumped and inspected in July 2026, and the 40-gallon water heater is only four years old. Outside, you'll appreciate the new front and rear decks, new front and side doors, updated exterior lighting, fresh foundation paint, new shutters, and a new mailbox. Conveniently located in Carrollton, this home offers the perfect combination of modern updates, low-maintenance living, and move-in-ready convenience.
Active
Price cut: $5K (9/11)
$234,900
21 Watercrest Ln, Carrollton, GA 30116
3beds
1,792sqft
Single Family Residence, Manufactured Home
Built in 1999
0.51 Acres Lot
$233,000 Zestimate®
$131/sqft
$-- HOA
What's special
New mailboxNew shuttersRange with air fryUpdated exterior lightingFresh foundation paintOversized mirrorsNew countertops
- 76 days
- 182
- 21
Zillow last checked:
Listing updated:
Listed by:
RETTRO GROUP 678-699-4505,
Century 21 Novus Realty,
Rett S Harmon 678-520-6381,
Century 21 Novus Realty
Source: GAMLS,MLS#: 10816373
Facts & features
Interior
Bedrooms & bathrooms
- Bedrooms: 3
- Bathrooms: 2
- Full bathrooms: 2
- Main level bathrooms: 2
- Main level bedrooms: 3
Rooms
- Room types: Family Room, Laundry
Heating
- Central
Cooling
- Ceiling Fan(s), Electric
Appliances
- Included: Dishwasher, Microwave, Oven/Range (Combo), Refrigerator, Stainless Steel Appliance(s)
- Laundry: Other
Features
- Bookcases, Double Vanity, Master On Main Level, Rear Stairs, Separate Shower
- Flooring: Carpet, Vinyl
- Basement: None
- Number of fireplaces: 1
- Fireplace features: Family Room
Interior area
- Total structure area: 1,792
- Total interior livable area: 1,792 sqft
- Finished area above ground: 1,792
- Finished area below ground: 0
Property
Parking
- Parking features: Parking Pad
- Has uncovered spaces: Yes
Features
- Levels: One
- Stories: 1
- Patio & porch: Porch
Lot
- Size: 0.51 Acres
- Features: Level
Details
- Parcel number: 130 0588
- Special conditions: Investor Owned
Construction
Type & style
- Home type: MobileManufactured
- Architectural style: Modular Home,Ranch
- Property subtype: Single Family Residence, Manufactured Home
Materials
- Vinyl Siding
- Roof: Metal
Condition
- Updated/Remodeled
- New construction: No
- Year built: 1999
Utilities & green energy
- Sewer: Septic Tank
- Water: Public
- Utilities for property: Electricity Available, Propane, Water Available
Community & HOA
Community
- Features: None
- Subdivision: The Crest
HOA
- Has HOA: No
- Services included: None
Location
- Region: Carrollton
Financial & listing details
- Price per square foot: $131/sqft
- Tax assessed value: $22,461
- Annual tax amount: $200
- Date on market: 7/31/2026
- Cumulative days on market: 76 days
- Listing agreement: Exclusive Right To Sell
- Listing terms: Cash,Conventional,FHA,VA Loan
- Electric utility on property: Yes
Estimated market value
$233,000
$221,000 - $245,000
Not available
Price history
| Date | Event | Price |
|---|---|---|
| 9/11/2026 | Price change | $234,900-2.1%$131/sqft |
Source:  GAMLS #10816373 Report a problem GAMLS #10816373 Report a problem | ||
| 7/31/2026 | Listed for sale | $239,900+23890%$134/sqft |
Source: GAMLS #10816373 Report a problem | ||
| 11/15/2018 | Listing removed | $800 |
Source: Brick Realty LLC Report a problem | ||
| 11/10/2018 | Listed for rent | $800+6.7% |
Source: Brick Realty LLC Report a problem | ||
| 5/24/2017 | Listing removed | $750 |
Source: Brick Realty LLC Report a problem | ||
| 4/4/2017 | Listed for rent | $750 |
Source: Best Buy Realty, LLC Report a problem | ||
| 7/11/2014 | Sold | $1,000$1/sqft |
Source: Public Record Report a problem | ||
Public tax history
| Year | Property taxes | Tax assessment |
|---|---|---|
| 2025 | $201 -1.1% | $8,984 |
| 2024 | $203 -7.5% | $8,984 -3.2% |
| 2023 | $220 -5.4% | $9,285 +0.3% |
| 2022 | $232 -3.7% | $9,261 -1.6% |
| 2021 | $241 -0.4% | $9,412 +0.5% |
| 2020 | $242 -4.5% | $9,362 -3.1% |
| 2019 | $254 -14.9% | $9,662 -14.6% |
| 2018 | $298 +0.3% | $11,314 +13.1% |
| 2017 | $297 -0.3% | $10,007 -11.6% |
| 2016 | $298 +2564.2% | $11,314 +23.4% |
| 2015 | $11 -95.7% | $9,168 |
| 2014 | $257 | $9,168 |
| 2013 | -- | -- |
| 2012 | -- | -- |
| 2011 | -- | -- |
| 2010 | -- | -- |
| 2008 | -- | $23,572 |
| 2007 | -- | $23,572 |
| 2006 | -- | $23,572 |
| 2005 | -- | $23,572 |
| 2004 | -- | $23,572 +391.1% |
| 2003 | -- | $4,800 |
Find assessor info on the county website
Monthly payment
Climate risks
Neighborhood: 30116
Nearby schools
Schools provided by the listing agent
- Elementary: Sharp Creek
- Middle: Bay Springs
- High: Villa Rica
Source: GAMLS. This data may not be complete. We recommend contacting the local school district to confirm school assignments for this home.
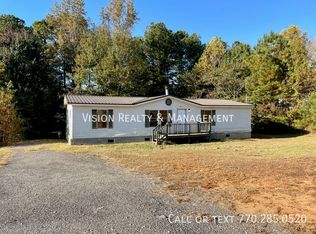
- $201,0003 bd2 ba1.4k sqft25 Watercrest Ln, Carrollton, GA 30116Off Market
- $127,3003 bd2 ba1.3k sqft27 Rock Springs Lake Dr, Carrollton, GA 30116Off Market
- $74,9002 bd1 ba728 sqft11 Rock Springs Lake Dr, Carrollton, GA 30116Pending

- $228,7003 bd2 ba2.1k sqft20 Watercrest Ln, Carrollton, GA 30116Off Market
Similar homes
- $245,0004 bd3 ba1.3k sqft200 Pine Ridge Dr, Carrollton, GA 30117Active

 MLS ID #10868808, Kris Roberts, BHGRE Metro Brokers. GAMLS
 - $305,0003 bd3 ba1.6k sqft127 Opal Ln, Carrollton, GA 30116Active
 MLS ID #10840776, Robin R Rogers, Triple R Real Estate LLC. GAMLS
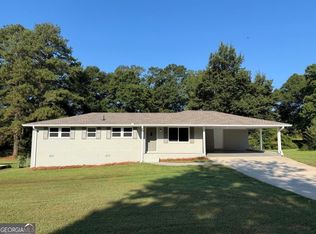
 - $279,9004 bd3 ba1.7k sqft65 W Meadowcliff Cir, Carrollton, GA 30116Active
 MLS ID #10838533, Jennifer Cadwell, Sky High Realty. GAMLS
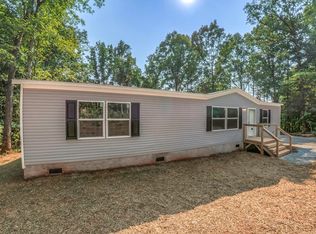
 - $199,9003 bd2 ba1.4k sqft534 Tree Rdg, Carrollton, GA 30116Active
 MLS ID #10817020, The Stacey Group, eXp Realty. GAMLS
 - $220,0003 bd2 ba1.1k sqft12208 Buchanan Hwy, Temple, GA 30179ActiveMLS ID #10870717, Raegan Willingham, The Realty Group. GAMLS
- $225,0003 bd2 ba1.7k sqft2961 W Highway 166, Carrollton, GA 30117ActiveMLS ID #10812081, Jason Brown, Century 21 Novus Realty. GAMLS
- $315,0004 bd3 ba2k sqft25 Pine Chase Dr, Carrollton, GA 30116ActiveMLS ID #10774980, Aimee McBrier, Pathfinder Realty. GAMLS
- $279,0003 bd2 ba1.2k sqft20 Woodland Dr, Carrollton, GA 30117ActiveMLS ID #10845501, Brock Eady, Georgia West Realty Inc. GAMLS
- $250,0004 bd2 ba1.5k sqft238 Old Lowell Mill Rd, Carrollton, GA 30116ActiveMLS ID #10848895, RETTRO GROUP, Century 21 Novus Realty. GAMLS
- $235,0002 bd2 ba1.1k sqft151 Wrenwood Ln, Carrollton, GA 30117ActiveMLS ID #10816241, Jordan McEnery, Keller Williams Realty Carrollton. GAMLS
- $349,9004 bd4 ba2.1k sqft109 Turtle Walk, Carrollton, GA 30116ActiveMLS ID #10837622, Mike Mashburn, Metro West Realty Group LLC. GAMLS
- $179,9003 bd1 ba1k sqft270 Knob Dr, Carrollton, GA 30116ActiveMLS ID #10787407, Mark Spain, Mark Spain Real Estate. GAMLS
- $222,5003 bd2 ba2k sqft8955 Ochil Ln, Winston, GA 30187ActiveMLS ID #10829328, Mark Spain, Mark Spain Real Estate. GAMLS
- $215,0003 bd2 ba1.2k sqft1109 Liberty Church Rd, Bremen, GA 30110ActiveMLS ID #10620277, Steven T Koleno, Beycome Brokerage Realty LLC. GAMLS
- $294,0003 bd2 ba1.3k sqft95 E Barbara Ln, Carrollton, GA 30117ActiveMLS ID #10845571, Melissa Shadrix, Georgia West Realty Inc. GAMLS
- $295,0002 bd2 ba1.6k sqft743 Almon Rd, Carrollton, GA 30117ActiveMLS ID #10838011, Brooke Tolleson Ivey, Century 21 Novus Realty. GAMLS
- $275,0003 bd2 ba1.5k sqft110 Garrett St, Carrollton, GA 30117ActiveMLS ID #10844459, Trista Lindsey, Farish Realty & Associates. GAMLS
- $296,5003 bd2 ba1.4k sqft57 Harpers Way, Carrollton, GA 30117ActiveMLS ID #10846109, Anthony Ocampo, Century 21 Novus Realty. GAMLS
- $269,9003 bd2 ba1.6k sqft1499 Stonington Ct, Villa Rica, GA 30180ActiveMLS ID #10761504, Thomasina Brazil, Sky High Realty. GAMLS
- $239,0004 bd2 ba1.3k sqft802 Wesley Chapel Rd, Villa Rica, GA 30180ActiveMLS ID #10848040, Sharon Thornton. GAMLS
