Welcome home to this brand-new 2026 build offering the perfect blend of modern comfort and room to roam. Tucked away on the east side of Carrollton, this thoughtfully designed 3-bedroom, 2-bath home offers 1,475 square feet of bright, efficient living space - ideal for first-time buyers, downsizers, or anyone looking for low-maintenance, move-in-ready living without sacrificing space to spread out. Step inside to find an open, easy-flowing floor plan with fresh finishes throughout, all backed by the peace of mind that comes with brand-new construction - new systems, new roof, new everything. The primary suite offers a private retreat with its own full bath, while two additional bedrooms provide flexible space for family, guests, a home office, or a hobby room. Outside is where this property truly shines: a sprawling .84-acre lot gives you room for gardening, entertaining, pets, a future workshop, or simply enjoying quiet evenings outdoors - a rare find so close to everything Carrollton has to offer. Enjoy easy access to downtown Carrollton's shops and restaurants, the Carrollton GreenBelt, Little Tallapoosa Park, and the University of West Georgia, all while coming home to your own private slice of space. New construction, nearly an acre of land, and a prime east Carrollton location - this one won't last long. Schedule your showing today!
Pending
$199,900
534 Tree Rdg, Carrollton, GA 30116
3beds
1,475sqft
Single Family Residence
Built in 2026
0.84 Acres Lot
$200,300 Zestimate®
$136/sqft
$-- HOA
What's special
Fresh finishes throughoutOpen easy-flowing floor plan
- 55 days
- 164
- 12
Zillow last checked:
Listing updated:
Listed by:
The Stacey Group 770-843-4687,
eXp Realty
Source: GAMLS,MLS#: 10817020
Facts & features
Interior
Bedrooms & bathrooms
- Bedrooms: 3
- Bathrooms: 2
- Full bathrooms: 2
- Main level bathrooms: 2
- Main level bedrooms: 3
Rooms
- Room types: Laundry
Heating
- Central
Cooling
- Central Air
Appliances
- Included: Dishwasher, Electric Water Heater, Oven/Range (Combo), Refrigerator
- Laundry: In Hall
Features
- Master On Main Level
- Flooring: Vinyl
- Basement: Crawl Space
- Has fireplace: No
Interior area
- Total structure area: 1,475
- Total interior livable area: 1,475 sqft
- Finished area above ground: 1,475
- Finished area below ground: 0
Property
Parking
- Parking features: Off Street
Features
- Levels: One
- Stories: 1
Lot
- Size: 0.84 Acres
- Features: Cul-De-Sac
Details
- Parcel number: 130 0905
Construction
Type & style
- Home type: SingleFamily
- Architectural style: Ranch
- Property subtype: Single Family Residence
Materials
- Vinyl Siding
- Roof: Composition
Condition
- New Construction
- New construction: Yes
- Year built: 2026
Details
- Warranty included: Yes
Utilities & green energy
- Sewer: Septic Tank
- Water: Public
- Utilities for property: Cable Available, Electricity Available, High Speed Internet, Water Available
Community & HOA
Community
- Features: None
- Subdivision: Oakleigh
HOA
- Has HOA: No
- Services included: None
Location
- Region: Carrollton
Financial & listing details
- Price per square foot: $136/sqft
- Tax assessed value: $10,000
- Annual tax amount: $89
- Date on market: 7/30/2026
- Cumulative days on market: 55 days
- Listing agreement: Exclusive Right To Sell
- Listing terms: 1031 Exchange,Cash,Conventional,FHA,VA Loan
- Electric utility on property: Yes
Estimated market value
$200,300
$190,000 - $210,000
$1,944/mo
Price history
| Date | Event | Price |
|---|---|---|
| 8/27/2026 | Pending sale | $199,900$136/sqft |
Source:  GAMLS #10817020 Report a problem GAMLS #10817020 Report a problem | ||
| 7/31/2026 | Listed for sale | $199,900$136/sqft |
Source: GAMLS #10817020 Report a problem | ||
Public tax history
| Year | Property taxes | Tax assessment |
|---|---|---|
| 2025 | $89 -1.1% | $4,000 |
| 2024 | $90 -4.4% | $4,000 |
| 2023 | $95 -5.6% | $4,000 |
| 2022 | $100 -2.2% | $4,000 |
| 2021 | $103 -0.9% | $4,000 |
| 2020 | $104 -1.4% | $4,000 |
| 2019 | $105 -0.3% | $4,000 |
| 2018 | $105 +0.3% | $4,000 |
| 2017 | $105 -0.3% | $4,000 |
| 2016 | $105 +213.2% | $4,000 -33.3% |
| 2015 | $34 -80% | $6,000 |
| 2014 | $168 | $6,000 |
| 2013 | -- | -- |
| 2012 | -- | -- |
| 2011 | -- | -- |
| 2010 | -- | -- |
| 2008 | -- | $14,000 |
| 2007 | -- | $14,000 |
| 2006 | -- | $14,000 |
| 2005 | -- | $14,000 |
| 2004 | -- | $14,000 |
| 2003 | -- | $14,000 |
Find assessor info on the county website
Monthly payment
Est. payment
Payment breakdown
Explore the cost of this home by adjusting the details. Changes won't be saved.Climate risks
Neighborhood: 30116
Nearby schools
Schools provided by the listing agent
- Elementary: Sharp Creek
- Middle: Bay Springs
- High: Villa Rica
Source: GAMLS. This data may not be complete. We recommend contacting the local school district to confirm school assignments for this home.
Similar homes

- $264,9003 bd2 ba1.3k sqft530 Tree Rdg, Carrollton, GA 30116Active
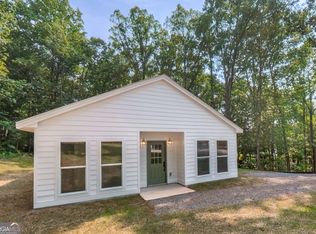
 MLS ID #10815665, The Stacey Group, eXp Realty. GAMLS
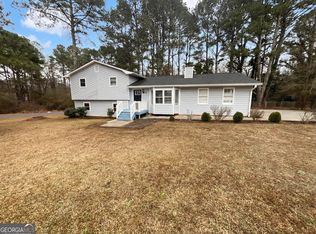
 - $250,0003 bd2 ba1.4k sqft1179 Horsley Mill Rd, Carrollton, GA 30116Active
 MLS ID #10846016, Tanya Pickens, Opendoor Brokerage. GAMLS
 - $234,9003 bd2 ba1.7k sqft21 Watercrest Ln, Carrollton, GA 30116Active
 MLS ID #10816373, RETTRO GROUP, Century 21 Novus Realty. GAMLS
 - $250,0003 bd2 ba1.7k sqft10 King Dr, Carrollton, GA 30116Active
 MLS ID #10680498, Tanya Pickens, Opendoor Brokerage. GAMLS
 - $284,9004 bd3 ba1.7k sqft65 W Meadowcliff Cir, Carrollton, GA 30116ActiveMLS ID #10838533, Jennifer Cadwell, Sky High Realty. GAMLS
- $225,0003 bd2 ba1.7k sqft2961 W Highway 166, Carrollton, GA 30117ActiveMLS ID #10812081, Jason Brown, Century 21 Novus Realty. GAMLS
- $250,0004 bd2 ba1.5k sqft238 Old Lowell Mill Rd, Carrollton, GA 30116ActiveMLS ID #10848895, RETTRO GROUP, Century 21 Novus Realty. GAMLS
- $279,0003 bd2 ba1.2k sqft20 Woodland Dr, Carrollton, GA 30117ActiveMLS ID #10845501, Brock Eady, Georgia West Realty Inc. GAMLS
- $299,0003 bd2 ba1.3k sqft95 E Barbara Ln, Carrollton, GA 30117ActiveMLS ID #10845571, Melissa Shadrix, Georgia West Realty Inc. GAMLS
- $189,7203 bd2 ba1.6k sqft70 Kimball Ct, Douglasville, GA 30134ActiveMLS ID #10848386, Edith Angelo, Angelo Properties, Inc. GAMLS
- $249,9002 bd1 ba1k sqft175 Gilley Rd, Carrollton, GA 30116Active Under ContractMLS ID #10787973, Alex Korum, Tributary Real Estate Group. GAMLS
- $243,0003 bd2 ba1.2k sqft207 Sequoia Point, Carrollton, GA 30117ActiveMLS ID #10803652, Jacqueline Fielder, Radiant Real Estate Services. GAMLS
- $189,9903 bd2 ba1.3k sqft18 Leslie Ln, Temple, GA 30179ActiveMLS ID #10822561, Jake W Puckett, Southern Homes & Land Realty. GAMLS
- $289,9003 bd3 ba1.5k sqft105 Sharp Dr, Carrollton, GA 30117ActiveMLS ID #10836593, Lauren Yates, Metro West Realty Group LLC. GAMLS
- $205,0003 bd2 ba1.7k sqft1042 Main St, Whitesburg, GA 30185ActiveMLS ID #10741685, Evan Beckett, Dwelli. GAMLS
- $245,0003 bd2 ba1.3k sqft46 Gammon Rd, Carrollton, GA 30117ActiveMLS ID #10792045, Alexis Clark, Southern Classic Realtors. GAMLS
- $180,0002 bd2 ba1.1k sqft5479 Southern Dr, Villa Rica, GA 30180ActiveMLS ID #10787921, Lizzi Aliffi, Selling The South, Georgia. GAMLS
- $235,0003 bd2 ba1.4k sqft58 Sardis Church Rd, Newnan, GA 30263ActiveMLS ID #10844139, Michelle Humes, eXp Realty. GAMLS
- $215,0003 bd2 ba1.2k sqft1109 Liberty Church Rd, Bremen, GA 30110ActiveMLS ID #10620277, Steven T Koleno, Beycome Brokerage Realty LLC. GAMLS
- $209,9003 bd3 ba1.1k sqft200 Spearman Rd, Roopville, GA 30170ActiveMLS ID #10838227, Steven T Koleno, Beycome Brokerage Realty LLC. GAMLS
