Back on the market at no fault of the seller. Welcome Home! Tucked away on a spacious but cul-da-sac private lot, this inviting 4 Bedroom 2 and a half bath ranch home offers the perfect blend of comfort, charm, and everyday functionality. From the moment you pull into the driveway, you'll appreciate the peaceful setting this neighborhood and home have to offer. Step inside and discover just over 2,000 square feet of cozy living. The oversized family room is designed for gathering, whether you're hosting game day celebrations, movie nights, or simply relaxing after a long day. Large windows fill the room with natural light while barn doors add a touch of character. Just beyond, the dining area invites family dinners and holiday traditions, centered around a cozy brick fireplace that adds warmth and ambiance year-round. Sliding doors lead outdoors, creating the perfect flow for indoor-outdoor entertaining and backyard barbecues. Take the party to screened-in back patio and comfortably watch your family and guests enjoy the pool and spacious backyard. The heart of the home is the cozy kitchen, where crisp white cabinetry, stainless steel appliances, and a stylish tile backsplash come together to create a bright and timeless space. Are you an avid baker or like to host all the holidays? Then the double oven is just for you! Whether you're preparing a quick weekday breakfast or hosting friends for dinner, you'll love the abundance of workspace, storage, and natural light pouring in through the windows above the sink. Outside, the generous yard offers endless possibilities-from gardening and playtime to evenings spent swimming under the stars. Surrounded by mature trees, the property provides a sense of privacy while still being in a quaint little neighborhood but conveniently located near everyday amenities. Warm, welcoming, and thoughtfully updated, this home is more than just a place to live-it's a place where memories are made, milestones are celebrated, and life unfolds comfortably every day. Be sure to add this one to the 'must-see' list!! All new windows, interior paint, carpet, and pool pump.
Active
Price cut: $10K (7/26)
$330,000
25 Pine Chase Dr, Carrollton, GA 30116
4beds
2,008sqft
:
Get pre-qualified$2,203/mo
Single Family Residence
Built in 1983
0.56 Acres Lot
$-- Zestimate®
$164/sqft
$-- HOA
What's special
Spacious backyardStainless steel appliancesStylish tile backsplashScreened-in back patioDouble ovenInterior paintAll new windows
- 60 days |
- 761 |
- 60 |
Zillow last checked:
Listing updated:
Listed by:
Aimee McBrier 4046067337,
Pathfinder Realty
Source: GAMLS,MLS#: 10774980
Facts & features
Interior
Bedrooms & bathrooms
- Bedrooms: 4
- Bathrooms: 3
- Full bathrooms: 2
- 1/2 bathrooms: 1
- Main level bathrooms: 2
- Main level bedrooms: 4
Rooms
- Room types: Den, Family Room, Foyer, Laundry, Office, Other
Dining room
- Features: Seats 12+, Separate Room
Kitchen
- Features: Breakfast Area, Breakfast Bar, Breakfast Room, Pantry
Heating
- Electric, Central, Heat Pump
Cooling
- Electric, Ceiling Fan(s), Central Air
Appliances
- Included: Cooktop, Dishwasher, Double Oven, Ice Maker, Microwave
- Laundry: In Hall
Features
- Master On Main Level, Roommate Plan, Split Bedroom Plan
- Flooring: Carpet, Hardwood, Laminate, Tile
- Basement: None
- Number of fireplaces: 1
- Fireplace features: Family Room, Masonry
Interior area
- Total structure area: 2,008
- Total interior livable area: 2,008 sqft
- Finished area above ground: 2,008
- Finished area below ground: 0
Video & virtual tour
Property
Parking
- Total spaces: 2
- Parking features: Attached, Garage
- Has attached garage: Yes
Features
- Levels: One
- Stories: 1
- Patio & porch: Deck, Patio, Porch
- Has private pool: Yes
- Pool features: In Ground
- Fencing: Fenced
- Body of water: None
Lot
- Size: 0.56 Acres
- Features: Level
Details
- Additional structures: Outbuilding
- Parcel number: 154 0230
Construction
Type & style
- Home type: SingleFamily
- Architectural style: Ranch,Traditional
- Property subtype: Single Family Residence
Materials
- Wood Siding
- Foundation: Slab
- Roof: Composition
Condition
- Resale
- New construction: No
- Year built: 1983
Utilities & green energy
- Sewer: Septic Tank
- Water: Public
- Utilities for property: Cable Available, Electricity Available, High Speed Internet
Community & HOA
Community
- Features: None
- Security: Smoke Detector(s)
- Subdivision: Pine Haven
HOA
- Has HOA: No
- Services included: None
Location
- Region: Carrollton
Financial & listing details
- Price per square foot: $164/sqft
- Tax assessed value: $246,255
- Annual tax amount: $2,822
- Date on market: 5/30/2026
- Cumulative days on market: 54 days
- Listing agreement: Exclusive Right To Sell
- Listing terms: Cash,Conventional,FHA,VA Loan
- Electric utility on property: Yes
Estimated market value
Not available
Estimated sales range
Not available
$1,971/mo
Price history
| Date | Event | Price |
|---|---|---|
| 7/26/2026 | Price change | $330,000-2.9%$164/sqft |
Source:  GAMLS #10774980 Report a problem GAMLS #10774980 Report a problem | ||
| 7/18/2026 | Price change | $340,000-1.4%$169/sqft |
Source: GAMLS #10774980 Report a problem | ||
| 6/8/2026 | Listed for sale | $345,000$172/sqft |
Source: GAMLS #10774980 Report a problem | ||
| 6/8/2026 | Pending sale | $345,000$172/sqft |
Source: GAMLS #10774980 Report a problem | ||
| 5/30/2026 | Listed for sale | $345,000+77%$172/sqft |
Source: GAMLS #10774980 Report a problem | ||
| 6/2/2019 | Listing removed | $194,900$97/sqft |
Source: T Tritt Realty #136676 Report a problem | ||
| 6/1/2019 | Listed for sale | $194,900$97/sqft |
Source: T Tritt Realty #136676 Report a problem | ||
| 5/31/2019 | Sold | $194,900$97/sqft |
Source:  FMLS GA #6534406 Report a problem FMLS GA #6534406 Report a problem | ||
| 4/22/2019 | Pending sale | $194,900$97/sqft |
Source: T Tritt Realty, LLC #8560816 Report a problem | ||
| 4/16/2019 | Price change | $194,900-2.5%$97/sqft |
Source: T Tritt Realty, LLC #8560816 Report a problem | ||
| 4/10/2019 | Listed for sale | $199,900+334.6%$100/sqft |
Source: T Tritt Realty, LLC #8560816 Report a problem | ||
| 8/7/2018 | Sold | $46,000+57.6%$23/sqft |
Source: Public Record Report a problem | ||
| 7/6/2017 | Listing removed | $29,183$15/sqft |
Source: Auction.com Report a problem | ||
| 6/20/2017 | Listed for sale | -- |
Source: Auction.com Report a problem | ||
Public tax history
| Year | Property taxes | Tax assessment |
|---|---|---|
| 2025 | $2,114 -1.1% | $98,502 |
| 2024 | $2,138 -0.4% | $98,502 +8.6% |
| 2023 | $2,147 +15.3% | $90,703 +22.2% |
| 2022 | $1,861 +11.2% | $74,220 +13.7% |
| 2021 | $1,674 +10.5% | $65,295 +11.5% |
| 2020 | $1,515 +5.4% | $58,544 +6.9% |
| 2019 | $1,438 +408.2% | $54,756 +10.6% |
| 2018 | $283 +1% | $49,507 +6.8% |
| 2017 | $280 -1.1% | $46,360 |
| 2016 | $283 -0.8% | $46,360 +10.6% |
| 2015 | $285 -0.8% | $41,914 |
| 2014 | $288 | $41,914 |
| 2013 | -- | -- |
| 2012 | -- | -- |
| 2011 | -- | -- |
| 2010 | -- | -- |
| 2008 | -- | $50,216 |
| 2007 | -- | $50,216 |
| 2006 | -- | $50,216 |
| 2005 | -- | $50,216 |
| 2004 | -- | $50,216 +17.3% |
| 2003 | -- | $42,803 |
| 2002 | -- | $42,803 |
| 2000 | -- | $42,803 |
| 1999 | -- | $42,803 |
Find assessor info on the county website
Monthly payment
Est. payment
Payment breakdown
Explore the cost of this home by adjusting the details. Changes won't be saved.Climate risks
Neighborhood: 30116
Nearby schools
GreatSchools rating
- 5/10Sand Hill Elementary SchoolGrades: PK-5Distance: 1.6 mi
- 8/10Bay Springs Middle SchoolGrades: 6-8Distance: 5.6 mi
- 6/10Villa Rica High SchoolGrades: 9-12Distance: 7.6 mi
Schools provided by the listing agent
- Elementary: Sand Hill
- Middle: Bay Springs
- High: Villa Rica
Source: GAMLS. This data may not be complete. We recommend contacting the local school district to confirm school assignments for this home.
- $325,0004 bd3 ba2.5k sqft15 Pine Chase Dr, Carrollton, GA 30116Sold
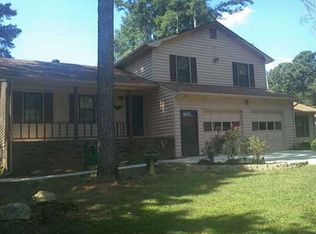
- $325,0004 bd3 ba2k sqft15 Pine Chase, Carrollton, GA 30116Sold

- $246,7003 bd2 ba1.2k sqft81 Country Ct, Carrollton, GA 30116Off Market
- $241,7003 bd2 ba1.4k sqft35 Pine Chase Dr, Carrollton, GA 30116Off Market
- $289,9003 bd2 ba1.8k sqft65 Pine Haven Ct, Carrollton, GA 30116Sold
- $275,3003 bd2 ba1.2k sqft69 Country Ct, Carrollton, GA 30116Off Market
- $241,0003 bd2 ba1.1k sqft30 Pine Chase, Carrollton, GA 30116Off Market
- $---- bd-- ba-- sqft30 Pine Chas, Carrollton, GA 30116Off Market
A local agent can set up tours, give advice and negotiate with sellers.
Similar homes
- $319,9004 bd2 ba2.1k sqft45 Lee Dr, Carrollton, GA 30116Active
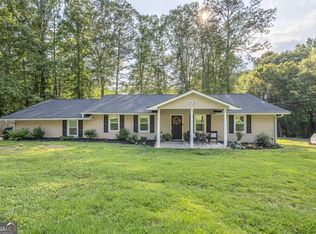
 MLS ID #10803148, Dale A Johnson, Duffey Realty. GAMLS
 - $374,9004 bd3 ba2.1k sqft72 Brandy Chase, Carrollton, GA 30117Active
 MLS ID #10795559, Rick Douglas, Dwelli. GAMLS
 - $350,0003 bd3 ba1.8k sqft2513 N Carroll Ct, Villa Rica, GA 30180Active
 MLS ID #10775688, Tasha Brandon, Century 21 Novus Realty. GAMLS
 - $329,9003 bd3 ba2.3k sqft7349 S Mitchell Ct, Villa Rica, GA 30180For Sale

 MLS ID #7728631, Thomasina Brazil, Sky High Realty. FMLS GA
 - $314,9004 bd3 ba1.8k sqft129 Grizzly Trl, Carrollton, GA 30117ActiveMLS ID #10798748, James Shockley, Georgia West Realty Inc. GAMLS
- $294,9003 bd3 ba1.5k sqft105 Sharp Dr, Carrollton, GA 30117ActiveMLS ID #10766872, Lauren Yates, Metro West Realty Group LLC. GAMLS
- $365,0003 bd2 ba2.2k sqft117 Jasmine Way, Villa Rica, GA 30180ActiveMLS ID #10807130, Tyler Duffey, Keller Williams Realty Atl. Partners. GAMLS
- $299,9004 bd3 ba2.1k sqft358 Rainey Rd, Temple, GA 30179ActiveMLS ID #10803353, Connie Wolff, Coldwell Banker Realty. GAMLS
- $320,0003 bd3 ba1.7k sqft640 Twin Oaks Ln, Dallas, GA 30157ActiveMLS ID #10809988, Karen O Farmer, Magnolia Realty Co.. GAMLS
- $324,9003 bd2 ba1.8k sqft61 Davenport Mill Rd, Carrollton, GA 30117ActiveMLS ID #10774909, Shannon Sides, Metro West Realty Group LLC. GAMLS
- $369,9004 bd3 ba2.1k sqft712 Honeysuckle Ln, Temple, GA 30179ActiveMLS ID #10811044, Angie Luttrell, Real South Realty. GAMLS
- $314,9003 bd2 ba1.5k sqft112 Grizzly Trl, Carrollton, GA 30117For SaleMLS ID #7789401, James Shockley, Georgia West Realty, Inc.. FMLS GA
- $259,9003 bd2 ba1.7k sqft122 Carroll Cir, Carrollton, GA 30117ActiveMLS ID #10764225, Trudy McDowell, Georgia West Realty Inc. GAMLS
- $225,0003 bd2 ba1.7k sqft2961 W Highway 166, Carrollton, GA 30117ActiveMLS ID #10812081, Jason Brown, Century 21 Novus Realty. GAMLS
- $340,0003 bd3 ba1.6k sqft226 Waddell Rd, Bremen, GA 30110ActiveMLS ID #10774003, Phillip Waldrop, Flat Rock Realty. GAMLS
- $345,0003 bd2 ba1.8k sqft806 Valley Run Dr, Bremen, GA 30110ActiveMLS ID #10777615, Jessica K Rossey, Georgia Life Realty. GAMLS
- $329,0003 bd3 ba2k sqft9420 Poole Rd, Villa Rica, GA 30180ActiveMLS ID #10737146, Susan C Fulghum, Realty One Group Edge. GAMLS
- $420,0005 bd3 ba2.7k sqft170 Central Heights Dr, Carrollton, GA 30116ActiveMLS ID #10794361, Cindy A Sellers, T Tritt Realty, LLC. GAMLS
- $350,0005 bd3 ba2.9k sqft5401 Central Church Rd, Douglasville, GA 30135ActiveMLS ID #10811446, Chris Rentz, Pioneer Realty Group. GAMLS
- $335,0006 bd3 ba2.3k sqft205 Reid Rd, Bremen, GA 30110For Sale By Owner
