Only a few minutes south of the City of Carrollton. The home is a one level ranch style floor plan with approx. 2,100 sq. ft. and having 4 bedrooms and 2 full bathrooms. With a split bedroom plan, it would be easy to have an In-Law suite if needed. Enjoy your morning coffee on your deck with a view of a beautiful pond in the back. Within the past few years, the home has been remodeled inside and out. Upgraded features include the roof, gutters, windows have been replace with insulated windows, nice upgraded cabinets with a kitchen island that remains, upgraded appliances, stone countertops, plumbing fixtures, mechanical systems, LVP flooring, painting, crawl space encapsulation, rear deck and the addition of a 8' x 12' storage building that will remain. Central Carroll School District. This is a nice property!
Pending
Price cut: $15K (9/12)
$299,900
45 Lee Dr, Carrollton, GA 30116
4beds
2,100sqft
Single Family Residence
Built in 1972
0.68 Acres Lot
$295,800 Zestimate®
$143/sqft
$-- HOA
What's special
Rear deckSplit bedroom planUpgraded appliancesInsulated windowsUpgraded cabinetsStone countertopsKitchen island that remains
- 104 days
- 64
- 0
Zillow last checked:
Listing updated:
Listed by:
Dale A Johnson 770-789-6473,
Duffey Realty
Source: GAMLS,MLS#: 10803148
Facts & features
Interior
Bedrooms & bathrooms
- Bedrooms: 4
- Bathrooms: 2
- Full bathrooms: 2
- Main level bathrooms: 2
- Main level bedrooms: 4
Rooms
- Room types: Other
Dining room
- Features: Separate Room
Kitchen
- Features: Country Kitchen, Kitchen Island
Heating
- Forced Air, Natural Gas
Cooling
- Central Air, Electric
Appliances
- Included: Dishwasher, Gas Water Heater, Refrigerator
- Laundry: In Hall
Features
- Master On Main Level
- Flooring: Vinyl
- Basement: Crawl Space,None
- Has fireplace: No
- Common walls with other units/homes: No Common Walls
Interior area
- Total structure area: 2,100
- Total interior livable area: 2,100 sqft
- Finished area above ground: 2,100
- Finished area below ground: 0
Property
Parking
- Parking features: None
Features
- Levels: One
- Stories: 1
- Patio & porch: Deck, Patio
- Has view: Yes
- View description: Lake
- Has water view: Yes
- Water view: Lake
Lot
- Size: 0.68 Acres
- Features: Corner Lot
- Residential vegetation: Grassed
Details
- Additional structures: Shed(s)
- Parcel number: 112 0015
- Special conditions: As Is
Construction
Type & style
- Home type: SingleFamily
- Architectural style: Ranch
- Property subtype: Single Family Residence
Materials
- Vinyl Siding
- Roof: Composition
Condition
- Resale
- New construction: No
- Year built: 1972
Utilities & green energy
- Sewer: Septic Tank
- Water: Public
- Utilities for property: Electricity Available
Green energy
- Energy efficient items: Insulation
Community & HOA
Community
- Features: None
- Subdivision: Walker Woods
HOA
- Has HOA: No
- Services included: None
Location
- Region: Carrollton
Financial & listing details
- Price per square foot: $143/sqft
- Tax assessed value: $250,915
- Annual tax amount: $2,100
- Date on market: 7/9/2026
- Cumulative days on market: 105 days
- Listing agreement: Exclusive Right To Sell
- Listing terms: Cash,Conventional,FHA,VA Loan
- Electric utility on property: Yes
Estimated market value
$295,800
$281,000 - $311,000
$1,761/mo
Price history
| Date | Event | Price |
|---|---|---|
| 9/21/2026 | Pending sale | $299,900$143/sqft |
Source:  GAMLS #10803148 Report a problem GAMLS #10803148 Report a problem | ||
| 9/12/2026 | Price change | $299,900-4.8%$143/sqft |
Source: GAMLS #10803148 Report a problem | ||
| 8/10/2026 | Price change | $314,900-1.6%$150/sqft |
Source:  West Metro BOR #152199 Report a problem West Metro BOR #152199 Report a problem | ||
| 7/10/2026 | Listed for sale | $319,900+36.1%$152/sqft |
Source: West Metro BOR #152199 Report a problem | ||
| 12/16/2022 | Sold | $235,000-9.6%$112/sqft |
Source: Public Record Report a problem | ||
| 11/7/2022 | Pending sale | $259,900$124/sqft |
Source: West Metro BOR #143457 Report a problem | ||
| 10/21/2022 | Price change | $259,900-10.3%$124/sqft |
Source: GAMLS #10091953 Report a problem | ||
| 9/27/2022 | Price change | $289,900-7.9%$138/sqft |
Source: West Metro BOR #143457 Report a problem | ||
| 9/15/2022 | Listed for sale | $314,900+242.3%$150/sqft |
Source: GAMLS #10091953 Report a problem | ||
| 2/28/2020 | Sold | $92,000$44/sqft |
Source: Public Record Report a problem | ||
Public tax history
| Year | Property taxes | Tax assessment |
|---|---|---|
| 2025 | $2,100 -1.1% | $100,366 |
| 2024 | $2,124 +2.4% | $100,366 +9.6% |
| 2023 | $2,074 +76.9% | $91,599 +96% |
| 2022 | $1,172 +24.2% | $46,732 +14.8% |
| 2021 | $943 -2.1% | $40,716 +9.4% |
| 2020 | $963 +6% | $37,230 +7.6% |
| 2019 | $909 +11.1% | $34,614 +11.5% |
| 2018 | $818 +0.3% | $31,053 |
| 2017 | $815 +17.2% | $31,053 |
| 2016 | $696 +7.7% | $31,053 +34.4% |
| 2015 | $646 -0.4% | $23,100 |
| 2014 | $649 | $23,100 |
| 2013 | -- | -- |
| 2012 | -- | -- |
| 2011 | -- | -- |
| 2010 | -- | -- |
| 2008 | -- | $27,009 |
| 2007 | -- | $27,009 |
| 2006 | -- | $27,009 |
| 2005 | -- | $27,009 |
| 2004 | -- | $27,009 |
| 2003 | -- | $27,009 |
| 2002 | -- | $27,009 |
Find assessor info on the county website
Monthly payment
Est. payment
Payment breakdown
Explore the cost of this home by adjusting the details. Changes won't be saved.Climate risks
Neighborhood: 30116
Nearby schools
Schools provided by the listing agent
- Elementary: Central
- Middle: Central
- High: Central
Source: GAMLS. This data may not be complete. We recommend contacting the local school district to confirm school assignments for this home.
Similar homes
- $284,9004 bd3 ba2.2k sqft138 Mountain Oaks Dr, Carrollton, GA 30116Active
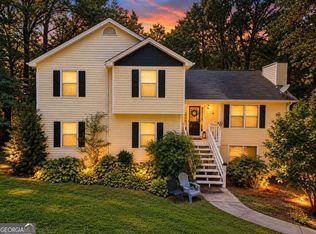
 MLS ID #10839964, Lee Nicholson, Covenant Realty. GAMLS
 - $279,9003 bd2 ba1.8k sqft61 Davenport Mill Rd, Carrollton, GA 30117Active
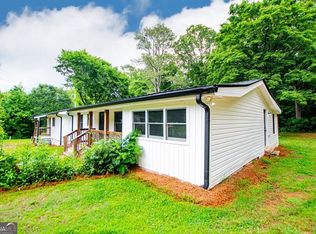 MLS ID #10875429, Shannon Sides, Metro West Realty Group LLC. GAMLS
 - $345,0003 bd3 ba2.4k sqft576 Cross Plains Rd, Carrollton, GA 30116Active
 MLS ID #10820846, Lisa Edison, Keller Williams Realty Carrollton. GAMLS
 - $325,0003 bd2 ba1.6k sqft315 Laurel Rd, Carrollton, GA 30117Active
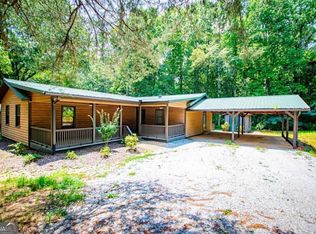 MLS ID #10798561, Jordan McEnery, Keller Williams Realty Carrollton. GAMLS
 - $325,0003 bd2 ba2.4k sqft795 Woodruff Rd, Carrollton, GA 30116ActiveMLS ID #10870416, Curtis North, Century 21 Novus Realty. GAMLS
- $299,9003 bd2 ba2.3k sqft122 Mill Stream Ct, Carrollton, GA 30117ActiveMLS ID #10843735, Paula Waters, Georgia West Realty Inc. GAMLS
- $259,0003 bd2 ba1.7k sqft211 Bennett Cir, Carrollton, GA 30117ActiveMLS ID #10868352, Angela Richardson, GA Classic Realty. GAMLS
- $299,9993 bd2 ba1.1k sqft107 Pine Haven Dr, Carrollton, GA 30116ActiveMLS ID #10835780, Mark Spain, Mark Spain Real Estate. GAMLS
- $324,9003 bd2 ba1.3k sqft39 Cheryl Dr, Carrollton, GA 30116ActiveMLS ID #10841531, Cindy Allen, Georgia Life Realty. GAMLS
- $350,0004 bd3 ba2.7k sqft365 Timber Mill Cir, Carrollton, GA 30116ActiveMLS ID #10827628, April Echols, Real Broker, LLC. GAMLS
- $350,0004 bd3 ba2.4k sqft47 McGuire Rd, Carrollton, GA 30117ActiveMLS ID #10760973, Lindsey Hammond, Triple R Real Estate LLC. GAMLS
- $299,9992 bd2 ba1.1k sqft405 Old Bremen Rd, Carrollton, GA 30117ActiveMLS ID #10848341, Cory Reck, Metro West Realty Group LLC. GAMLS
- $325,0003 bd2 ba2.1k sqft2414 Bethesda Church Rd, Carrollton, GA 30117ActiveMLS ID #10789379, Britt Duffey, Duffey Realty. GAMLS
- $325,0004 bd2 ba2.1k sqft86 Shadow Lake Rd, Carrollton, GA 30116ActiveMLS ID #10857109, Jennifer Oakes, Magnolia Realty Co.. GAMLS
- $225,0003 bd2 ba1.7k sqft2961 W Highway 166, Carrollton, GA 30117ActiveMLS ID #10812081, Jason Brown, Century 21 Novus Realty. GAMLS
- $339,0003 bd2 ba1.5k sqft105 Tranquillity Dr, Villa Rica, GA 30180ActiveMLS ID #10870537, Danny Watson, Metro West Realty Group LLC. GAMLS
- $429,0004 bd3 ba2.4k sqft131 Brookstone Dr, Carrollton, GA 30116ActiveMLS ID #10870460, MIchael Koo, Coldwell Banker Realty. GAMLS
- $380,0003 bd2 ba1.6k sqft413 Old Newnan Rd, Carrollton, GA 30117ActiveMLS ID #10798901, Jamie Nash, The Realty Group. GAMLS
- $265,0003 bd2 ba1.3k sqft120 W White St, Carrollton, GA 30117ActiveMLS ID #10821885, Cindy Jefferson, Maximum One Realty Greater Atlanta. GAMLS
- $332,5004 bd3 ba2k sqft383 Morgan Rd, Carrollton, GA 30116ActiveMLS ID #10811159, Kathryn Mobley, Coldwell Banker Realty. GAMLS
