Beautifully maintained 3 bed / 3 bath home on 1 acre just minutes from everything in Carrollton. This property features a fully fenced backyard, an above-ground pool, and a finished basement offering flexible bonus space (perfect for a home office, gym, or media room). The basement room is not counted as a bedroom due to no window, but adds valuable usable square footage. Enjoy the ideal blend of privacy and convenience, tucked off the beaten path yet close to shopping, dining, UWG, and downtown. Priced at $345,000, this home delivers exceptional value for buyers seeking space, location, and versatility.
Active
$345,000
576 Cross Plains Rd, Carrollton, GA 30116
3beds
2,456sqft
Single Family Residence
Built in 1975
1 Acres Lot
$340,000 Zestimate®
$140/sqft
$-- HOA
What's special
Above-ground poolFully fenced backyard
- 54 days
- 91
- 7
Zillow last checked:
Listing updated:
Listed by:
Lisa Edison 678-732-8002,
Keller Williams Realty Atl. Partners
Source: GAMLS,MLS#: 10820846
Facts & features
Interior
Bedrooms & bathrooms
- Bedrooms: 3
- Bathrooms: 3
- Full bathrooms: 3
Rooms
- Room types: Bonus Room, Laundry, Other
Kitchen
- Features: Kitchen Island
Heating
- Central, Electric
Cooling
- Central Air, Electric
Appliances
- Included: Dishwasher, Electric Water Heater, Microwave, Refrigerator
- Laundry: In Basement
Features
- Flooring: Carpet, Hardwood
- Basement: Finished,Interior Entry
- Attic: Pull Down Stairs
- Has fireplace: No
Interior area
- Total structure area: 2,456
- Total interior livable area: 2,456 sqft
- Finished area above ground: 2,456
- Finished area below ground: 0
Video & virtual tour
Property
Parking
- Total spaces: 2
- Parking features: Attached, Garage
- Has attached garage: Yes
Features
- Levels: Multi/Split
- Patio & porch: Deck, Porch
- Has private pool: Yes
- Pool features: Above Ground
- Fencing: Fenced
- Has view: Yes
- View description: Seasonal View
Lot
- Size: 1 Acres
- Features: Private
- Residential vegetation: Grassed, Partially Wooded
Details
- Additional structures: Shed(s)
- Parcel number: 134 0015
Construction
Type & style
- Home type: SingleFamily
- Architectural style: Traditional
- Property subtype: Single Family Residence
Materials
- Vinyl Siding
- Roof: Composition
Condition
- Resale
- New construction: No
- Year built: 1975
Utilities & green energy
- Sewer: Septic Tank
- Water: Public
- Utilities for property: Sewer Connected
Community & HOA
Community
- Features: None
- Subdivision: None
HOA
- Has HOA: No
- Services included: None
Location
- Region: Carrollton
Financial & listing details
- Price per square foot: $140/sqft
- Tax assessed value: $274,771
- Annual tax amount: $2,459
- Date on market: 8/6/2026
- Cumulative days on market: 16 days
- Listing agreement: Exclusive Agency
- Listing terms: Conventional,FHA,USDA Loan,VA Loan
Estimated market value
$340,000
$323,000 - $357,000
$2,369/mo
Price history
| Date | Event | Price |
|---|---|---|
| 9/29/2026 | Listed for sale | $345,000$140/sqft |
Source:  GAMLS #10820846 Report a problem GAMLS #10820846 Report a problem | ||
| 8/21/2026 | Pending sale | $345,000$140/sqft |
Source: GAMLS #10820846 Report a problem | ||
| 8/6/2026 | Listed for sale | $345,000+6.2%$140/sqft |
Source:  West Metro BOR #152297 Report a problem West Metro BOR #152297 Report a problem | ||
| 12/1/2023 | Listing removed | $325,000+4%$132/sqft |
Source: GAMLS #10129350 Report a problem | ||
| 4/24/2023 | Sold | $312,500$127/sqft |
Source:  FMLS GA #7183827 Report a problem FMLS GA #7183827 Report a problem | ||
| 4/5/2023 | Pending sale | $312,500$127/sqft |
Source: GAMLS #20107151 Report a problem | ||
| 3/17/2023 | Price change | $312,500-2.3%$127/sqft |
Source: GAMLS #20107151 Report a problem | ||
| 3/11/2023 | Price change | $320,000-1.5%$130/sqft |
Source: GAMLS #20107151 Report a problem | ||
| 3/3/2023 | Listed for sale | $325,000$132/sqft |
Source: FMLS GA #7183827 Report a problem | ||
| 3/3/2023 | Listing removed | -- |
Source: GAMLS #10129350 Report a problem | ||
| 2/21/2023 | Listed for sale | $325,000$132/sqft |
Source: FMLS GA #7173551 Report a problem | ||
| 2/11/2023 | Contingent | $325,000$132/sqft |
Source: FMLS GA #7173551 Report a problem | ||
| 2/11/2023 | Pending sale | $325,000$132/sqft |
Source: GAMLS #10129350 Report a problem | ||
| 2/8/2023 | Listed for sale | $325,000+20.4%$132/sqft |
Source: FMLS GA #7173551 Report a problem | ||
| 8/12/2021 | Sold | $269,900$110/sqft |
Source:  GAMLS #9011384 Report a problem GAMLS #9011384 Report a problem | ||
| 7/14/2021 | Pending sale | $269,900$110/sqft |
Source: GAMLS #9011384 Report a problem | ||
| 7/14/2021 | Contingent | $269,900$110/sqft |
Source: GAMLS #9011384 Report a problem | ||
| 7/9/2021 | Listed for sale | $269,900+110%$110/sqft |
Source: GAMLS #9011384 Report a problem | ||
| 6/19/2015 | Sold | $128,500-1.1%$52/sqft |
Source: Public Record Report a problem | ||
| 6/5/2015 | Pending sale | $129,900$53/sqft |
Source: REALTYNOW, LLC #07457925 Report a problem | ||
| 5/21/2015 | Listed for sale | $129,900+73.4%$53/sqft |
Source: REALTYNOW, LLC #07457925 Report a problem | ||
| 4/9/2014 | Listing removed | $900 |
Source: Zillow Rental Network Report a problem | ||
| 3/18/2014 | Listed for rent | $900 |
Source: Duffey Leasing Report a problem | ||
| 8/1/2011 | Listing removed | $74,900$30/sqft |
Source: Emailflyers LLC Report a problem | ||
| 7/23/2011 | Listed for sale | $74,900$30/sqft |
Source: Emailflyers LLC Report a problem | ||
| 3/21/2011 | Listing removed | $74,900+258.4%$30/sqft |
Source: Auction Services Int'l Report a problem | ||
| 12/31/2010 | Sold | $20,900-58.2%$9/sqft |
Source: Public Record Report a problem | ||
| 10/22/2010 | Sold | $50,000-64.5%$20/sqft |
Source: Public Record Report a problem | ||
| 7/6/2010 | Sold | $141,005$57/sqft |
Source: Public Record Report a problem | ||
Public tax history
| Year | Property taxes | Tax assessment |
|---|---|---|
| 2025 | $2,369 -1.1% | $109,908 |
| 2024 | $2,396 +12.7% | $109,908 +10.4% |
| 2023 | $2,126 +12.7% | $99,534 +25.7% |
| 2022 | $1,886 +25.6% | $79,183 +17% |
| 2021 | $1,501 +7.1% | $67,699 +10% |
| 2020 | $1,401 +4.5% | $61,517 +7.6% |
| 2019 | $1,340 +7.4% | $57,175 +10.3% |
| 2018 | $1,249 +0.3% | $51,857 |
| 2017 | $1,245 +0.6% | $51,857 |
| 2016 | $1,237 -11% | $51,857 +4.4% |
| 2015 | $1,390 -0.4% | $49,694 |
| 2014 | $1,396 | $49,694 |
| 2013 | -- | -- |
| 2012 | -- | -- |
| 2011 | -- | -- |
| 2010 | -- | -- |
| 2008 | -- | $115,411 |
| 2007 | -- | $115,411 |
| 2006 | -- | $115,411 +21.7% |
| 2005 | -- | $94,867 +25.1% |
| 2004 | -- | $75,829 +150.2% |
| 2003 | -- | $30,305 +8.7% |
| 2002 | -- | $27,880 |
Find assessor info on the county website
Monthly payment
Est. payment
Payment breakdown
Explore the cost of this home by adjusting the details. Changes won't be saved.Climate risks
Neighborhood: 30116
Nearby schools
Schools provided by the listing agent
- Elementary: Whitesburg
- Middle: Central
- High: Central
Source: GAMLS. This data may not be complete. We recommend contacting the local school district to confirm school assignments for this home.
- $382,1003 bd2 ba1.2k sqft596 Cross Plains Rd, Carrollton, GA 30116Off Market
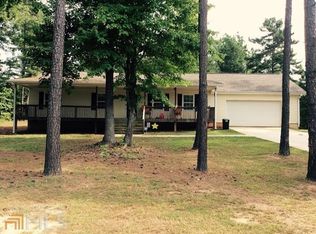
- $258,4003 bd2 ba1.6k sqft568 Cross Plains Rd, Carrollton, GA 30116Off Market
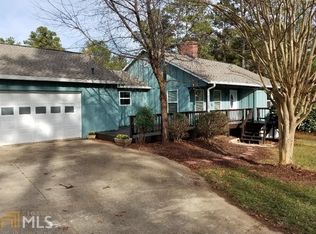
- $276,1003 bd2 ba1.8k sqft486 Cross Plains Rd, Carrollton, GA 30116Off Market
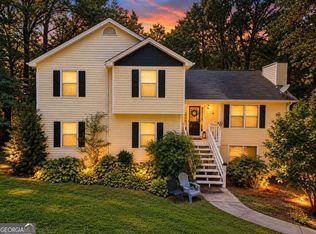
- $329,6003 bd3 ba1.9k sqft33 Castleman Rd, Carrollton, GA 30116Off Market
Similar homes
- $387,4504 bd3 ba2.6k sqft17 Mountain Oaks Dr, Carrollton, GA 30116Active

 MLS ID #10845821, Krystal L Waldrop, Georgia West Realty Inc. GAMLS
 - $315,0004 bd3 ba2k sqft25 Pine Chase Dr, Carrollton, GA 30116Active
 MLS ID #10774980, Aimee McBrier, Pathfinder Realty. GAMLS
 - $289,0003 bd3 ba1.5k sqft215 Eldorado Dr, Carrollton, GA 30116Active Under Contract
 MLS ID #10837320, Stacey Wylie, Century 21 Novus Realty. GAMLS
 - $289,9004 bd3 ba2.2k sqft138 Mountain Oaks Dr, Carrollton, GA 30116Active
 MLS ID #10839964, Lee Nicholson, Covenant Realty. GAMLS
 - $324,9003 bd2 ba1.3k sqft39 Cheryl Dr, Carrollton, GA 30116ActiveMLS ID #10841531, Cindy Allen, Georgia Life Realty. GAMLS
- $380,0003 bd2 ba1.6k sqft413 Old Newnan Rd, Carrollton, GA 30117ActiveMLS ID #10798901, Jamie Nash, The Realty Group. GAMLS
- $349,9004 bd3 ba2k sqft1373 Fernwood Ct, Villa Rica, GA 30180ActiveMLS ID #10844534, Benjamin Hudnall, Tributary Real Estate Group. GAMLS
- $325,0003 bd2 ba1.6k sqft315 Laurel Rd, Carrollton, GA 30117ActiveMLS ID #10798561, Jordan McEnery, Keller Williams Realty Carrollton. GAMLS
- $359,9004 bd3 ba2k sqft154 Grizzly Trl, Carrollton, GA 30117ActiveMLS ID #10842665, James Shockley, Georgia West Realty Inc. GAMLS
- $325,0003 bd2 ba2.1k sqft2414 Bethesda Church Rd, Carrollton, GA 30117ActiveMLS ID #10789379, Britt Duffey, Duffey Realty. GAMLS
- $299,9003 bd2 ba2.3k sqft122 Mill Stream Ct, Carrollton, GA 30117ActiveMLS ID #10843735, Paula Waters, Georgia West Realty Inc. GAMLS
- $335,0004 bd3 ba2k sqft383 Morgan Rd, Carrollton, GA 30116ActiveMLS ID #10811159, Kathryn Mobley, Coldwell Banker Realty. GAMLS
- $270,0003 bd2 ba1.3k sqft227 Diamond Ct, Carrollton, GA 30116ActiveMLS ID #10769619, Krystal Freeman, The Commission Luxury Group. GAMLS
- $350,0003 bd3 ba2.3k sqft135 Creekview Dr, Newnan, GA 30263ActiveMLS ID #10828193, John Petersen, Southern Classic Realtors. GAMLS
- $425,0003 bd2 ba1.9k sqft1381 Star Point Rd, Carrollton, GA 30116ActiveMLS ID #10784334, Lisa Edison, Keller Williams Realty Carrollton. GAMLS
- $325,0004 bd3 ba2.4k sqft8176 E Highway 5, Whitesburg, GA 30185ActiveMLS ID #10765341, Richard Faulkner, Coldwell Banker Realty. GAMLS
- $359,9004 bd2 ba1.7k sqft7590 Post Rd, Winston, GA 30187ActiveMLS ID #10826766, Debbie Dollar, The Key To Closed. GAMLS
- $314,0004 bd3 ba1.8k sqft129 Grizzly Trl, Carrollton, GA 30117ActiveMLS ID #10798748, James Shockley, Georgia West Realty Inc. GAMLS
- $345,0003 bd2 ba1.5k sqft3982 Pool Rd, Winston, GA 30187ActiveMLS ID #10831078, Anne McCarty, Zach Taylor Real Estate. GAMLS
- $329,0003 bd2 ba2.2k sqft8876 Camp Tree Ct, Winston, GA 30187ActiveMLS ID #10802070, Dariean Ward, Hester Group, REALTORS. GAMLS
