There’s something special about life in Bremen. Maybe it’s the Friday night lights, the top-rated schools, the sense of community, or simply knowing that everything you need is just minutes from home. At 806 Valley Run Drive, you get to enjoy all of it from a property designed for comfortable, everyday living. Set on a generous half-acre lot in the heart of Bremen, this Cape Cod-style home offers the kind of space that's becoming harder to find. The fenced backyard is ready for backyard football games, evening cookouts, pets to roam, gardening projects, or simply unwinding after a long day. Inside, the renovated kitchen is the natural gathering place—where homework gets finished at the counter, conversations linger after dinner, and holidays are celebrated for years to come. The primary suite on the main level provides convenience and privacy, while two additional bedrooms upstairs offer flexibility for guests, work-from-home needs, hobbies, or growing households. Living within Bremen city limits means enjoying award-winning Bremen City Schools, nearby parks, local events, and everyday conveniences without sacrificing the space and charm that make a house truly feel like home. If you've been looking for a place where life feels a little easier, a little slower, and a lot more connected, 806 Valley Run Drive deserves a look!
Pending
Price cut: $10K (9/3)
$335,000
806 Valley Run Dr, Bremen, GA 30110
3beds
1,873sqft
Single Family Residence, Residential
Built in 1979
0.5 Acres Lot
$331,300 Zestimate®
$179/sqft
$-- HOA
What's special
- 131 days
- 63
- 0
Zillow last checked:
Listing updated:
Listed by:
Jessica Rossey,
Georgia Life Realty 770-312-2976
Source: FMLS GA,MLS#: 7781588
Facts & features
Interior
Bedrooms & bathrooms
- Bedrooms: 3
- Bathrooms: 2
- Full bathrooms: 2
- Main level bathrooms: 1
- Main level bedrooms: 1
Rooms
- Room types: Family Room, Laundry
Primary bedroom
- Features: Master on Main
- Level: Master on Main
Bedroom
- Features: Master on Main
Primary bathroom
- Features: Double Vanity, Tub/Shower Combo
Dining room
- Features: None
Kitchen
- Features: Breakfast Bar, Cabinets White, Eat-in Kitchen, Kitchen Island, Solid Surface Counters, Stone Counters, View to Family Room
Heating
- Central, Natural Gas
Cooling
- Central Air
Appliances
- Included: Dishwasher, Electric Cooktop, Electric Oven, Electric Water Heater, Microwave, Refrigerator
- Laundry: Main Level, Mud Room
Features
- Crown Molding, Entrance Foyer, Walk-In Closet(s)
- Flooring: Carpet, Ceramic Tile, Hardwood
- Windows: Double Pane Windows
- Basement: Crawl Space
- Number of fireplaces: 1
- Fireplace features: Factory Built, Family Room
- Common walls with other units/homes: No Common Walls
Interior area
- Total structure area: 1,873
- Total interior livable area: 1,873 sqft
- Finished area above ground: 1,873
- Finished area below ground: 0
Video & virtual tour
Property
Parking
- Total spaces: 2
- Parking features: Garage, Garage Faces Front
- Garage spaces: 2
Accessibility
- Accessibility features: None
Features
- Levels: One and One Half
- Stories: 1
- Patio & porch: Deck, Front Porch
- Exterior features: Other
- Pool features: None
- Spa features: None
- Fencing: Back Yard,Chain Link,Fenced
- Has view: Yes
- View description: Neighborhood
- Waterfront features: None
- Body of water: None
Lot
- Size: 0.5 Acres
- Features: Back Yard, Front Yard, Landscaped, Private, Rectangular Lot
Details
- Additional structures: None
- Parcel number: 0093B 0018
- Other equipment: None
- Horse amenities: None
Construction
Type & style
- Home type: SingleFamily
- Architectural style: Cape Cod
- Property subtype: Single Family Residence, Residential
Materials
- Frame, Wood Siding
- Foundation: Block
- Roof: Composition
Condition
- Resale
- New construction: No
- Year built: 1979
Utilities & green energy
- Electric: 110 Volts
- Sewer: Public Sewer
- Water: Public
- Utilities for property: Cable Available, Electricity Available, Natural Gas Available, Phone Available, Sewer Available, Water Available
Green energy
- Energy efficient items: None
- Energy generation: None
Community & HOA
Community
- Features: None
- Security: Smoke Detector(s)
- Subdivision: Mountain Shadows
HOA
- Has HOA: No
Location
- Region: Bremen
Financial & listing details
- Price per square foot: $179/sqft
- Tax assessed value: $350,945
- Annual tax amount: $3,425
- Date on market: 6/3/2026
- Cumulative days on market: 131 days
- Electric utility on property: Yes
- Road surface type: Asphalt
Estimated market value
$331,300
$315,000 - $348,000
$1,957/mo
Price history
| Date | Event | Price |
|---|---|---|
| 9/12/2026 | Pending sale | $335,000$179/sqft |
Source:  GAMLS #10777615 Report a problem GAMLS #10777615 Report a problem | ||
| 9/3/2026 | Price change | $335,000-2.9%$179/sqft |
Source:  West Metro BOR #152060 Report a problem West Metro BOR #152060 Report a problem | ||
| 7/14/2026 | Price change | $345,000-1.4%$184/sqft |
Source: GAMLS #10777615 Report a problem | ||
| 6/3/2026 | Listed for sale | $350,000+2.9%$187/sqft |
Source:  FMLS GA #7781588 Report a problem FMLS GA #7781588 Report a problem | ||
| 7/24/2024 | Sold | $339,990$182/sqft |
Source: GAMLS #10317766 Report a problem | ||
| 6/27/2024 | Pending sale | $339,990$182/sqft |
Source: GAMLS #10317766 Report a problem | ||
| 6/12/2024 | Listed for sale | $339,990+55.4%$182/sqft |
Source: GAMLS #10317766 Report a problem | ||
| 4/12/2019 | Sold | $218,777$117/sqft |
Source: Public Record Report a problem | ||
| 2/23/2019 | Pending sale | $218,777$117/sqft |
Source: Southern Homes & Land Realty #8517248 Report a problem | ||
| 1/29/2019 | Listed for sale | $218,777+38.5%$117/sqft |
Source: Southern Homes & Land Realty #8517248 Report a problem | ||
| 8/23/2016 | Listing removed | $158,000$84/sqft |
Source: Owner Report a problem | ||
| 5/24/2016 | Listed for sale | $158,000+17%$84/sqft |
Source: Owner Report a problem | ||
| 12/5/2014 | Sold | $135,000$72/sqft |
Source: Public Record Report a problem | ||
Public tax history
| Year | Property taxes | Tax assessment |
|---|---|---|
| 2025 | $3,425 +44% | $140,378 +65.2% |
| 2024 | $2,378 -5.8% | $84,992 -5.5% |
| 2023 | $2,525 +12.9% | $89,917 +22.2% |
| 2022 | $2,237 +7.4% | $73,581 +9.1% |
| 2021 | $2,082 +12.3% | $67,466 +14.9% |
| 2020 | $1,855 +19.8% | $58,728 +20.3% |
| 2019 | $1,548 -4.1% | $48,800 |
| 2018 | $1,615 +211% | $48,800 +10.8% |
| 2017 | $519 -1.9% | $44,039 +3.3% |
| 2016 | $530 | $42,634 +1.1% |
| 2015 | $530 -6% | $42,182 0% |
| 2014 | $563 | $42,196 |
| 2013 | -- | -- |
| 2012 | -- | -- |
Find assessor info on the county website
Monthly payment
Est. payment
Payment breakdown
Explore the cost of this home by adjusting the details. Changes won't be saved.Climate risks
Neighborhood: 30110
Nearby schools
Schools provided by the listing agent
- Elementary: Jones - Breman
- Middle: Bremen
- High: Bremen
Source: FMLS GA. This data may not be complete. We recommend contacting the local school district to confirm school assignments for this home.

Similar homes
- $309,9003 bd2 ba1.5k sqft622 Georgia Ave S, Bremen, GA 30110Active
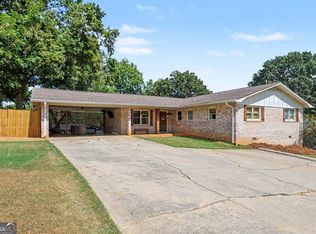
 MLS ID #10846587, Alex Korum, Tributary Real Estate Group. GAMLS
 - $379,9004 bd3 ba2.2k sqft512 Silver Leaf Pkwy, Bremen, GA 30110Active
 MLS ID #10854871, Mary Jane Goodson, Georgia West Realty Inc. GAMLS
 - $279,9004 bd3 ba1.7k sqft106 Dylan Way, Bremen, GA 30110Active
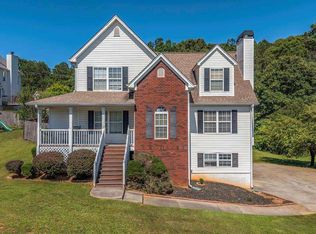 MLS ID #10823380, Chris Reynolds, Metro West Realty Group LLC. GAMLS
 - $315,0003 bd3 ba1.3k sqft130 Sharp St, Bremen, GA 30110Active
 MLS ID #10825344, Sean Peterson, Keller Williams Realty. GAMLS
 - $374,0004 bd3 ba1.8k sqft385 Surrey Ct, Bremen, GA 30110ActiveMLS ID #10835143, Alisha Murray, Realty One Group Edge. GAMLS
- $374,9004 bd2 ba1.9k sqft80 Autumn Dr, Bremen, GA 30110ActiveMLS ID #10827444, Zephyr Smith, Real Broker, LLC. GAMLS
- $274,9003 bd2 ba1.3k sqft498 N Raburn Rd, Bremen, GA 30110ActiveMLS ID #10788377, Mary C Tritt, T Tritt Realty, LLC. GAMLS
- $399,9004 bd3 ba2.5k sqft141 Lindsey Dr, Bremen, GA 30110ActiveMLS ID #10818599, Zephyr Smith, Real Broker, LLC. GAMLS
- $279,9003 bd2 ba1.6k sqft1827 Highway 27 N, Bremen, GA 30110ActiveMLS ID #10763691, Kelli Hayes, Coldwell Banker Realty. GAMLS
- $325,0003 bd2 ba2.4k sqft795 Woodruff Rd, Carrollton, GA 30116ActiveMLS ID #10870416, Curtis North, Century 21 Novus Realty. GAMLS
- $299,9003 bd2 ba1.6k sqft432 Clematis Ct, Temple, GA 30179ActiveMLS ID #10850588, Dawn Warg, S & S Homes Realty West. GAMLS
- $379,9003 bd2 ba2k sqft60 Dale St, Temple, GA 30179ActiveMLS ID #10843536, Paige Rollins, Rollins Realty. GAMLS
- $324,9003 bd2 ba1.3k sqft39 Cheryl Dr, Carrollton, GA 30116ActiveMLS ID #10841531, Cindy Allen, Georgia Life Realty. GAMLS
- $315,0004 bd3 ba2k sqft25 Pine Chase Dr, Carrollton, GA 30116ActiveMLS ID #10774980, Aimee McBrier, Pathfinder Realty. GAMLS
- $329,9003 bd3 ba1.7k sqft1806 Maple St, Carrollton, GA 30117ActiveMLS ID #10793700, Kim H Hagen, Hagen Auction Co., Inc.. GAMLS
- $315,0004 bd3 ba2.7k sqft409 Splash Pointe, Temple, GA 30179ActiveMLS ID #10867968, The Williams Team, Keller Williams Realty Atl. Partners. GAMLS
- $335,0003 bd2 ba2.1k sqft300 Hickory Pointe Ct, Villa Rica, GA 30180ActiveMLS ID #10847041, Jessica K Rossey, Georgia Life Realty. GAMLS
- $345,0003 bd3 ba2.4k sqft576 Cross Plains Rd, Carrollton, GA 30116ActiveMLS ID #10820846, Lisa Edison, Keller Williams Realty Carrollton. GAMLS
- $344,9004 bd3 ba2.5k sqft60 Carlton Johnson Rd, Waco, GA 30182ActiveMLS ID #10812663, Lindsey Hammond, Triple R Real Estate LLC. GAMLS
- $449,9004 bd3 ba2.5k sqft177 Norton Cir, Carrollton, GA 30117ActiveMLS ID #10869354, Elizabeth Sayle, Beacham & Company. GAMLS
