Welcome home to 60 Dale Street. Homes in this subdivision rarely come available. This beautifully updated and exceptionally well maintained 3 bedroom 2 bath home offers approximately 2095 sq feet of comfortable living space. From the moment you arrive, the front porch and porch swing make you feel right at home. Inside, you'll find tasteful updates throughout, including tiled bathroom floors and a spacious primary bath featuring a double vanity, separate shower, and a soaking tub. The updated kitchen features granite countertops and stainless steel appliances. A tankless water heater adds efficiency and convenience. Step outside to a large deck overlooking the spacious yard, perfect for grilling, entertaining, or relaxing. An added bonus is the 220V RV hookup, a hard to find feature for RV owners. With its updated interior, generous living space , unfinished basement, beautiful lot, and wonderful outdoor areas, this home is truly move in ready. Schedule your showing today and see all that 60 Dale Street has to offer!
Active
$379,900
60 Dale St, Temple, GA 30179
3beds
2,095sqft
Single Family Residence
Built in 1988
0.8 Acres Lot
$367,600 Zestimate®
$181/sqft
$-- HOA
What's special
Exceptionally well maintainedUpdated kitchenStainless steel appliancesTankless water heaterSpacious primary bathSeparate showerGranite countertops
- 19 days
- 675
- 62
Zillow last checked:
Listing updated:
Listed by:
Paige Rollins 770-789-5948,
Rollins Realty
Source: GAMLS,MLS#: 10843536
Facts & features
Interior
Bedrooms & bathrooms
- Bedrooms: 3
- Bathrooms: 2
- Full bathrooms: 2
- Main level bathrooms: 2
- Main level bedrooms: 3
Rooms
- Room types: Laundry, Sun Room
Dining room
- Features: L Shaped
Kitchen
- Features: Breakfast Bar, Solid Surface Counters, Pantry
Heating
- Central
Cooling
- Central Air, Ceiling Fan(s)
Appliances
- Included: Dishwasher, Tankless Water Heater
- Laundry: In Hall
Features
- Vaulted Ceiling(s), Double Vanity
- Flooring: Tile, Hardwood
- Basement: Unfinished
- Has fireplace: No
- Common walls with other units/homes: No Common Walls
Interior area
- Total structure area: 2,095
- Total interior livable area: 2,095 sqft
- Finished area above ground: 2,095
- Finished area below ground: 0
Property
Parking
- Total spaces: 6
- Parking features: Attached
- Has attached garage: Yes
Features
- Levels: One
- Stories: 1
- Patio & porch: Deck
- Fencing: Back Yard
Lot
- Size: 0.8 Acres
- Features: Corner Lot, Private
Details
- Parcel number: T04 0060114
Construction
Type & style
- Home type: SingleFamily
- Architectural style: Ranch
- Property subtype: Single Family Residence
Materials
- Press Board
- Roof: Composition
Condition
- Resale
- New construction: No
- Year built: 1988
Utilities & green energy
- Electric: 220 Volts
- Sewer: Septic Tank
- Water: Public
- Utilities for property: Water Available, Phone Available, Electricity Available, Natural Gas Available
Green energy
- Energy efficient items: Thermostat
Community & HOA
Community
- Features: None
- Subdivision: MATHEWS ESTATES -T27
HOA
- Has HOA: No
- Services included: None
Location
- Region: Temple
Financial & listing details
- Price per square foot: $181/sqft
- Tax assessed value: $278,319
- Annual tax amount: $2,953
- Date on market: 9/10/2026
- Cumulative days on market: 19 days
- Listing agreement: Exclusive Right To Sell
- Electric utility on property: Yes
Estimated market value
$367,600
$349,000 - $386,000
$1,858/mo
Price history
| Date | Event | Price |
|---|---|---|
| 9/10/2026 | Listed for sale | $379,900+352.3%$181/sqft |
Source:  GAMLS #10843536 Report a problem GAMLS #10843536 Report a problem | ||
| 7/26/1993 | Sold | $84,000$40/sqft |
Source: Agent Provided Report a problem | ||
Public tax history
| Year | Property taxes | Tax assessment |
|---|---|---|
| 2025 | $689 -0.4% | $111,328 |
| 2024 | $691 +1.9% | $111,328 +8.9% |
| 2023 | $679 -3% | $102,211 +23.6% |
| 2022 | $700 +5.6% | $82,717 +16% |
| 2021 | $663 +2.6% | $71,329 +9.9% |
| 2020 | $646 -2.4% | $64,931 +8.8% |
| 2019 | $662 +3.5% | $59,688 +12.6% |
| 2018 | $640 +3% | $53,016 |
| 2017 | $621 -3.6% | $53,016 |
| 2016 | $644 -60.9% | $53,016 +1.2% |
| 2015 | $1,647 -0.5% | $52,400 |
| 2014 | $1,656 | $52,400 |
| 2013 | -- | -- |
| 2012 | -- | -- |
| 2011 | -- | -- |
| 2010 | -- | -- |
| 2008 | -- | $52,400 |
| 2007 | -- | $52,400 |
| 2006 | -- | $52,400 |
| 2005 | -- | $52,400 +19.5% |
| 2004 | -- | $43,857 |
| 2003 | -- | $43,857 |
| 2002 | -- | $43,857 |
| 2001 | -- | $43,857 |
| 2000 | -- | $43,857 |
| 1999 | -- | $43,857 |
Find assessor info on the county website
Monthly payment
Est. payment
Payment breakdown
Explore the cost of this home by adjusting the details. Changes won't be saved.Climate risks
Neighborhood: 30179
Nearby schools
Schools provided by the listing agent
- Elementary: Temple
- Middle: Temple
- High: Temple
Source: GAMLS. This data may not be complete. We recommend contacting the local school district to confirm school assignments for this home.
Similar homes
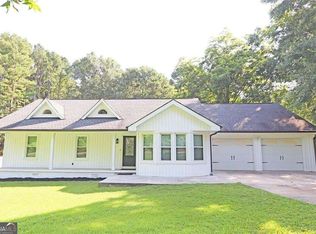
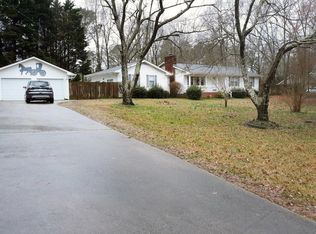
- $345,0004 bd3 ba2.2k sqft104 Streambank Ct, Temple, GA 30179Active
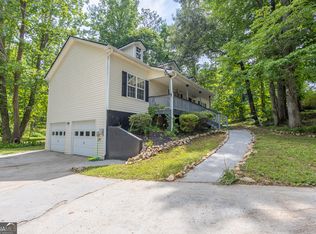
 MLS ID #10795862, Jackson Bowen, Platinum Real Estate Solutions. GAMLS
 - $340,0004 bd2 ba2.2k sqft30 Tallapoosa St, Temple, GA 30179Active
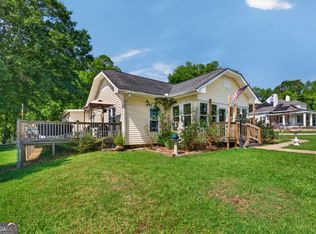 MLS ID #10831355, Sonya Swafford, Flat Rock Realty. GAMLS
 - $379,9004 bd3 ba2.2k sqft512 Silver Leaf Pkwy, Bremen, GA 30110Active
 MLS ID #10854871, Mary Jane Goodson, Georgia West Realty Inc. GAMLS
 - $288,9004 bd3 ba1.9k sqft195 River Oak Ct, Temple, GA 30179Active
 MLS ID #10762629, Margarit Mitev, Realty Hub of Georgia, LLC. GAMLS
 - $285,9003 bd2 ba1.4k sqft208 Oaken Bucket Dr, Temple, GA 30179ActiveMLS ID #10823887, Angie Luttrell, Real South Realty. GAMLS
- $315,0004 bd3 ba2.5k sqft227 Waters Edge Pkwy, Temple, GA 30179ActiveMLS ID #10755791, Lorna Best, Maximum One Grt. Atl. REALTORS. GAMLS
- $299,9003 bd3 ba1.7k sqft242 Elk Dr, Temple, GA 30179ActiveMLS ID #10840612, Cheryl Kypreos, GK Properties LLC. GAMLS
- $379,9004 bd3 ba2.3k sqft5220 Woodmont Dr, Villa Rica, GA 30180ActiveMLS ID #10816883, Danielle Black, Heritage Oaks Realty Westside. GAMLS
- $375,9003 bd2 ba2.5k sqft10 Mountain Oaks Dr, Carrollton, GA 30116ActiveMLS ID #10835186, Ophelia E Gaskin, Metro West Realty Group LLC. GAMLS
- $380,0003 bd2 ba1.6k sqft413 Old Newnan Rd, Carrollton, GA 30117ActiveMLS ID #10798901, Jamie Nash, The Realty Group. GAMLS
- $409,9005 bd3 ba2k sqft209 Bonnie Sue Dr, Villa Rica, GA 30180ActiveMLS ID #10823455, Ovie Samples, Mission Realty Group. GAMLS
- $399,9003 bd2 ba2k sqft30 Willow Leaf Dr, Buchanan, GA 30113ActiveMLS ID #10843493, Jamie Patterson, Magnolia Realty Co.. GAMLS
- $454,9004 bd2 ba1.9k sqft37 Elliott Rd, Temple, GA 30179ActiveMLS ID #10808315, Jason Kaiser, Main Street Realty. GAMLS
- $369,0004 bd3 ba2.8k sqft232 Lakewood Dr, Carrollton, GA 30117ActiveMLS ID #10832434, Justin Cunnigham, Dwelli. GAMLS
- $365,0004 bd3 ba2.7k sqft365 Timber Mill Cir, Carrollton, GA 30116ActiveMLS ID #10827628, April Echols, Real Broker, LLC. GAMLS
- $365,0003 bd2 ba2.2k sqft117 Jasmine Way, Villa Rica, GA 30180For Sale
 MLS ID #7806339, Tyler Duffey, Keller Williams Realty Atl Partners. FMLS GA
 - $320,0003 bd3 ba2k sqft9420 Poole Rd, Villa Rica, GA 30180ActiveMLS ID #10844498, Susan C Fulghum, Realty One Group Edge. GAMLS
- $465,0004 bd2 ba1.6k sqft24 White Oak Dr, Carrollton, GA 30116ActiveMLS ID #10844060, Jade Wilde, Keller Williams Realty Atl. Partners. GAMLS
- $314,9003 bd2 ba1.5k sqft622 Georgia Ave S, Bremen, GA 30110ActiveMLS ID #10846587, Alex Korum, Tributary Real Estate Group. GAMLS
- $389,0004 bd3 ba2.3k sqft558 Whitby Dr, Douglasville, GA 30134ActiveMLS ID #10844462, Mark Spain, Mark Spain Real Estate. GAMLS
