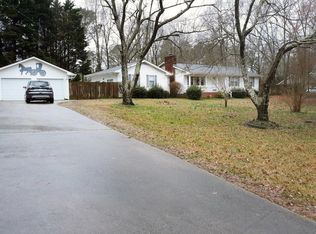
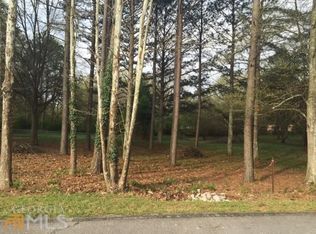
Magnificently Updated Ranch Home on 3.86 Acres in the City of Temple, GA on Large Corner Lot, w/ Hugh Bonus Room & Inground Pool. As you stand outside this beautifully remodeled home, it feels like you're in the country, but once you're in your car you can be at I-20, Food, Gas, Shopping, and more in less than one minute. It is amazing! All the benefits with none of the drawbacks. And with approximately 1,200 ft. of Road Frontage the possibilities are endless. This exquisite home boasts a lot of updates to include: New Board & Batten Siding, Vinyl Low E Windows, KITCHEN has New Soft Close Cabinets, Granite Countertops, Full-Height Subway Tile Backsplash, Light Fixtures, Floor Covering, GUEST BATH has New Soft Close Cabinets, Solid Surface Countertops, Toilet, Bath/Shower, Fixtures, Floor Covering, INTERIOR has New Paint & Floor Covering Throughout, GCFI Outlets, Light Fixtures, Trim, and So much more! In Addition this Perfect Family, Single Home Buyer, or Property Developer Opportunity offers: Huge Bonus Rooms/Office, Master on Main w/ Master Bath, Large Butler's Pantry, Finished out Bonus Room, Dayroom, Dining Room, Breakfast Area, Large Laundry Room w/ Luxury Sink, Lots of Storage, Large Closet Space, Ramp access, Walk-in Crawlspace w/ New Vapor Barrier, Salt-Water Pool with New Liner & Privacy Fence, Lots of Land with Road Frontage, and a whole lot more! $6000 towards buyer closing costs with full price offer.
Active
Price cut: $11.4K (9/16)
$398,500
42 Dale St, Temple, GA 30179
3beds
2,229sqft
Single Family Residence
Built in 1988
3.86 Acres Lot
$393,000 Zestimate®
$179/sqft
$-- HOA
What's special
Inground poolDining roomBreakfast areaLarge closet spaceGranite countertopsFull-height subway tile backsplashVinyl low e windows
- 88 days
- 660
- 65
Zillow last checked:
Listing updated:
Listed by:
Adrian Ashmore (770)312-5936,
BHGRE Metro Brokers
Source: GAMLS,MLS#: 10798588
Facts & features
Interior
Bedrooms & bathrooms
- Bedrooms: 3
- Bathrooms: 2
- Full bathrooms: 2
- Main level bathrooms: 2
- Main level bedrooms: 3
Rooms
- Room types: Bonus Room, Family Room, Laundry, Office, Sun Room
Dining room
- Features: Seats 12+, Separate Room
Kitchen
- Features: Pantry, Breakfast Room, Breakfast Area, Solid Surface Counters
Heating
- Central, Electric, Forced Air
Cooling
- Central Air, Ceiling Fan(s)
Appliances
- Included: Dishwasher, Microwave, Refrigerator, Oven/Range (Combo), Stainless Steel Appliance(s)
- Laundry: Mud Room
Features
- Walk-In Closet(s)
- Flooring: Hardwood
- Windows: Double Pane Windows
- Basement: None
- Number of fireplaces: 1
- Common walls with other units/homes: No Common Walls
Interior area
- Total structure area: 2,229
- Total interior livable area: 2,229 sqft
- Finished area above ground: 2,229
- Finished area below ground: 0
Property
Parking
- Total spaces: 4
- Parking features: Garage
- Has garage: Yes
Accessibility
- Accessibility features: Accessible Approach with Ramp, Accessible Doors
Features
- Levels: One
- Stories: 1
- Patio & porch: Patio, Deck
- Has private pool: Yes
- Pool features: In Ground, Salt Water
- Fencing: Wood
Lot
- Size: 3.86 Acres
- Features: Other, Corner Lot, City Lot
- Residential vegetation: Partially Wooded, Cleared, Grassed
Details
- Additional structures: Other
- Parcel number: T04 0060145
Construction
Type & style
- Home type: SingleFamily
- Architectural style: Ranch
- Property subtype: Single Family Residence
Materials
- Vinyl Siding
- Foundation: Block
- Roof: Composition
Condition
- Resale
- New construction: No
- Year built: 1988
Utilities & green energy
- Sewer: Septic Tank
- Water: Public
- Utilities for property: Cable Available, Electricity Available, Natural Gas Available, Phone Available, Water Available
Green energy
- Energy efficient items: Appliances, Thermostat
Community & HOA
Community
- Features: None
- Security: Smoke Detector(s)
- Subdivision: MATHEWS ESTATES -T27
HOA
- Has HOA: No
- Services included: None
Location
- Region: Temple
Financial & listing details
- Price per square foot: $179/sqft
- Tax assessed value: $240,278
- Annual tax amount: $905
- Date on market: 7/3/2026
- Cumulative days on market: 88 days
- Listing agreement: Exclusive Right To Sell
- Listing terms: Cash,Conventional,FHA,VA Loan,USDA Loan
- Electric utility on property: Yes
Estimated market value
$393,000
$373,000 - $413,000
$2,471/mo
Price history
| Date | Event | Price |
|---|---|---|
| 9/16/2026 | Price change | $398,500-2.8%$179/sqft |
Source:  FMLS GA #7799000 Report a problem FMLS GA #7799000 Report a problem | ||
| 8/6/2026 | Price change | $409,900-4.7%$184/sqft |
Source: FMLS GA #7799000 Report a problem | ||
| 7/3/2026 | Listed for sale | $430,000+186.7%$193/sqft |
Source:  GAMLS #10798588 Report a problem GAMLS #10798588 Report a problem | ||
| 9/20/2022 | Sold | $150,000+8.7%$67/sqft |
Source: Public Record Report a problem | ||
| 12/26/2014 | Sold | $138,000-1.4%$62/sqft |
Source: Agent Provided Report a problem | ||
| 11/12/2014 | Pending sale | $139,900$63/sqft |
Source: Platinum Real Estate Solutions #125036 Report a problem | ||
| 10/1/2014 | Price change | $139,900-3.5%$63/sqft |
Source: Platinum Real Estate Solutions Inc #125036 Report a problem | ||
| 9/27/2014 | Price change | $144,900-3.3%$65/sqft |
Source: Platinum Real Estate Solutions Inc #125036 Report a problem | ||
| 8/31/2014 | Listed for sale | $149,900+149.8%$67/sqft |
Source: Platinum Real Estate Solutions Inc #125036 Report a problem | ||
| 10/30/2010 | Listing removed | $60,000$27/sqft |
Source: Atlanta Communities #4100014 Report a problem | ||
| 8/7/2010 | Price change | $60,000-36.5%$27/sqft |
Source: Atlanta Communities #4100014 Report a problem | ||
| 7/26/2010 | Listed for sale | $94,500-44.4%$42/sqft |
Source: Atlanta Communities #4100014 Report a problem | ||
| 3/24/2010 | Listing removed | $169,900$76/sqft |
Source: NCI Report a problem | ||
| 7/23/2009 | Listed for sale | $169,900-5.6%$76/sqft |
Source: Systems Engineering, Inc. #108461 Report a problem | ||
| 5/27/2009 | Listing removed | $179,900$81/sqft |
Source: United Country Report a problem | ||
| 12/13/2008 | Listed for sale | $179,900+27.1%$81/sqft |
Source: United Country Report a problem | ||
| 5/25/2006 | Sold | $141,500$63/sqft |
Source: Public Record Report a problem | ||
Public tax history
| Year | Property taxes | Tax assessment |
|---|---|---|
| 2025 | $905 -0.6% | $96,111 |
| 2024 | $911 +50.5% | $96,111 +60.2% |
| 2023 | $605 -20.3% | $60,000 -16% |
| 2022 | $759 +3.6% | $71,404 +14.4% |
| 2021 | $732 +7.3% | $62,399 +12.8% |
| 2020 | $683 +0.9% | $55,318 +7.2% |
| 2019 | $676 +10.2% | $51,598 +12% |
| 2018 | $614 +2.8% | $46,070 |
| 2017 | $597 | $46,070 |
Find assessor info on the county website
Monthly payment
Est. payment
Payment breakdown
Explore the cost of this home by adjusting the details. Changes won't be saved.Climate risks
Neighborhood: 30179
Nearby schools
Schools provided by the listing agent
- Elementary: Temple
- Middle: Temple
- High: Temple
Source: GAMLS. This data may not be complete. We recommend contacting the local school district to confirm school assignments for this home.

Similar homes
- $363,5005 bd3 ba3.2k sqft337 Daffodil Dr, Temple, GA 30179Active
 MLS ID #10842061, Square Real Estate Consultants, Coldwell Banker Realty. GAMLS
 - $360,0004 bd3 ba2.4k sqft233 Ivey Lake Pkwy, Temple, GA 30179Active
 MLS ID #10818705, Real Estate with Connie & Donna, Century 21 Novus Realty. GAMLS
 - $425,0004 bd3 ba2.5k sqft124 Chrissy Dr, Temple, GA 30179For Sale

 MLS ID #7779777, Katelyn Campbell, Atlanta Communities Real Estate Brokerage. FMLS GA
 - $319,9004 bd3 ba2.2k sqft164 Ivey Lake Pkwy, Temple, GA 30179Active
 MLS ID #10779995, Deborah S Collett, Sibley Realty & Associates LLC. GAMLS
 - $299,9004 bd3 ba2.2k sqft412 Clematis Ct, Temple, GA 30179For SaleMLS ID #7761248, Leo Nguyen, Dream Homes Realty Atlanta, LLC. FMLS GA
- $283,0003 bd2 ba1.6k sqft169 Rachel Blvd, Temple, GA 30179ActiveMLS ID #10795383, Michelle Stevens, eXp Realty. GAMLS
- $322,5004 bd3 ba1.8k sqft111 Woodside Ct, Temple, GA 30179ActiveMLS ID #10834630, Deborah S Collett, Sibley Realty & Associates LLC. GAMLS
- $321,0003 bd2 ba1.5k sqft169 Carter Creek Pl, Temple, GA 30179ActiveMLS ID #10790212, The Joe Carbone Team, Compass. GAMLS
- $340,0004 bd2 ba2.1k sqft133 Pebblebrook Way, Temple, GA 30179ActiveMLS ID #10727344, Jordan McEnery, Keller Williams Realty Carrollton. GAMLS
- $380,0003 bd4 ba2.9k sqft923 Whitby Dr, Douglasville, GA 30134ActiveMLS ID #10795978, Michelle Lawson, Atlanta Communities. GAMLS
- $399,0003 bd3 ba2.8k sqft6464 Westerly Way, Douglasville, GA 30135ActiveMLS ID #10478579, Adiam Berhe, BHGRE Metro Brokers. GAMLS
- $429,9005 bd3 ba2.5k sqft5295 Ridge Rd, Douglasville, GA 30134ActiveMLS ID #10846905, Kay Boyce, Zach Taylor Real Estate. GAMLS
- $394,9005 bd3 ba2.4k sqft3783 Refinement Way, Douglasville, GA 30135For SaleMLS ID #7843886, JEAN DELATYREE, Wynd Realty, LLC. FMLS GA
- $359,0003 bd3 ba2.1k sqft2591 Chipping Ct, Villa Rica, GA 30180Active Under ContractMLS ID #10816651, Julian Escobar, Atlanta Communities. GAMLS
- $345,0003 bd2 ba1.5k sqft3982 Pool Rd, Winston, GA 30187ActiveMLS ID #10831078, Anne McCarty, Zach Taylor Real Estate. GAMLS
- $400,0003 bd2 ba1.7k sqft1215 Awenasa Dr, Villa Rica, GA 30180ActiveMLS ID #10781604, Timmy Dewayne Parker, Southern Home Real Estate. GAMLS
- $369,0004 bd3 ba2.1k sqft12 Enclave Ct, Powder Springs, GA 30127ActiveMLS ID #10837558, Kevin Pickles, Keller Williams Realty. GAMLS
- $365,0005 bd4 ba2.9k sqft5178 Eastbrook Rd, Douglasville, GA 30135ActiveMLS ID #10846984, Chante Jackson, Atlanta Communities. GAMLS
- $400,0004 bd4 ba3.3k sqft121 Stafford Ln, Villa Rica, GA 30180ActiveMLS ID #10784330, Niki Faith, Atlanta Communities. GAMLS
- $359,9004 bd2 ba1.7k sqft7590 Post Rd, Winston, GA 30187ActiveMLS ID #10826766, Debbie Dollar, The Key To Closed. GAMLS
