Welcome home to this beautifully maintained 5-bedroom, 4-bath residence tucked away on a quiet cul-de-sac in the charming city of Temple, Georgia. Offering the perfect blend of comfort, functionality, and convenience, this spacious home is ideally located just minutes from I-20, shopping, dining, schools, and everyday amenities, making commuting and daily errands effortless while allowing you to enjoy the peace of a welcoming neighborhood. From the moment you arrive, you'll appreciate the inviting curb appeal and tranquil setting. Step inside to discover a bright, open-concept floor plan designed for both everyday living and effortless entertaining. Freshly painted throughout, the home offers a clean, modern feel with abundant natural light that enhances every room. The heart of the home is the spacious kitchen, complete with stainless steel appliances, generous cabinet space, and a layout that flows seamlessly into the dining and family room. Whether you're preparing weeknight dinners or hosting family and friends, this open design keeps everyone connected and creates the perfect gathering place. One of the home's most desirable features is the main-level bedroom with a full bath, offering exceptional flexibility for overnight guests, multi-generational living, a private home office, or a comfortable space for visiting family members. Upstairs, retreat to the spacious owner's suite, thoughtfully positioned for privacy and relaxation. The generously sized secondary bedrooms provide plenty of room for family members, guests, or personalized spaces such as a home office, fitness room, or playroom. With four full bathrooms, everyone enjoys convenience and comfort. The partially finished basement offers endless possibilities to customize the home to fit your lifestyle. Whether you envision a media room, game room, home gym, hobby area, or additional entertaining space, this flexible level allows you to create the perfect extension of your living area while still providing room for storage. Outdoor living is equally impressive. Enjoy your morning coffee or unwind after a long day from one of two spacious decks overlooking the partially wooded backyard. The natural setting provides both privacy and a peaceful backdrop for relaxing, entertaining, grilling, or simply enjoying the outdoors. A backyard storage shed offers additional space for lawn equipment, gardening tools, outdoor toys, or seasonal decorations, helping keep everything organized. The cul-de-sac location offers minimal traffic, creating a quieter environment while providing additional peace of mind. With plenty of outdoor space to enjoy and room for gardening, pets, or play, this property offers the best of both comfort and functionality. Conveniently located near Interstate 20, you'll enjoy easy access to Douglasville, Carrollton, Atlanta, and surrounding communities, making commuting simple while remaining close to shopping centers, restaurants, parks, and everyday conveniences. If you've been searching for a move-in-ready home that combines generous living space, flexible floor plan options, modern conveniences, and a peaceful setting, this exceptional Temple property is ready to welcome you home. Schedule your private showing today and experience everything this beautiful home has to offer.
Active
Price cut: $1K (9/9)
$363,500
337 Daffodil Dr, Temple, GA 30179
5beds
3,269sqft
Single Family Residence
Built in 2021
0.41 Acres Lot
$362,700 Zestimate®
$111/sqft
$-- HOA
What's special
Partially finished basementBackyard storage shedTranquil settingBright open-concept floor planAbundant natural lightStainless steel appliancesFreshly painted throughout
- 72 days
- 228
- 34
Zillow last checked:
Listing updated:
Listed by:
Square Real Estate Consultants 770-663-7291,
Coldwell Banker Realty,
Ali Alicharan 404-944-8887,
Coldwell Banker Realty
Source: GAMLS,MLS#: 10842061
Facts & features
Interior
Bedrooms & bathrooms
- Bedrooms: 5
- Bathrooms: 3
- Full bathrooms: 3
- Main level bathrooms: 1
- Main level bedrooms: 1
Rooms
- Room types: Exercise Room, Foyer, Laundry, Media Room
Kitchen
- Features: Breakfast Bar, Walk-in Pantry
Heating
- Central
Cooling
- Central Air
Appliances
- Included: Dishwasher, Disposal, Oven/Range (Combo), Refrigerator, Stainless Steel Appliance(s)
- Laundry: In Hall, Upper Level
Features
- Double Vanity, Walk-In Closet(s)
- Flooring: Carpet, Tile, Vinyl
- Windows: Double Pane Windows
- Basement: Exterior Entry,Finished,Full,Partial
- Has fireplace: No
- Common walls with other units/homes: No Common Walls
Interior area
- Total structure area: 3,269
- Total interior livable area: 3,269 sqft
- Finished area above ground: 2,286
- Finished area below ground: 983
Property
Parking
- Total spaces: 4
- Parking features: Attached, Garage, Garage Door Opener
- Has attached garage: Yes
Features
- Levels: Two
- Stories: 2
- Patio & porch: Deck
- Waterfront features: No Dock Or Boathouse
- Body of water: None
Lot
- Size: 0.41 Acres
- Features: Cul-De-Sac, Private, Sloped
- Residential vegetation: Wooded
Details
- Additional structures: Shed(s)
- Parcel number: T04 0070168
Construction
Type & style
- Home type: SingleFamily
- Architectural style: Traditional
- Property subtype: Single Family Residence
Materials
- Brick, Wood Siding
- Foundation: Slab
- Roof: Composition
Condition
- Resale
- New construction: No
- Year built: 2021
Utilities & green energy
- Sewer: Public Sewer
- Water: Public
- Utilities for property: Cable Available, Electricity Available, High Speed Internet, Natural Gas Available, Sewer Available, Water Available
Green energy
- Energy efficient items: Appliances
Community & HOA
Community
- Features: Sidewalks, Street Lights, Walk To Schools, Near Shopping
- Security: Smoke Detector(s)
- Subdivision: Perennial Park
HOA
- Has HOA: No
- Services included: None
Location
- Region: Temple
Financial & listing details
- Price per square foot: $111/sqft
- Tax assessed value: $396,228
- Annual tax amount: $4,205
- Date on market: 8/3/2026
- Cumulative days on market: 72 days
- Listing agreement: Exclusive Right To Sell
- Listing terms: 1031 Exchange,Cash,Conventional,FHA,VA Loan
- Electric utility on property: Yes
Estimated market value
$362,700
$345,000 - $381,000
$2,675/mo
Price history
| Date | Event | Price |
|---|---|---|
| 9/9/2026 | Price change | $363,500-0.3%$111/sqft |
Source:  FMLS GA #7811542 Report a problem FMLS GA #7811542 Report a problem | ||
| 8/10/2026 | Listed for sale | $364,500-0.1%$112/sqft |
Source: FMLS GA #7811542 Report a problem | ||
| 6/10/2024 | Sold | $365,000-2.6%$112/sqft |
Source:  GAMLS #10263173 Report a problem GAMLS #10263173 Report a problem | ||
| 4/28/2024 | Pending sale | $374,900$115/sqft |
Source: FMLS GA #7349077 Report a problem | ||
| 4/23/2024 | Contingent | $374,900$115/sqft |
Source: GAMLS #10263173 Report a problem | ||
| 4/10/2024 | Price change | $374,900-1.3%$115/sqft |
Source: GAMLS #10263173 Report a problem | ||
| 3/7/2024 | Listed for sale | $379,900+5.8%$116/sqft |
Source: GAMLS #10263173 Report a problem | ||
| 5/2/2023 | Listing removed | -- |
Source: FMLS GA #7193698 Report a problem | ||
| 5/1/2023 | Listing removed | $359,000$110/sqft |
Source: GAMLS #10124718 Report a problem | ||
| 3/24/2023 | Listed for rent | $2,600$1/sqft |
Source: FMLS GA #7193698 Report a problem | ||
| 3/17/2023 | Price change | $359,000-2.7%$110/sqft |
Source: GAMLS #10124718 Report a problem | ||
| 1/23/2023 | Listed for sale | $369,000+23.8%$113/sqft |
Source: GAMLS #10124718 Report a problem | ||
| 6/30/2021 | Sold | $298,000+2.6%$91/sqft |
Source: Public Record Report a problem | ||
| 3/12/2021 | Listing removed | -- |
Source: Liberty Communities Report a problem | ||
| 3/9/2021 | Price change | $290,490+0.7%$89/sqft |
Source: Liberty Communities Report a problem | ||
| 2/26/2021 | Listed for sale | $288,490$88/sqft |
Source: Liberty Communities Report a problem | ||
Public tax history
| Year | Property taxes | Tax assessment |
|---|---|---|
| 2025 | $4,205 +396.5% | $158,491 |
| 2024 | $847 +14.6% | $158,491 +9.5% |
| 2023 | $739 +2691% | $144,685 +40.6% |
| 2022 | $26 -89.4% | $102,922 +1186.5% |
| 2021 | $249 -1.2% | $8,000 |
| 2020 | $252 -2.8% | $8,000 |
| 2019 | $259 +31.8% | $8,000 +33.3% |
| 2018 | $197 +1.2% | $6,000 |
| 2017 | $194 -1.4% | $6,000 |
| 2016 | $197 +182.1% | $6,000 +200% |
| 2015 | $70 -0.5% | $2,000 |
| 2014 | $70 | $2,000 |
| 2013 | -- | -- |
| 2012 | -- | -- |
| 2011 | -- | -- |
| 2010 | -- | -- |
| 2008 | -- | $3,000 |
Find assessor info on the county website
Monthly payment
Est. payment
Payment breakdown
Explore the cost of this home by adjusting the details. Changes won't be saved.Climate risks
Neighborhood: 30179
Nearby schools
Schools provided by the listing agent
- Elementary: Temple
- Middle: Temple
- High: Temple
Source: GAMLS. This data may not be complete. We recommend contacting the local school district to confirm school assignments for this home.
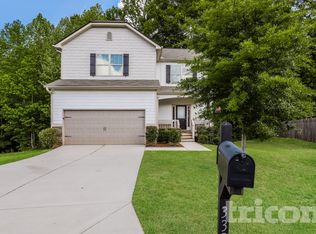

Similar homes
- $315,0004 bd3 ba2.7k sqft409 Splash Pointe, Temple, GA 30179Active

 MLS ID #10867968, The Williams Team, Keller Williams Realty Atl. Partners. GAMLS
 - $314,9004 bd3 ba2.2k sqft164 Ivey Lake Pkwy, Temple, GA 30179Active
 MLS ID #10779995, Deborah S Collett, Sibley Realty & Associates LLC. GAMLS
 - $321,5004 bd3 ba1.8k sqft111 Woodside Ct, Temple, GA 30179Active
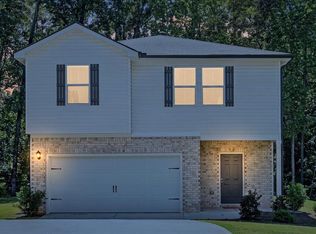 MLS ID #10834630, Deborah S Collett, Sibley Realty & Associates LLC. GAMLS
 - $374,9004 bd2 ba1.9k sqft80 Autumn Dr, Bremen, GA 30110Active
 MLS ID #10827444, Zephyr Smith, Real Broker, LLC. GAMLS
 - $379,9004 bd3 ba2.2k sqft512 Silver Leaf Pkwy, Bremen, GA 30110ActiveMLS ID #10854871, Mary Jane Goodson, Georgia West Realty Inc. GAMLS
- $375,0004 bd3 ba2.4k sqft455 Ajo Way, Dallas, GA 30157ActiveMLS ID #10871994, Aaron Grubel, Bolst. GAMLS
- $365,0005 bd3 ba3.2k sqft6524 Barkston Trce, Douglasville, GA 30135ActiveMLS ID #10836164, Mark Spain, Mark Spain Real Estate. GAMLS
- $325,0004 bd3 ba2.1k sqft338 Springwater Way, Bremen, GA 30110ActiveMLS ID #10848265, Zephyr Smith, Real Broker, LLC. GAMLS
- $359,9004 bd3 ba2.8k sqft2031 Dartmoth Way, Villa Rica, GA 30180Active Under ContractMLS ID #10830833, Kelly Griffin, Coldwell Banker Realty. GAMLS
- $359,9004 bd3 ba2k sqft154 Grizzly Trl, Carrollton, GA 30117ActiveMLS ID #10842665, James Shockley, Georgia West Realty Inc. GAMLS
- $379,6524 bd3 ba2.6k sqft17 Mountain Oaks Dr, Carrollton, GA 30116ActiveMLS ID #10845821, Krystal L Waldrop, Georgia West Realty Inc. GAMLS
- $335,0004 bd3 ba1.7k sqft32 Susie Creek Ln, Villa Rica, GA 30180ActiveMLS ID #10867699, Mark Spain, Mark Spain Real Estate. GAMLS
- $369,9005 bd3 ba2.8k sqft6806 Creekgate Way, Douglasville, GA 30134ActiveMLS ID #10836910, Gwendolyn G McKinley, GG Sells Atlanta Inc.. GAMLS
- $359,9005 bd3 ba2k sqft170 Shenandoah Dr, Hiram, GA 30141ActiveMLS ID #10825297, Stacy H Corley, Atlanta Communities. GAMLS
- $329,0004 bd4 ba2.2k sqft106 Black Forest Run, Douglasville, GA 30134Active Under ContractMLS ID #10867752, Joshua Pickens, Housewell.com Realty. GAMLS
- $409,0006 bd4 ba3.7k sqft10017 Harmon Springs Dr, Villa Rica, GA 30180ActiveMLS ID #10849140, Nikhil Sharma, TOP Brokerage. GAMLS
- $374,0004 bd3 ba2.3k sqft7908 Lambert Rd, Winston, GA 30187ActiveMLS ID #10741565, Hannah Strawn, Century 21 Novus Realty. GAMLS
- $375,0003 bd3 ba1.9k sqft9993 Harmon Springs Dr, Villa Rica, GA 30180ActiveMLS ID #10858034, Wendy G Chambers, Chambers Select Realty. GAMLS
- $360,0004 bd3 ba2.7k sqft5177 Arran Ln, Douglasville, GA 30135ActiveMLS ID #10775460, Mark Spain, Mark Spain Real Estate. GAMLS
- $398,0005 bd4 ba2.9k sqft9917 Silver Leaf Ct, Douglasville, GA 30135ActiveMLS ID #10784794, Vladislav Gergi, First United Realty. GAMLS
