Welcome home to this beautifully maintained property tucked away on a quiet cul-de-sac in a wonderful neighborhood! The thoughtfully designed floor plan features a bedroom and full bathroom on the main level, offering excellent flexibility for guests, a home office, or multigenerational living. The inviting living space is centered around a cozy gas fireplace, perfect for relaxing or entertaining. Upstairs, retreat to the oversized primary suite, complete with a spacious private sitting room that provides the perfect space for a home office, reading area, or additional lounge. Outside, enjoy a fully privacy-fenced backyard with an extended patio, ideal for entertaining, grilling, or relaxing outdoors. The backyard is also pre-wired for a hot tub, making it easy to create your own private retreat. Additional upgrades include an HVAC system less than five years old and an upgraded, oversized hot water heater. With its desirable cul-de-sac location, spacious floor plan, flexible main-level bedroom, and fantastic indoor and outdoor living spaces, this home has so much to offer. Don't miss the opportunity to make it yours!
Active
Price cut: $21K (10/9)
$365,000
6524 Barkston Trce, Douglasville, GA 30135
5beds
3,217sqft
Single Family Residence
Built in 2005
0.53 Acres Lot
$361,500 Zestimate®
$113/sqft
$37/mo HOA
What's special
Cozy gas fireplaceDesirable cul-de-sac locationInviting living spaceFully privacy-fenced backyardSpacious private sitting roomQuiet cul-de-sacExtended patio
- 51 days
- 273
- 37
Zillow last checked:
Listing updated:
Listed by:
Mark Spain 770-886-9000,
Mark Spain Real Estate,
Megan Johnson 804-895-5511,
Mark Spain Real Estate
Source: GAMLS,MLS#: 10836164
Facts & features
Interior
Bedrooms & bathrooms
- Bedrooms: 5
- Bathrooms: 3
- Full bathrooms: 3
- Main level bathrooms: 1
- Main level bedrooms: 1
Rooms
- Room types: Other
Heating
- Central, Forced Air, Natural Gas
Cooling
- Central Air, Electric
Appliances
- Included: Dishwasher, Electric Water Heater, Microwave, Refrigerator, Washer
- Laundry: Laundry Closet, Upper Level
Features
- Other, Double Vanity, Entrance Foyer, Separate Shower, Tray Ceiling(s), Walk-In Closet(s)
- Flooring: Laminate
- Basement: Bath/Stubbed,Exterior Entry
- Number of fireplaces: 1
- Fireplace features: Gas Log
Interior area
- Total structure area: 3,217
- Total interior livable area: 3,217 sqft
- Finished area above ground: 3,217
- Finished area below ground: 0
Property
Parking
- Total spaces: 2
- Parking features: Attached, Garage, Parking Pad
- Has attached garage: Yes
- Has uncovered spaces: Yes
Features
- Levels: Two
- Stories: 2
- Patio & porch: Patio
- Fencing: Back Yard,Privacy,Wood
Lot
- Size: 0.53 Acres
- Features: Level
Details
- Parcel number: 00620250197
Construction
Type & style
- Home type: SingleFamily
- Architectural style: Traditional
- Property subtype: Single Family Residence
Materials
- Vinyl Siding, Brick
- Foundation: Slab
- Roof: Composition
Condition
- Resale
- New construction: No
- Year built: 2005
Utilities & green energy
- Sewer: Public Sewer
- Water: Public
- Utilities for property: Cable Available, Electricity Available, High Speed Internet, Natural Gas Available, Phone Available, Water Available
Community & HOA
Community
- Features: Clubhouse, Pool, Tennis Court(s)
- Subdivision: KINGSWOOD SHOALS
HOA
- Has HOA: Yes
- Services included: Tennis
- HOA fee: $440 annually
Location
- Region: Douglasville
Financial & listing details
- Price per square foot: $113/sqft
- Tax assessed value: $470,800
- Annual tax amount: $4,580
- Date on market: 8/31/2026
- Cumulative days on market: 51 days
- Listing agreement: Exclusive Right To Sell
- Electric utility on property: Yes
Estimated market value
$361,500
$343,000 - $380,000
$2,727/mo
Price history
| Date | Event | Price |
|---|---|---|
| 10/9/2026 | Price change | $365,000-5.4%$113/sqft |
Source:  GAMLS #10836164 Report a problem GAMLS #10836164 Report a problem | ||
| 8/31/2026 | Listed for sale | $386,000+94%$120/sqft |
Source: GAMLS #10836164 Report a problem | ||
| 7/13/2005 | Sold | $199,000$62/sqft |
Source: Public Record Report a problem | ||
Public tax history
| Year | Property taxes | Tax assessment |
|---|---|---|
| 2025 | $4,516 -1% | $188,320 -1% |
| 2024 | $4,562 +17.6% | $190,200 +4.3% |
| 2023 | $3,880 +5% | $182,280 +40.7% |
| 2022 | $3,695 +19.9% | $129,520 +20.5% |
| 2021 | $3,082 +1.6% | $107,480 |
| 2020 | $3,033 +4.6% | $107,480 +5% |
| 2019 | $2,900 +6.6% | $102,360 +11.7% |
| 2018 | $2,720 +5.4% | $91,600 +10.3% |
| 2017 | $2,581 +1.6% | $83,040 +14% |
| 2016 | $2,540 +10.5% | $72,840 +3.1% |
| 2015 | $2,299 | $70,680 +29.2% |
| 2014 | $2,299 +29% | $54,720 +13.3% |
| 2013 | $1,782 | $48,280 |
| 2012 | -- | -- |
| 2011 | -- | -- |
| 2010 | -- | -- |
| 2009 | $2,534 +30.1% | -- |
| 2007 | $1,948 -3.2% | -- |
| 2006 | $2,013 +365.4% | -- |
| 2005 | $433 | -- |
Find assessor info on the county website
Monthly payment
Est. payment
Payment breakdown
Explore the cost of this home by adjusting the details. Changes won't be saved.Climate risks
Neighborhood: 30135
Nearby schools
Schools provided by the listing agent
- Elementary: Bill Arp
- Middle: Yeager
- High: Alexander
Source: GAMLS. This data may not be complete. We recommend contacting the local school district to confirm school assignments for this home.


Similar homes
- $398,0005 bd4 ba2.9k sqft9917 Silver Leaf Ct, Douglasville, GA 30135Active

 MLS ID #10784794, Vladislav Gergi, First United Realty. GAMLS
 - $365,0005 bd3 ba4.4k sqft3161 Berthas Overlook, Douglasville, GA 30135Active
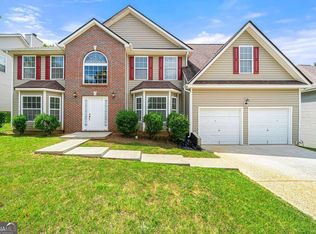 MLS ID #10805395, Precious Edet, Edet-Wysseman Realty. GAMLS
 - $340,9994 bd3 ba2.6k sqft3691 Monticello St, Douglasville, GA 30135Active
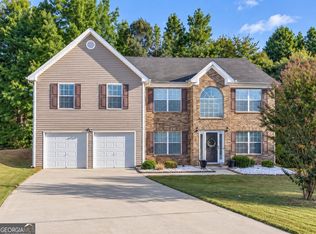 MLS ID #10844729, Leslie Rodgers, Grit Realty. GAMLS
 - $380,0003 bd3 ba3.3k sqft3073 Virginia Pl, Douglasville, GA 30135Active
 MLS ID #10858179, Jacqueline Nix, Atlanta Communities. GAMLS
 - $465,0004 bd3 ba2.5k sqft4676 Hartwell Dr, Douglasville, GA 30135ActiveMLS ID #10842262, Josiah Hawkins, Keller Williams Realty Consultants. GAMLS
- $365,0003 bd4 ba2.9k sqft923 Whitby Dr, Douglasville, GA 30134ActiveMLS ID #10795978, Michelle Lawson, Atlanta Communities. GAMLS
- $369,9005 bd3 ba2.8k sqft6806 Creekgate Way, Douglasville, GA 30134ActiveMLS ID #10836910, Gwendolyn G McKinley, GG Sells Atlanta Inc.. GAMLS
- $329,0004 bd4 ba2.2k sqft106 Black Forest Run, Douglasville, GA 30134ActiveMLS ID #10867752, Joshua Pickens, Housewell.com Realty. GAMLS
- $308,0003 bd2 ba1.9k sqft3601 Todd Dr, Douglasville, GA 30135ActiveMLS ID #10847697, Cheri Davis, Coldwell Banker Realty. GAMLS
- $385,0005 bd3 ba3.2k sqft4751 Crinklepoint Ct, Douglasville, GA 30134ActiveMLS ID #10759802, Valerie M Lowery, Redfin Corporation. GAMLS
- $429,9004 bd4 ba2.5k sqft3890 Savannah Trce, Douglasville, GA 30135ActiveMLS ID #10741334, Judy Horner Parker, Maximum One Grt. Atl. REALTORS. GAMLS
- $397,9905 bd3 ba2.7k sqft4000 Birdie Dr, Douglasville, GA 30134ActiveMLS ID #10834340, Danielle Green, HomeSmart. GAMLS
- $369,0005 bd3 ba3.2k sqft3186 Sweetbriar Dr, Villa Rica, GA 30180ActiveMLS ID #10773683, Mark Spain, Mark Spain Real Estate. GAMLS
- $338,9903 bd3 ba2k sqft8922 Western Pines Dr, Douglasville, GA 30134ActiveMLS ID #10834504, Kisha Key, Keller Williams Realty Atl. Partners. GAMLS
- $359,9005 bd3 ba2k sqft170 Shenandoah Dr, Hiram, GA 30141ActiveMLS ID #10825297, Stacy H Corley, Atlanta Communities. GAMLS
- $425,0004 bd3 ba2.8k sqft293 Sweetwater Church Rd, Douglasville, GA 30134ActiveMLS ID #10839626, Marsha Floyd, Coldwell Banker Realty. GAMLS
- $346,4807 bd4 ba4.2k sqft5401 Stone Cove Dr SW #161, Atlanta, GA 30331ActiveMLS ID #10876123, Edith Angelo, Angelo Properties, Inc. GAMLS
- $355,0004 bd3 ba1.7k sqft5822 Mitchell Chase Trl, Mableton, GA 30126ActiveMLS ID #10874581, Ria Shannon, Orchard Brokerage, LLC. GAMLS
- $350,0003 bd2 ba1.6k sqft462 Whitby Dr, Douglasville, GA 30134ActiveMLS ID #10848126, LME Realty, Keller Williams Realty. GAMLS
- $354,0003 bd3 ba2.2k sqft6127 Riddle Ct, Douglasville, GA 30134ActiveMLS ID #10845197, Jessica Pate, EXIT Grassroots Realty. GAMLS
