Better than NEW in the highly sought-after Mirror Lake Community! This resort style community has it all, including two golf courses, Clubhouse, four swimming pools with attached playground, two separate sets of tennis courts, and lake access. From the moment you step inside this one owner home you will appreciate all this home has to offer !! Several builder upgrades, remodeled kitchen including additional cabinets, granite countertops, kitchen faucet, newly painted interior and garage, new hardwood flooring, whole house updated hardware, new garage door, newer roof, newer HVAC two units, brand new custom energy efficient windows, remodeled primary bath with extra-large shower with custom frosted window, and his and her closets. The primary suite is exquisite with additional space in the attached sitting area. Three additional bedrooms, full bath and sitting area completes the second floor. Outside you will find a private oasis with gazabo, custom paver extended patio, Koi pond and putting green. If you love privacy and nature this is the home for you! Patio is wired for hot tub and gazebo has electrical outlet.
Active
Price cut: $5K (9/5)
$359,900
2031 Dartmoth Way, Villa Rica, GA 30180
4beds
2,808sqft
Single Family Residence
Built in 2004
5,662 Square Feet Lot
$358,500 Zestimate®
$128/sqft
$60/mo HOA
What's special
Koi pondRemodeled kitchenNew garage doorPutting greenNewer roofCustom frosted windowCustom paver extended patio
- 36 days
- 567
- 43
Zillow last checked:
Listing updated:
Listed by:
Kelly Griffin 770-402-1298,
Coldwell Banker Realty
Source: GAMLS,MLS#: 10830833
Facts & features
Interior
Bedrooms & bathrooms
- Bedrooms: 4
- Bathrooms: 3
- Full bathrooms: 2
- 1/2 bathrooms: 1
Rooms
- Room types: Foyer, Laundry, Office
Kitchen
- Features: Breakfast Bar, Pantry, Walk-in Pantry
Heating
- Central, Natural Gas
Cooling
- Ceiling Fan(s), Central Air, Zoned
Appliances
- Included: Dishwasher, Disposal, Gas Water Heater, Microwave
- Laundry: Other
Features
- Tray Ceiling(s), Walk-In Closet(s)
- Flooring: Carpet, Hardwood, Tile
- Windows: Double Pane Windows
- Basement: None
- Attic: Pull Down Stairs
- Number of fireplaces: 1
- Fireplace features: Gas Starter, Living Room
- Common walls with other units/homes: No Common Walls
Interior area
- Total structure area: 2,808
- Total interior livable area: 2,808 sqft
- Finished area above ground: 2,808
- Finished area below ground: 0
Property
Parking
- Total spaces: 2
- Parking features: Attached, Garage, Garage Door Opener
- Has attached garage: Yes
Features
- Levels: Two
- Stories: 2
- Patio & porch: Patio
- Fencing: Wood
- Body of water: None
Lot
- Size: 5,662 Square Feet
- Features: Level, Private
Details
- Additional structures: Gazebo
- Parcel number: 01740250173
Construction
Type & style
- Home type: SingleFamily
- Architectural style: Brick Front,Contemporary,Other
- Property subtype: Single Family Residence
Materials
- Vinyl Siding
- Foundation: Slab
- Roof: Composition
Condition
- Resale
- New construction: No
- Year built: 2004
Utilities & green energy
- Electric: 220 Volts
- Sewer: Public Sewer
- Water: Public
- Utilities for property: Cable Available, Electricity Available, High Speed Internet, Natural Gas Available, Sewer Available, Underground Utilities, Water Available
Community & HOA
Community
- Features: Clubhouse, Golf, Lake, Playground, Pool, Street Lights, Swim Team, Tennis Court(s), Near Shopping
- Security: Smoke Detector(s)
- Subdivision: Carrington-Mirror Lake
HOA
- Has HOA: Yes
- Services included: Insurance, Maintenance Structure, Maintenance Grounds, Reserve Fund, Swimming, Tennis
- HOA fee: $725 annually
Location
- Region: Villa Rica
Financial & listing details
- Price per square foot: $128/sqft
- Tax assessed value: $369,000
- Annual tax amount: $4,212
- Date on market: 8/21/2026
- Cumulative days on market: 36 days
- Listing agreement: Exclusive Right To Sell
- Listing terms: Conventional,FHA,VA Loan
- Electric utility on property: Yes
Estimated market value
$358,500
$341,000 - $376,000
$2,099/mo
Price history
| Date | Event | Price |
|---|---|---|
| 9/5/2026 | Price change | $359,900-1.4%$128/sqft |
Source:  FMLS GA #7825506 Report a problem FMLS GA #7825506 Report a problem | ||
| 8/21/2026 | Listed for sale | $364,900+98.7%$130/sqft |
Source: FMLS GA #7825506 Report a problem | ||
| 12/7/2004 | Sold | $183,600$65/sqft |
Source: Public Record Report a problem | ||
Public tax history
| Year | Property taxes | Tax assessment |
|---|---|---|
| 2025 | $4,212 +4.7% | $147,600 +7.3% |
| 2024 | $4,024 +54.8% | $137,560 +30.5% |
| 2023 | $2,601 -23.2% | $105,440 |
| 2022 | $3,385 +11.5% | $105,440 +13.2% |
| 2021 | $3,035 +5.3% | $93,120 +4.9% |
| 2020 | $2,883 +3% | $88,800 +3.6% |
| 2019 | $2,800 +11.5% | $85,720 +18.1% |
| 2018 | $2,511 -3% | $72,600 -2.3% |
| 2017 | $2,588 +1.6% | $74,320 +6.8% |
| 2016 | $2,548 +3.7% | $69,560 +6% |
| 2015 | $2,457 | $65,600 +9.6% |
| 2014 | $2,457 +8.2% | $59,880 +20.3% |
| 2013 | $2,271 | $49,760 |
| 2012 | -- | -- |
| 2011 | -- | -- |
| 2010 | -- | -- |
| 2009 | $2,870 +11.8% | -- |
| 2007 | $2,566 -2.8% | -- |
| 2006 | $2,641 +5.4% | -- |
| 2005 | $2,506 | -- |
| 2004 | -- | -- |
| 2003 | $451 +3.2% | -- |
| 2002 | $437 +8% | -- |
| 2001 | $405 | -- |
Find assessor info on the county website
Monthly payment
Est. payment
Payment breakdown
Explore the cost of this home by adjusting the details. Changes won't be saved.Climate risks
Neighborhood: 30180
Nearby schools
Schools provided by the listing agent
- Elementary: Mirror Lake
- Middle: Mason Creek
- High: Douglas
Source: GAMLS. This data may not be complete. We recommend contacting the local school district to confirm school assignments for this home.
Similar homes
- $359,0005 bd3 ba2.4k sqft144 Reid Plantation Dr, Villa Rica, GA 30180Active

 MLS ID #10782614, Ashley Callahan, RE/MAX Town & Country. GAMLS
 - $324,9003 bd3 ba2.1k sqft2530 Grayton Loop, Villa Rica, GA 30180Active
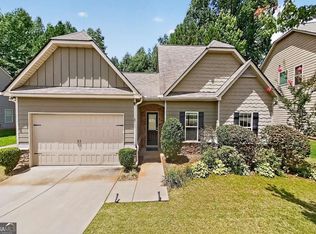 MLS ID #10815949, Motoko Inoue, eXp Realty. GAMLS
 - $320,0003 bd3 ba2k sqft9420 Poole Rd, Villa Rica, GA 30180Active
 MLS ID #10844498, Susan C Fulghum, Realty One Group Edge. GAMLS
 - $295,0004 bd3 ba2k sqft190 Whetstone Way, Villa Rica, GA 30180Active
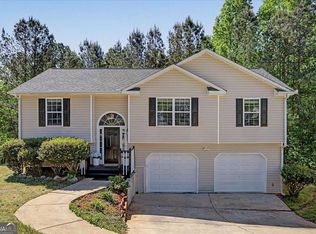 MLS ID #10805314, Elizabeth Marcelline, Atlanta Communities. GAMLS
 - $350,0005 bd3 ba2.3k sqft14 Borland Rd, Villa Rica, GA 30180ActiveMLS ID #10775651, Karmen Thornton, Atlanta Communities. GAMLS
- $289,9993 bd3 ba1.6k sqft1003 Nandina Ct, Villa Rica, GA 30180ActiveMLS ID #10845840, Sharon Bevins, Your Home Sold Guaranteed Realty HOR. GAMLS
- $373,0004 bd2 ba2.1k sqft2698 Old Stagecoach Way, Douglasville, GA 30135ActiveMLS ID #10848194, Tiffany Jones, Boardwalk Realty Associates. GAMLS
- $350,0003 bd2 ba1.6k sqft462 Whitby Dr, Douglasville, GA 30134ActiveMLS ID #10848126, LME Realty, Keller Williams Realty. GAMLS
- $395,5004 bd3 ba2.2k sqft24 Augusta Way, Hiram, GA 30141ActiveMLS ID #10826010, Wendi Robinson, Coldwell Banker Realty. GAMLS
- $364,9003 bd2 ba1.6k sqft279 Campground School Rd, Dallas, GA 30157ActiveMLS ID #10844171, Valerie M Lowery, Redfin Corporation. GAMLS
- $395,0005 bd3 ba2.4k sqft3475 Reynolds Rd, Douglasville, GA 30135ActiveMLS ID #10821332, Denise Winston, Orchard Brokerage, LLC. GAMLS
- $252,5003 bd3 ba1.7k sqft245 Cedars Glen Cir, Villa Rica, GA 30180ActiveMLS ID #10773282, Wendy G Chambers, Chambers Select Realty. GAMLS
- $364,9005 bd3 ba2k sqft170 Shenandoah Dr, Hiram, GA 30141ActiveMLS ID #10825297, Stacy H Corley, Atlanta Communities. GAMLS
- $387,4504 bd3 ba2.6k sqft17 Mountain Oaks Dr, Carrollton, GA 30116ActiveMLS ID #10845821, Krystal L Waldrop, Georgia West Realty Inc. GAMLS
- $369,9005 bd3 ba2.8k sqft6806 Creekgate Way, Douglasville, GA 30134Active Under ContractMLS ID #10836910, Gwendolyn G McKinley, GG Sells Atlanta Inc.. GAMLS
- $350,0003 bd3 ba1.8k sqft236 Shenandoah Dr, Hiram, GA 30141ActiveMLS ID #10843905, Lisa Simpson, I Heart Atlanta Brokerage. GAMLS
- $395,0005 bd3 ba3.2k sqft123 Possum Creek Ln, Dallas, GA 30132ActiveMLS ID #10853420, Tony Hunter, Coldwell Banker Realty. GAMLS
- $398,0005 bd4 ba2.9k sqft9917 Silver Leaf Ct, Douglasville, GA 30135ActiveMLS ID #10784794, Vladislav Gergi, First United Realty. GAMLS
- $319,9004 bd3 ba2.2k sqft164 Ivey Lake Pkwy, Temple, GA 30179ActiveMLS ID #10779995, Deborah S Collett, Sibley Realty & Associates LLC. GAMLS
- $399,9993 bd4 ba2.9k sqft923 Whitby Dr, Douglasville, GA 30134ActiveMLS ID #10795978, Michelle Lawson, Atlanta Communities. GAMLS
